Tweerijten 95673 TT NuenenNuenen-Oost
€ 875,000 k.k.

- 213 m²living area
- 312 m²plot size
- 5bedrooms
- Aenergy label
Description
REQUESTS FOR A VISIT BY FUNDA PLEASE.
OVER 212 M² OF LIVING SPACE, FIVE BEDROOMS, MOVE-IN READY COMFORT AND AN EXCEPTIONAL AMOUNT OF SPACE IN NUENEN-OOST
Move-in ready, surprisingly spacious and designed entirely around comfortable family living. Offering approximately 213 m² of living space, five full-sized bedrooms, a recently modernised kitchen and bathroom, an integral garage, hybrid heat pump, 16 solar panels and a beautifully landscaped garden, this property offers a combination of space, comfort and sustainability that is rarely found. Located in the highly sought-after Nuenen-Oost neighbourhood, within easy reach of Eindhoven and the main employment locations in the Brainport Eindhoven region.
Anyone looking for a home where space is not a compromise but simply a given should definitely come and see Tweerijten 9.
This exceptionally spacious semi-detached house offers approximately 213 m² of living space and a volume of approximately 829 m³. Inside, this translates into an exceptional amount of space: a very generous living room, spacious kitchen, separate dining room, practical utility room, integral garage, three large bedrooms and a complete bathroom on the first floor, plus another two full-sized bedrooms on the second floor. In terms of living space, this makes the property one of the larger family homes in Nuenen-Oost.
The property was modernised in several important areas in 2023. The kitchen, bathroom and electrical installation were renewed, while the heating system was upgraded with a hybrid heat pump. In addition, the property features underfloor heating throughout almost the entire ground floor - with the exception of the garage - and in the bathroom, 16 solar panels and energy label A. The result is a home that is not only spacious, but also meets today's requirements for comfortable living.
The outdoor space is equally appealing. The beautifully landscaped east-facing rear garden forms a green and attractive extension of the house. Mature planting, several terraces and a sheltered setting provide plenty of privacy and various places to enjoy outdoor living. A wonderful setting for breakfast in the morning sun, a cup of coffee surrounded by greenery or long summer evenings with family and friends.
The location completes the picture. Tweerijten is situated in a popular part of Nuenen-Oost, where peaceful, green surroundings are perfectly combined with the convenience of everyday amenities. Schools, sports facilities, recreational opportunities and the Papenvoortse Heide nature reserve are all close by. The lively centre of Nuenen is also just a few minutes away by bicycle. At the same time, Eindhoven, Helmond and the main employment locations within the Brainport region are easily accessible.
A home that not only looks spacious, but genuinely offers an exceptional amount of living space. Ideal for larger families, those working from home, hobby enthusiasts, guests or simply anyone looking for generous living without compromising on comfort.
LAYOUT
GROUND FLOOR
Entrance and hall
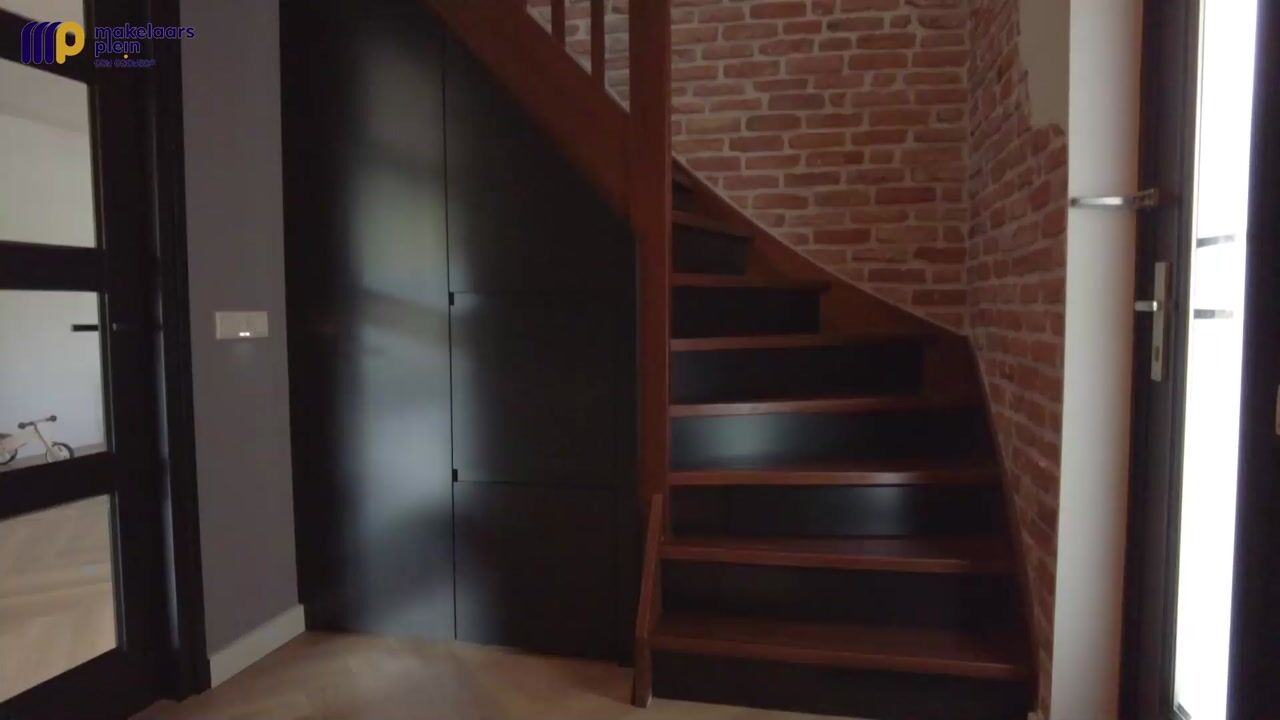
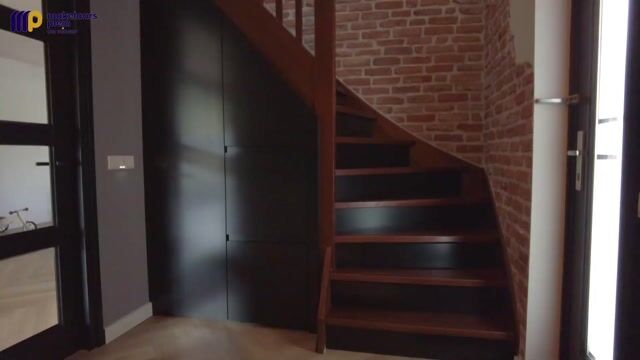
The covered entrance leads into the spacious hall. Here you will find the toilet, the staircase to the first floor with built-in coat and storage cupboards, and access to the living room.
Toilet
Separate toilet, renovated in 2023, with a wall-mounted toilet and a stylish wooden vanity unit with washbasin.
Living room (PVC flooring)
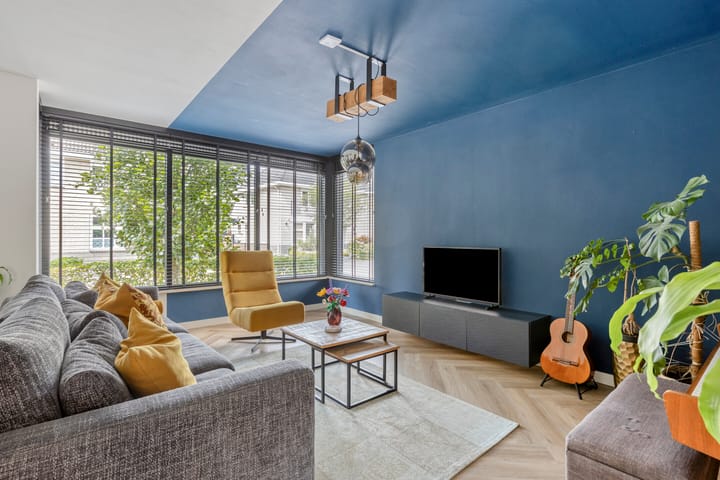
Upon entering the living room, the generous proportions of this property immediately become apparent. The spacious living room extends across a large part of the ground floor and benefits from plenty of natural light thanks to the numerous windows.
What sets this home apart is the ability to create several distinct living areas within one large space without compromising its open and spacious character. A comfortable seating area, a large dining table, a children's play area or a home office can all be accommodated with ease.
Large windows on the garden side create a pleasant connection between the interior and the garden.
Kitchen
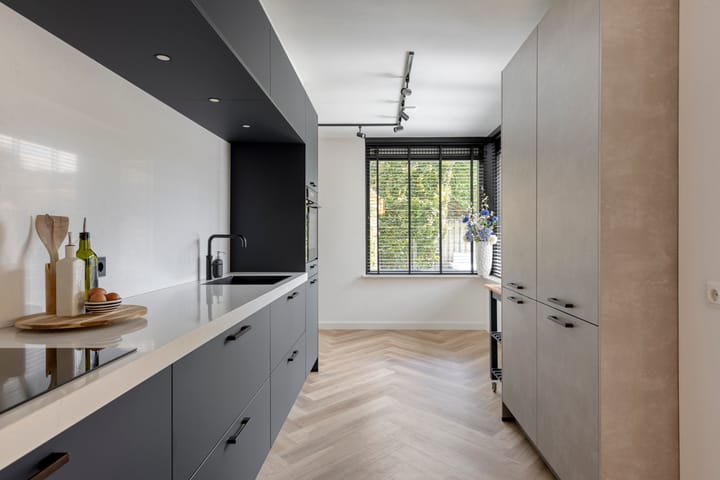
The kitchen is a generous space in its own right and was completely renewed in 2023. The modern kitchen is fitted with various built-in appliances, high-quality materials and a practical layout. Naturally, a boiling-water tap is also included.
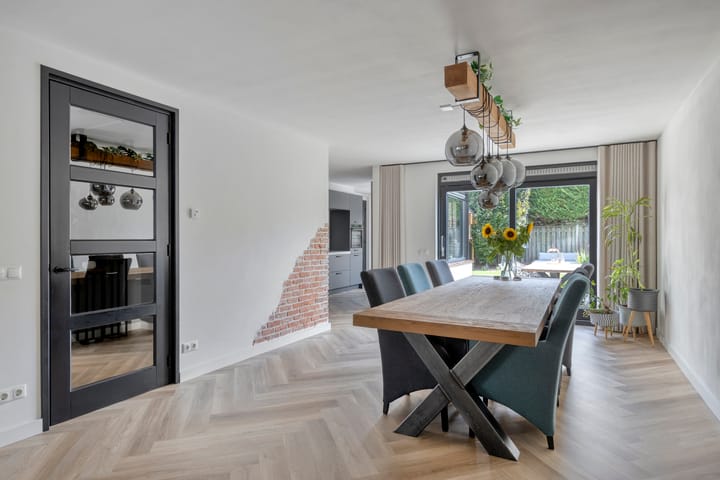
Its direct connection to the dining room creates a pleasant flow between cooking, dining and spending time together, while each space retains its own character.
The utility room is accessible from the kitchen.
Dining room
Adjacent to the kitchen is the spacious dining room. There is ample room for a large dining table, making this one of the central gathering places within the home. From everyday family meals to elaborate dinners with friends or relatives, the generous proportions provide plenty of space to come together.
The combination of a separate dining room and a large living room offers a level of comfort and flexibility that is rarely found.
Utility room
Adjacent to the kitchen is the practical utility room. This valuable additional space houses the washing machine and dryer in a purpose-built, high-quality cabinet with a pull-out worktop. From the utility room, both the garden and the integral garage can be accessed.
Garage
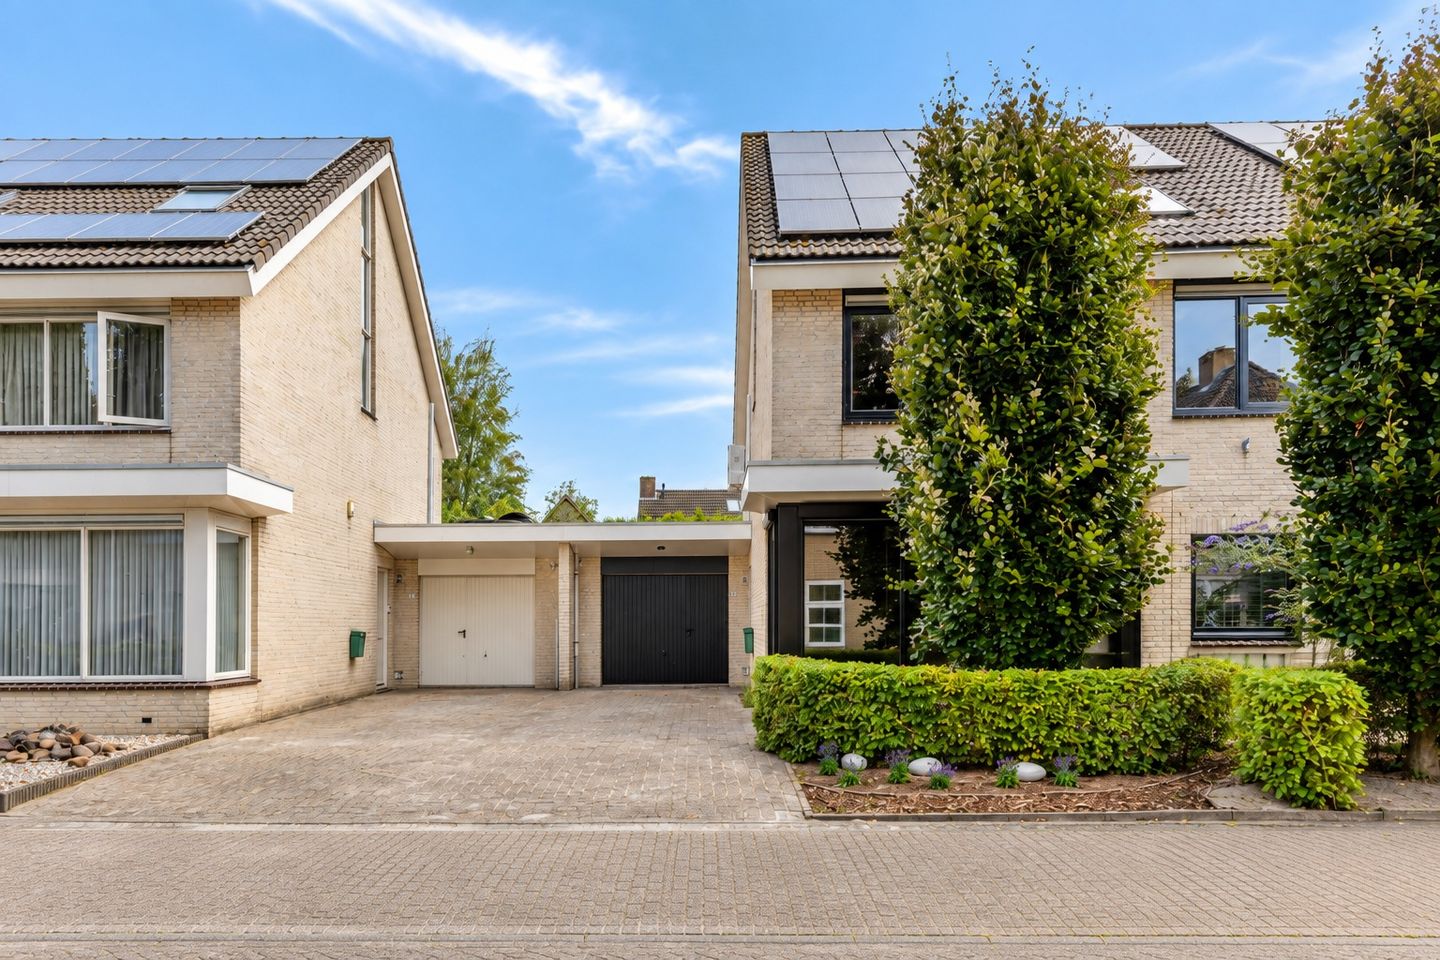
The spacious garage can be accessed internally and offers plenty of possibilities for storing bicycles, household items, hobby equipment or, of course, a car. At the front, the garage is accessible directly from the driveway.
The spacious driveway provides excellent parking facilities on private property.
FIRST FLOOR
The staircase leads to the spacious first-floor landing, finished with laminate flooring. This floor comprises three full-sized bedrooms, a bathroom and a separate toilet.
Bedroom 1
A generously sized bedroom, perfectly suitable as a bedroom, home office or dressing room. Its spacious dimensions provide ample room for a double bed, wardrobes and, if desired, a work or seating area.
Bedroom 2
The second bedroom is also notably spacious and is ideally suited as a full-sized children's bedroom, home office or guest room.
Bedroom 3
The third bedroom is equally generous in size and features practical built-in storage.
One of the major advantages of this floor is that it does not consist of one large bedroom and two small rooms: all three bedrooms offer a genuinely generous amount of usable space.
Bathroom
The bathroom was renovated in 2023 and provides the level of comfort expected in a home of this size. It features a bathtub, separate walk-in shower and a double washbasin with vanity unit and additional storage cabinet. Underfloor heating provides extra comfort.
Separate toilet
A separate toilet is located next to the bathroom and was also renovated in 2023.
SECOND FLOOR
The second floor is equally impressive in terms of space.
A fixed staircase leads to the landing, which provides access to two further bedrooms. The high roof structure gives these rooms an attractive character, while the double roof windows provide natural daylight.
Bedroom 4
An exceptionally spacious fourth bedroom, perfectly suitable as a teenager's room, guest room, home office or a combination of these uses.
Bedroom 5
The fifth bedroom is also remarkably spacious. As a result, this floor is much more than a traditional attic level: it forms a fully functional part of the home's living accommodation.
With a total of five large bedrooms, the property offers exceptional flexibility for a larger family, home offices, hobbies and overnight guests.
OUTDOOR SPACE
Front garden and parking
At the front of the property is a well-maintained garden with a private driveway. There is parking space for several cars on the property.
Rear garden
Great attention has also been paid to the outdoor space. The beautifully landscaped rear garden faces east and offers an attractive combination of terraces, mature planting and several areas in which to enjoy outdoor living.
Directly adjoining the house is a generous terrace, while the green and sheltered setting provides plenty of privacy. A wonderful garden for breakfast in the morning sun, relaxing outdoors or enjoying meals with family and friends.
SUSTAINABLE AND COMFORTABLE
It is not only the amount of space that makes this property particularly attractive, but also its modern level of comfort.
The property has energy label A, 16 solar panels and a heating system consisting of a central heating boiler combined with a hybrid heat pump installed in 2023, contributing to an energy-efficient and future-oriented home.
Underfloor heating is installed throughout almost the entire ground floor, with the exception of the garage. The bathroom also benefits from underfloor heating. In addition, the electrical installation was renewed in 2023.
Thanks to the insulating glazing, sustainability improvements and interior and exterior painting carried out in 2025, the property is presented in a well-maintained and modern condition.
LIVING IN NUENEN-OOST
Tweerijten 9 is located in a highly sought-after part of Nuenen, where peaceful and green surroundings are perfectly combined with the convenience of everyday amenities.
Schools, sports facilities and recreational opportunities can all be found nearby. Those who enjoy walking or cycling will also appreciate the location, with the Papenvoortse Heide nature reserve and the green countryside surrounding Nuenen close at hand.
The lively centre of Nuenen can be reached within just a few minutes by bicycle. Around Het Park you will find shops, restaurants, cafes and terraces, while the village is, of course, closely associated with Vincent van Gogh and has a distinctive cultural and historical character.
At the same time, the property benefits from its central location within Brainport Eindhoven. Eindhoven, Helmond and important employment locations throughout the region are easily accessible.
Here you can enjoy spacious and green surroundings without sacrificing the dynamism and amenities of the Eindhoven region.
KEY FEATURES
- Approximately 212.9 m² of living space;
- Approximately 21.1 m² of other internal space;
- Approximately 829 m³ in volume;
- Built in 1995;
- Five full-sized bedrooms;
- Exceptionally spacious living room;
- Spacious kitchen with separate dining room;
- Kitchen and built-in appliances dating from 2023;
- Boiling-water tap;
- Modern bathroom dating from 2023;
- Utility room;
- Integral garage;
- Underfloor heating throughout almost the entire ground floor and in the bathroom;
- Central heating system combined with a hybrid heat pump from 2023;
- 16 solar panels;
- Electrical installation renewed in 2023;
- Energy label A;
- Insulating glazing throughout the property;
- Exterior painting carried out in 2025;
- Beautifully landscaped, green east-facing rear garden;
- Private parking for several cars;
- Fibre-optic internet connection;
- Located in highly sought-after Nuenen-Oost;
- Nature and amenities within easy reach;
- Measurement report available;
- Completion in 2027.
MAKELAARSPLEIN - YOUR PARTNER IN PROPERTY SALES
This property is offered for sale through Makelaarsplein, an experienced and innovative estate agency with more than 28 years of experience in the region and offices in Nuenen and Nijmegen.
Makelaarsplein stands for personal guidance, a transparent approach and maximum attention to its clients. Through our Makelaar Plus concept, we combine professional estate agency services with hospitality and personal service.
Whether you require assistance with selling, buying, valuations, mortgage advice, letting or property rental, Makelaarsplein offers a comprehensive range of services with one dedicated point of contact.
INFORMATION AND VIEWINGS
Makelaarsplein B.V.
De Pinckart 54
5674 CC Nuenen
The Netherlands
Telephone: 085 - 080 56 82
Highlights
AI-generated from the description
Spacious family home layout
Semi-detached with 212.9 m² and 5 bedrooms.
Modern kitchen and dining
Kitchen and separate dining room renewed in 2023 with appliances.
Sustainable and energy efficient
Hybrid heat pump, 16 solar panels, underfloor heating and label A.
Advertisement
Features
Transfer of ownership
- Listed since
- Acceptance
- Available in consultation
- Asking price
- € 875,000 kosten koper
- Asking price per m²
- € 4,108
- Status
- Available
Construction
- Kind of house
- Single-family home, linked semi-detached residential property
- Building type
- Resale property
- Year of construction
- 1995
- Type of roof
- Gable roof covered with roof tiles
Surface areas and volume
- Areas
- Living area
- 213 m²
- Other space inside the building
- 21 m²
- Exterior space attached to the building
- 5 m²
- Plot size
- 312 m²
- Volume in cubic meters
- 829 m³
Layout
- Number of rooms
- 8 rooms (5 bedrooms)
- Number of bath rooms
- 1 bathroom and 2 separate toilets
- Bathroom facilities
- Double sink, walk-in shower, bath, and underfloor heating
- Number of stories
- 3 stories
- Facilities
- Air conditioning, skylight, optical fibre, mechanical ventilation, rolldown shutters, and sliding door
Energy
- Energy label
- A
- Insulation
- Roof insulation, double glazing, insulated walls and floor insulation
- Heating
- CH boiler
- Hot water
- CH boiler
- CH boiler
- Nefit (gas-fired combination boiler from 2023, in ownership)
Cadastral data
- NUENEN E 8050
- Cadastral map
- Area
- 312 m²
- Ownership situation
- Full ownership
Exterior space
- Location
- Alongside a quiet road and in residential district
- Garden
- Back garden and front garden
- Back garden
- 108 m² (12.95 metre deep and 100.00 metre wide)
- Garden location
- Located at the northeast
Garage
- Type of garage
- Attached brick garage
- Capacity
- 1 car
- Facilities
- Electricity
Parking
- Type of parking facilities
- Parking on private property and public parking
Popularity
1,625x
Viewed
28x
Saved
16-9-2026
On Funda
Neighborhood

Nuenen-Oost
Nuenen- Residents
- 6,065
- Family with children
- 39%
- Avg. asking price / m²
- € 4,515
Discover the neighborhood
Curious about the housing supply, residents and local real estate agents?

Don’t want to forget this home?
Save it as a favorite. You’ll easily find it back and get notified when something changes.
