
Velakker 195672 PE NuenenNuenen-Zuid
€ 825,000 k.k.

- 219 m²living area
- 434 m²plot size
- 4bedrooms
- Cenergy label
Royale 2-onder-1-kapwoning met 4 slaapkamers in Nuenen-Zuid!
Description
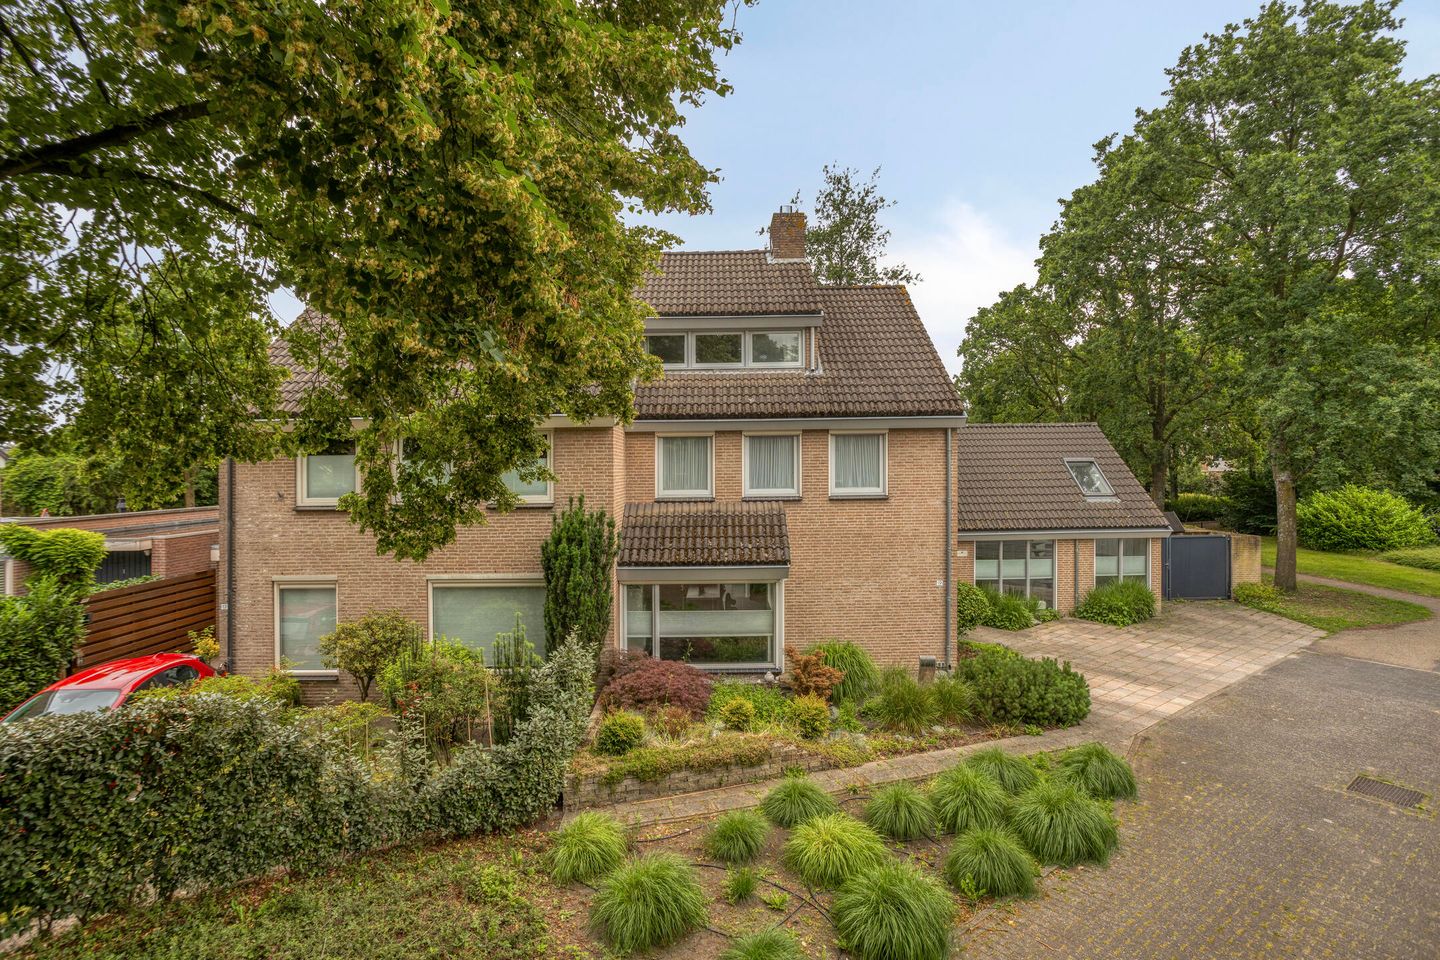
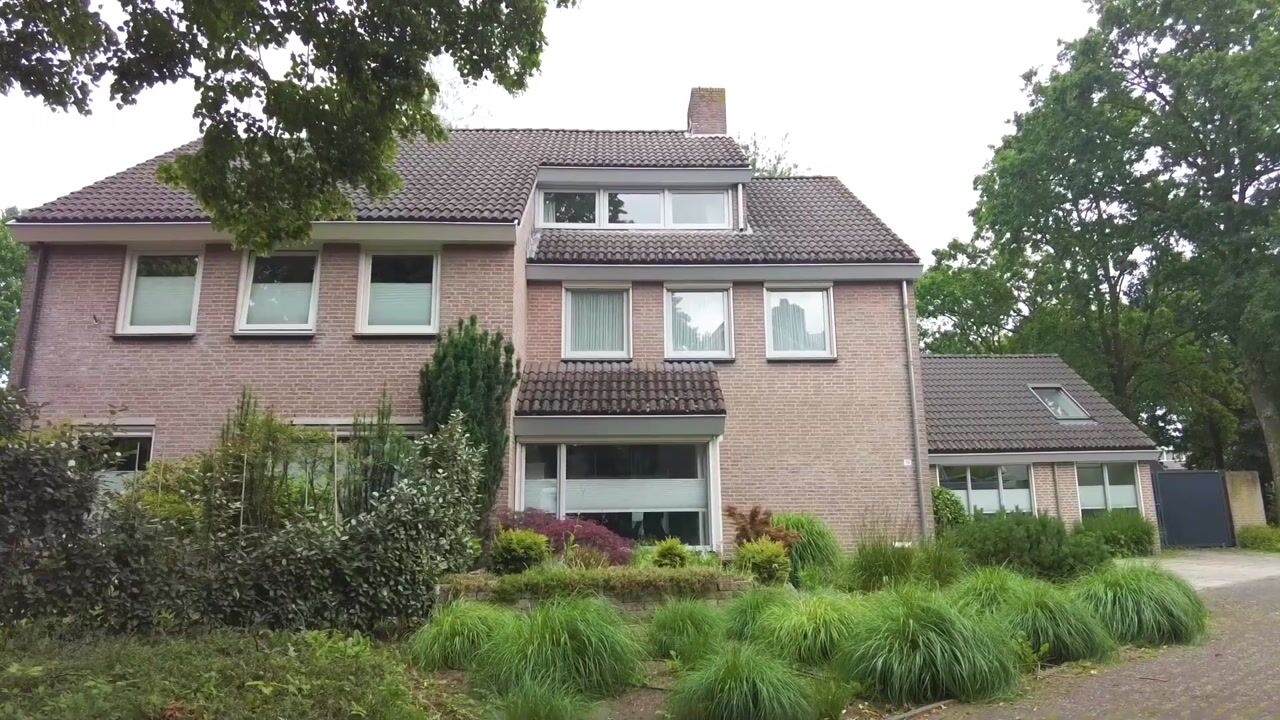
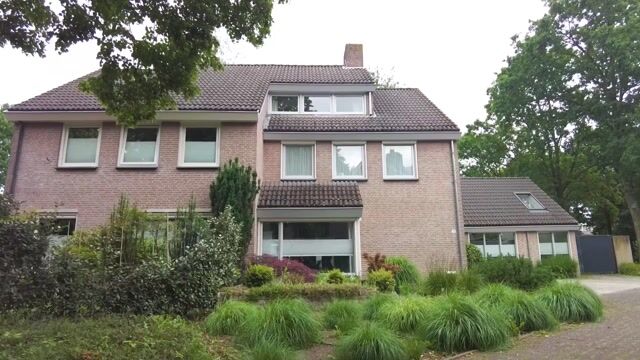
Velakker 19 is a generously proportioned semi-detached house offering an abundance of space, natural light and a surprisingly playful layout. Behind its characterful façade, you will find a spacious living room, a bright kitchen-diner, four bedrooms and a multifunctional office of approximately 26 m² on the ground floor. If desired, this room could be converted into an additional bedroom.
Open galleries, split levels and large windows give the house an open and distinctive character. The separating wall between the properties has been constructed without structural anchors, significantly reducing the transmission of impact noise and providing the comfort and privacy normally associated with a detached home.
The outdoor space is equally impressive. The beautifully landscaped garden features several terraces, mature planting, a pond, a pergola and a covered seating area.
Location
The property enjoys a fantastic location in Nuenen-Zuid, a popular, green and family-friendly residential area. Wide streets, mature trees and plenty of public greenery create a peaceful and spacious living environment.
Schools, playgrounds, sports clubs, shops and supermarkets are all located nearby. Nuenen’s lively village centre is also within easy reach. Convenient access to the main roads provides quick connections to Eindhoven, Helmond and the surrounding towns.
Ground floor
The spacious entrance hall immediately makes an impression with its open gallery, impressive ceiling height and distinctive arched features. From the hallway, you can access the various living areas and the staircase leading to the first floor.
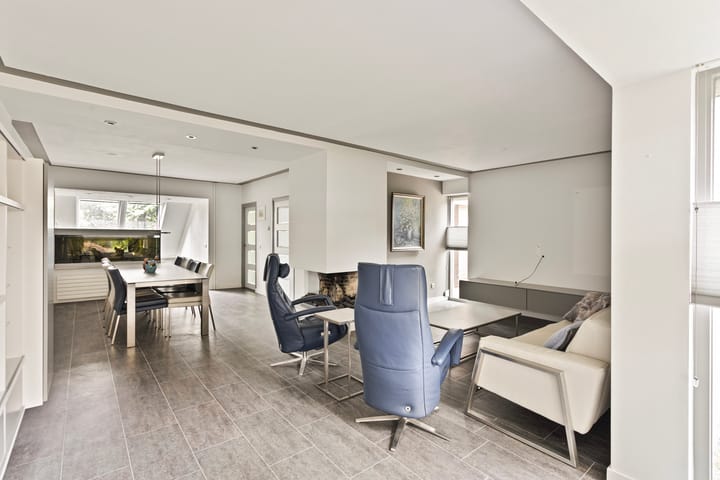
At the front of the house is the generous living room. Large windows allow plenty of natural light to enter and offer an attractive view of the surrounding greenery. The electric fireplace creates a warm and inviting focal point. Thanks to the room’s generous dimensions, there is ample space for both a comfortable seating area and a large dining table.
The front-facing windows and skylights are fitted with electrically operated sun screens, allowing you to regulate the amount of light and heat with ease.
A few steps down is an adjoining workspace. The difference in floor level gives this area its own distinct character while maintaining an open connection with the living room. The aquarium wall between the two spaces is a particularly eye-catching feature.
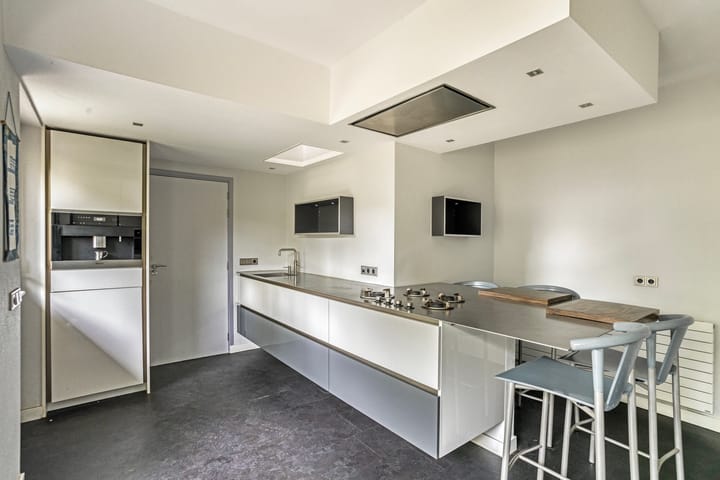
At the garden side of the house is the bright kitchen-diner, equipped with a peninsula featuring the cooking area, seating and a stylish stainless-steel worktop. The kitchen includes an extensive range of built-in appliances, including a steam oven, multifunction oven and coffee machine. The freezer is equipped with an ice maker, while the Quooker provides instant boiling water. Sliding doors connect the kitchen directly to the garden.
A major asset is the multifunctional office of approximately 26 m² on the ground floor. Thanks to the open gallery and large windows, this room feels exceptionally bright and spacious. It is ideal for use as an office, consulting room, studio, playroom or second living room. If desired, it could also be converted into an additional bedroom, making ground-floor sleeping a possibility.
The ground floor also includes a toilet with a washbasin and a second staircase.
First floor
The first floor comprises three generously sized bedrooms. The main bedroom is particularly spacious at approximately 18 m² and offers ample room for a large bed and extensive wardrobes. The other two bedrooms are also practically sized and ideal as children’s rooms, guest rooms or home offices.
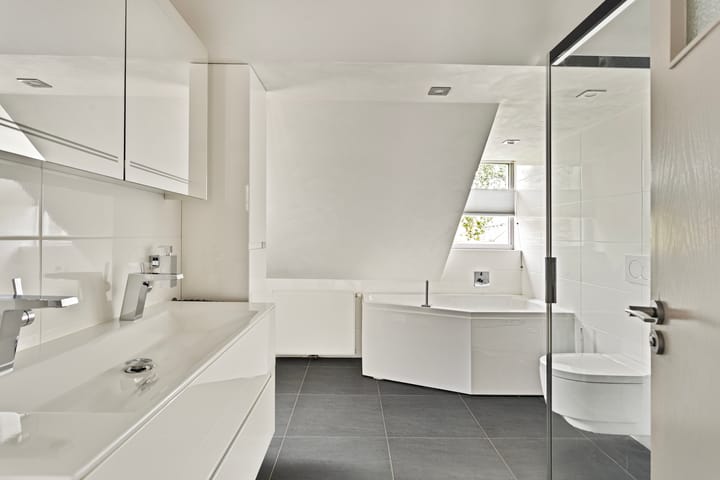
The spacious bathroom is fitted with a double washbasin unit, a bathtub and a generous walk-in shower with a rainfall showerhead. Its complete fixtures and well-maintained finish make this a comfortable space in which to start the day or unwind in the evening.
The second landing provides access to an additional area with an open gallery. This bright and open space can be arranged flexibly as a workspace, hobby area, playroom or reading corner.
Second floor
The fourth bedroom is located on the second floor. Measuring almost 19 m², this room benefits from pleasant natural light. It is a fully fledged bedroom, but would also make an excellent home office or private space for an older child.
There is plenty of storage space behind the eaves and in the separate storage room, ideal for suitcases, seasonal items and anything else you prefer to keep out of sight.
Garden and outdoor space
The beautifully landscaped garden extends along the side of the house and offers an abundance of greenery and privacy. With several terraces, there is always a pleasant place to sit in either the sun or the shade.
The pond with pergola forms an attractive focal point. The garden also includes a covered seating area, mature planting and several storage options. At the front of the house, the wide private driveway offers parking for three cars.
Comfort and technical features
The entire property is fitted with double glazing. The central-heating boiler has been prepared for connection to a hybrid heat pump, making future improvements to the property’s energy efficiency easier to implement.
The structurally independent separating wall reduces the transmission of impact noise from the neighbouring property. This provides additional peace and privacy, creating the feeling of living in a detached house.
Key features
• Generously proportioned semi-detached house in popular Nuenen-Zuid;
• Four spacious bedrooms;
• Office of approximately 26 m², with the potential to be converted into an additional bedroom;
• Bright and spacious living room with an electric fireplace;
• Playful layout featuring open galleries and split levels;
• Kitchen-diner with a steam oven, multifunction oven, coffee machine and Quooker;
• Modern bathroom with a bathtub, double washbasin unit and walk-in shower;
• Double glazing throughout;
• Electrically operated sun screens at the front and on the skylights;
• Structurally independent separating wall for additional peace and privacy;
• Central-heating boiler prepared for a hybrid heat pump;
• Plenty of practical storage space;
• Beautifully landscaped garden with a pond, pergola and covered seating area;
• Private parking for three cars.
Velakker 19 combines a generous living area with a distinctive layout, excellent comfort and an impressive range of possibilities. Thanks to the structurally independent separating wall, you can enjoy peace and privacy with the feeling of living in a detached house. A characterful and exceptionally spacious semi-detached property in a fantastic location in Nuenen-Zuid. Schedule a viewing and discover for yourself just how much space this remarkable home has to offer.
Highlights
AI-generated from the description
Bright kitchen-diner with island
Kitchen-diner with peninsula, steam oven, Quooker and sliding doors.
Beautifully landscaped garden
Garden with terraces, pond, pergola, covered seating and greenery.
Playful layout with galleries
Open galleries, split levels and 26 m² multifunctional office.
Advertisement
Features
Transfer of ownership
- Listed since
- Acceptance
- Available immediately
- Asking price
- € 825,000 kosten koper
- Asking price per m²
- € 3,767
- Status
- Available
Construction
- Kind of house
- Single-family home, double house
- Building type
- Resale property
- Year of construction
- 1982
- Type of roof
- Gable roof covered with roof tiles
Surface areas and volume
- Areas
- Living area
- 219 m²
- Other space inside the building
- 6 m²
- Exterior space attached to the building
- 8 m²
- External storage space
- 2 m²
- Plot size
- 434 m²
- Volume in cubic meters
- 797 m³
Layout
- Number of rooms
- 6 rooms (4 bedrooms)
- Number of stories
- 3 stories
- Facilities
- Optical fibre
Energy
- Energy label
- C
- Heating
- CH boiler
- Hot water
- CH boiler
- CH boiler
- Remeha Avanta Ace (2022, in ownership)
Cadastral data
- NUENEN F 2665
- Cadastral map
- Area
- 329 m²
- Ownership situation
- Full ownership
- NUENEN F 4076
- Cadastral map
- Area
- 105 m²
- Ownership situation
- Full ownership
Exterior space
- Garden
- Back garden, front garden and side garden
Parking
- Type of parking facilities
- Parking on private property and public parking
Popularity
4,077x
Viewed
36x
Saved
24-8-2026
On Funda
Neighborhood

Nuenen-Zuid
Nuenen- Residents
- 7,095
- Family with children
- 34%
- Avg. asking price / m²
- € 3,875
Discover the neighborhood
Curious about the housing supply, residents and local real estate agents?

Don’t want to forget this home?
Save it as a favorite. You’ll easily find it back and get notified when something changes.
