

Sold
Wederikdreef 195672 BS NuenenNuenen-Zuid
€ 488,000 k.k.

- 150 m²living area
- 256 m²plot size
- 4bedrooms
- Cenergy label
Sales history
- Listed since
- August 6, 2025
- Date of sale
- November 8, 2025
- Term
- 3 months
Is this your new home?
Add this home as My Home and follow its value, market developments, and neighborhood trends.

Wederikdreef 19, 5672 BS Nuenen
Not your home?See what your own home is worth
Description
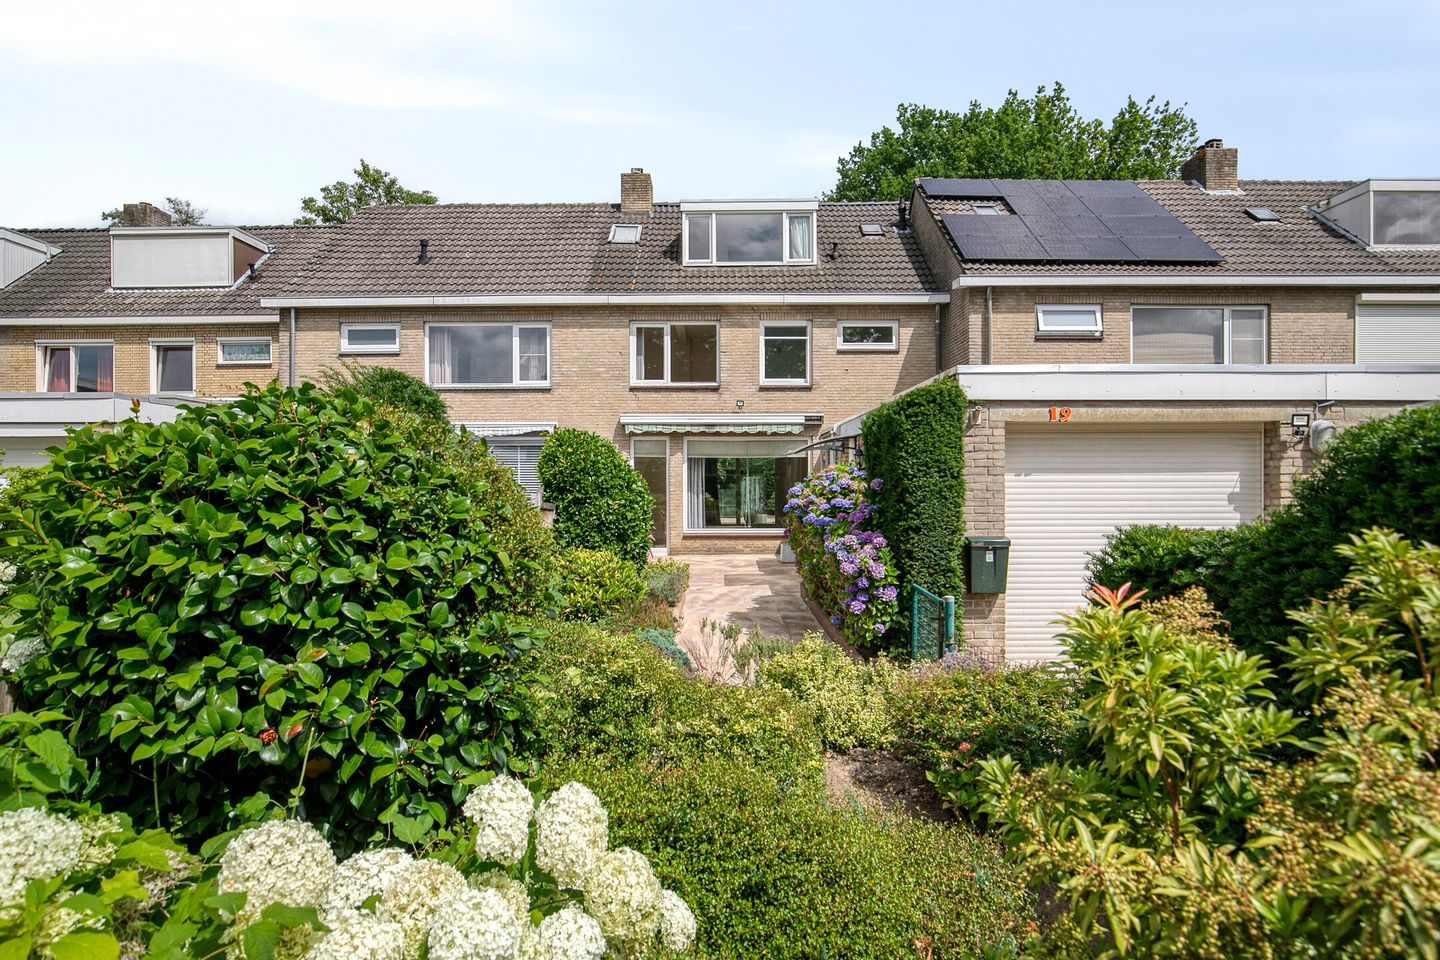
Welcome to your new home! For sale in the green and peaceful Nuenen-Zuid, this well-maintained family home is within walking and cycling distance of all amenities. Located on the quiet Wederikdreef, this spacious house offers a generous living area of 150 m², complete with 4 bedrooms (originally 5 rooms — this layout can easily be restored), 2 private gardens, and ample parking space on the private driveway and in the street.
Location & Surroundings
With a perfect mix of tranquility, history, and vibrancy, Nuenen is a highly sought-after place to live. The home is conveniently located near several primary and secondary schools, a shopping center, the village center, and all major roads — making it perfectly suited for modern family life. The green and peaceful neighborhood is ideal for unwinding after a busy day.
General Features of the Property
This quintessential family home stands out for its generous dimensions. Roof insulation and double glazing ensure warmth and comfort. The property is well maintained but does require some modernization in certain areas.
Ground Floor;
- Spacious entrance hall with a built-in wardrobe and a utility closet with connections for a washing machine and dryer.
- Luxurious, fully tiled guest toilet equipped with a stylish washbasin.
- Practical indoor storage room (approx. 2.74 x 2.64 m) featuring an automated roller door—ideal for bikes, tools, or additional storage.
- The semi-open kitchen (approx. 15 m²) includes a handy built-in pantry and the fuse box (8 circuits with residual-current device). The high-end, corner-style kitchen is fitted with a built-in oven, 5-burner gas hob with wok burner, recessed extractor fan, fridge with freezer compartment, pull-out larder unit, separate microwave, and various upper and lower cabinets. A rooflight above the kitchen provides additional natural light. There’s also a built-in breakfast table and a door connecting directly to the living room.
- The spacious Z-shaped living room (approx. 39 m²) features a heated tiled floor, smooth plastered walls and ceilings, and a cozy gas fireplace. Large windows and a sliding door to the rear garden provide abundant natural light.
- Stairwell with a fixed staircase to the first floor and a large built-in staircase storage cupboard.
First Floor;
- Landing with fixed staircase leading to the second floor.
- Comfortable front bedroom (approx. 13 m²) with laminate flooring.
- Exceptionally spacious rear bedroom (approx. 30 m²), also with laminate flooring, a full wall of built-in wardrobes, and direct access to the balcony. Originally designed as two separate rooms, the layout can easily be restored if desired.
- Generous, fully tiled bathroom (approx. 10 m²) featuring a walk-in shower with thermostatic mixer, bathtub, bidet, wall-mounted toilet, double washbasin vanity, and a built-in towel cabinet.
Second Floor;
- Landing with roof window and the central heating system setup.
- Spacious front bedroom (approx. 13 m²) located under a dormer window, with laminate flooring and ample storage in the sloped eaves.
- Large rear bedroom (approx. 14 m²), also with a dormer and laminate flooring.
Third Floor;
- Practical attic storage; ideal for seasonal items or additional storage needs.
Outdoor Space & Garden;
- Private south-facing front garden with a beautifully tiled terrace, mature planting borders, and a spacious driveway. The front garden offers just as much privacy as the rear garden, making it a perfect place to relax in the sun.
- The landscaped, low-maintenance backyard features an aluminum covered terrace, tiled patio, green borders, and a wooden garden shed with electricity. There is also rear access leading to a small playground — an ideal setup for families with young children. Even on hot summer days, this is a wonderfully cool and comfortable place to unwind.
Fallen in Love with This Home?
Schedule a viewing and experience it for yourself!
Don’t miss this fantastic opportunity — book your appointment today.
We look forward to welcoming you.
================================================================
Invitation:
The owner of this property has instructed us to mediate in the sale, which of course does not entail any financial consequences for you. Entirely without obligation, we will inform you in detail about the property, but also about the financing options and the possibilities of selling your own home. It is of course advisable to request expert assistance from an NVM broker. We are happy to help you choose your own broker who will optimally represent your interests as a buyer.
Selling a home is an exciting and moving event for the seller. We therefore very much appreciate being able to receive a response from you within a few days, so that we can inform the seller about your findings and experience.
As security for the fulfillment of the obligations, the buyer must, within 6 weeks after the conclusion of the agreement, have a written bank guarantee made or a deposit to be paid equal to 10% of the purchase price.
The brochure has been compiled to give you an impression of the object. The information contained in this brochure comes from the seller and / or third parties. Although we take great care in compiling the brochure, no rights can be derived from inaccuracies, etc. This information, in combination with a viewing of the property, must be considered as an invitation to make an offer or to enter into negotiations. .
The measurement is based on NEN2580. The Measurement Instruction is intended to be a more unambiguous method of measurement for giving an indication of the usage surface. The Measurement Instruction does not completely exclude differences in measurement results, for example due to interpretation differences, rounding off or limitations when performing the measurement.
For homes older than 30 years, we include the so-called ouderdomsclausule in the purchase agreement as standard. This contract also includes the so-called niet-zelf-bewoners-clausule.
An oral agreement between the private seller and the private buyer is not legally valid. In other words: there is no purchase. A legally valid purchase only takes place if the private seller and the private buyer have signed the purchase agreement. This follows from Article 7: 2 of the Dutch Civil Code. A confirmation of the verbal agreement by e-mail or a sent draft of the purchase agreement is not seen as a "signed purchase agreement".
If there is great interest, a bidding procedure can be initiated.
Advertisement
Features
Transfer of ownership
- Original asking price
- € 499,500 kosten koper
- Last asking price
- € 488,000 kosten koper
- Asking price per m²
- € 3,253
- Status
- Sold
Construction
- Kind of house
- Single-family home, linked semi-detached residential property
- Building type
- Resale property
- Year of construction
- 1972
- Type of roof
- Gable roof covered with roof tiles
Surface areas and volume
- Areas
- Living area
- 150 m²
- Other space inside the building
- 7 m²
- Exterior space attached to the building
- 28 m²
- External storage space
- 6 m²
- Plot size
- 256 m²
- Volume in cubic meters
- 558 m³
Layout
- Number of rooms
- 5 rooms (4 bedrooms)
- Number of bath rooms
- 1 bathroom and 1 separate toilet
- Bathroom facilities
- Bidet, shower, double sink, bath, toilet, and washstand
- Number of stories
- 3 stories and an attic
- Facilities
- TV via cable
Energy
- Energy label
- C
- Insulation
- Roof insulation and double glazing
- Heating
- CH boiler
- Hot water
- CH boiler
- CH boiler
- Intergas HRE (gas-fired combination boiler from 2016, in ownership)
Cadastral data
- NUENEN F 883
- Cadastral map
- Area
- 236 m²
- Ownership situation
- Full ownership
- NUENEN F 4482
- Cadastral map
- Area
- 20 m²
- Ownership situation
- Full ownership
Exterior space
- Location
- In residential district and open location
- Garden
- Back garden and front garden
- Back garden
- 94 m² (12.00 metre deep and 7.85 metre wide)
- Garden location
- Located at the north with rear access
Storage space
- Shed / storage
- Detached wooden storage
- Facilities
- Electricity
- Insulation
- No insulation
Parking
- Type of parking facilities
- Parking on private property and public parking
Popularity
7,981x
Viewed
60x
Saved
6-8-2025
On Funda
Neighborhood

Nuenen-Zuid
Nuenen- Residents
- 7,095
- Family with children
- 34%
- Avg. asking price / m²
- € 3,922
Discover the neighborhood
Curious about the housing supply, residents and local real estate agents?

Don’t want to forget this home?
Save it as a favorite. You’ll easily find it back and get notified when something changes.
