Kersengaard 84051 EB OchtenOchten
€ 498,000 k.k.

- 115 m²living area
- 238 m²plot size
- 5bedrooms
- Cenergy label
Eye-catcherInstapklare hoekwoning met garage, 5 slaapkamers en een zonnige tuin.
Description
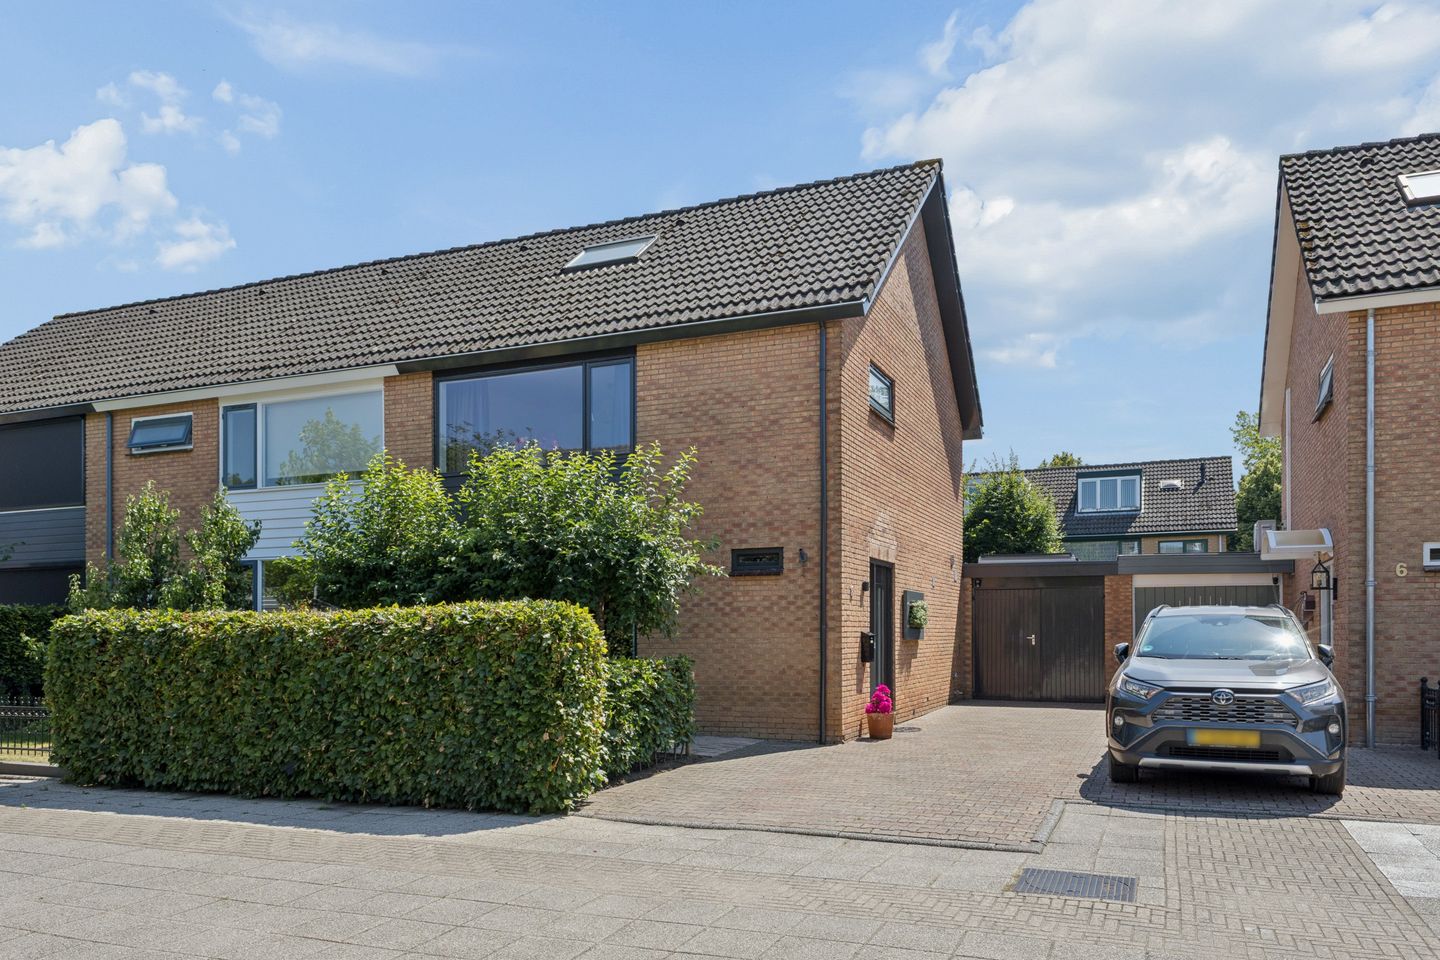
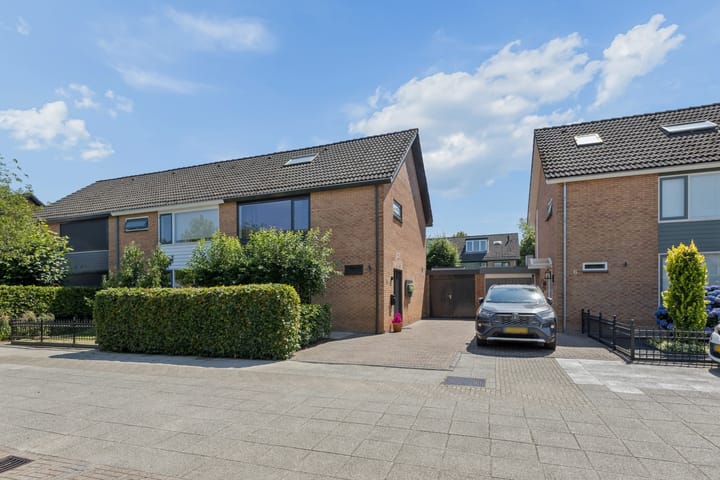
Move-in ready CORNER HOUSE with GARAGE, 5 BEDROOMS, and a SUNNY GARDEN.
Spacious living, plenty of privacy, five bedrooms, a private garage, and parking on private property: this excellently maintained corner house has everything you need for comfortable family life!
Located in a quiet, low-traffic area, this surprisingly spacious corner house features a garage, a generous driveway, and a beautifully landscaped south-facing backyard. With no fewer than five bedrooms, a bright living room, a charming country-style kitchen, and a complete bathroom, this is an ideal family home that you can enjoy immediately.
Over the past few years, the current owners have modernized and maintained the property with great attention and care. The result is a well-kept, contemporary-finished, and move-in ready home. Thanks to its quiet location on a child-friendly residential street, where children can still play safely in the street, this is also a particularly pleasant place for families.
The exterior is also fully equipped. The sunny backyard is truly stunning and offers plenty of privacy. The beautiful espalier trees, multiple terraces, the lawn, and the colorful planting make this a delightful place to relax, garden, or enjoy time with friends and family.
Adjacent to the house is a spacious driveway with parking for several cars. The garage is accessible from both the garden and the street and offers ample opportunities for storing bicycles, a motorcycle, a car, storage, or a hobby space.
A spacious and excellently maintained corner house with a garage, five bedrooms, and a beautiful south-facing garden. A house you simply must see! FEATURES
Year of construction: 1974
Living area: 115 m²
Volume: 346 m³
Plot area: 238 m²
Number of bedrooms: 5
Garage: yes
Parking: on private driveway, suitable for two cars
Backyard orientation: south
Insulation features: Floor, facade, roof, and wall insulation as well as double glazing
Solar panels: 8
Energy label: C label
LAYOUT
GROUND FLOOR
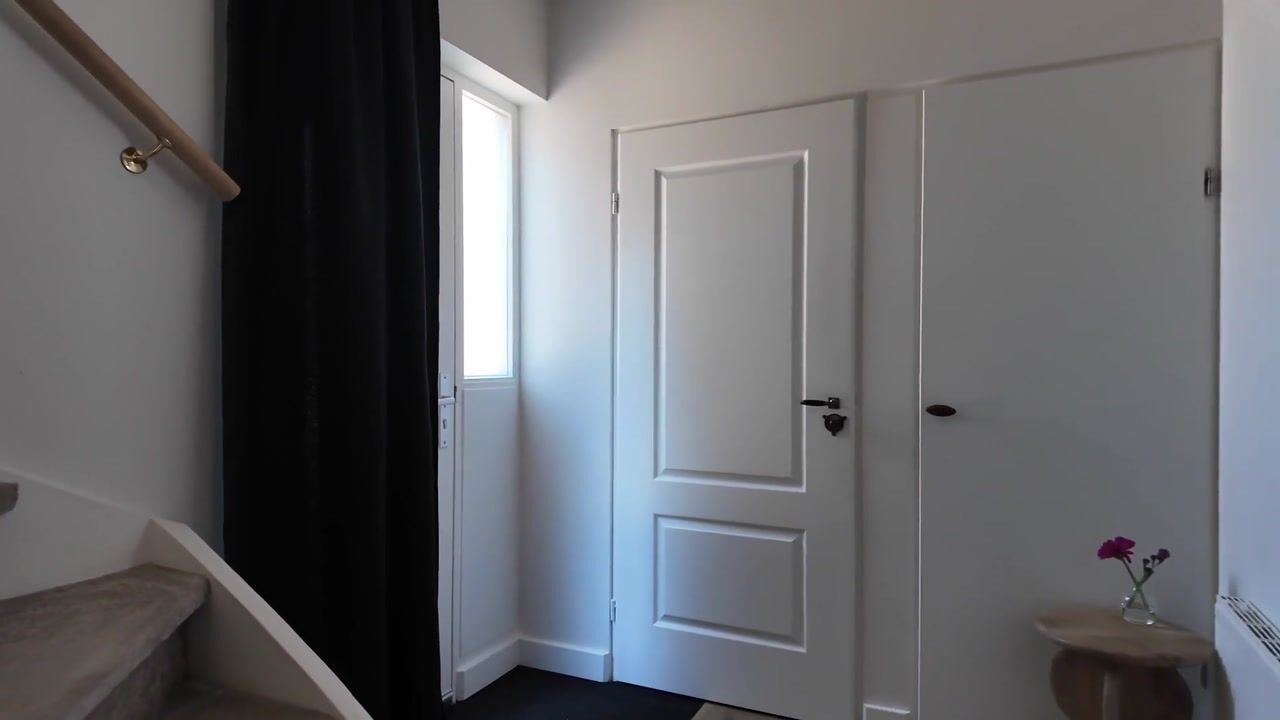
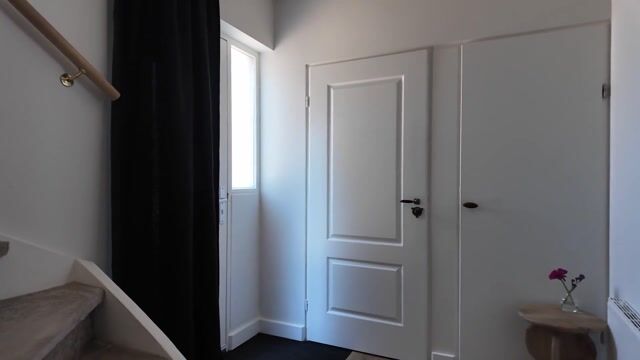
Via the entrance, you reach the well-maintained reception hall with the staircase to the first floor, the meter cupboard with automatic fuse box, a practical under-stairs cupboard, and a contemporary toilet room. The toilet is equipped with a wall-mounted toilet and a washbasin.
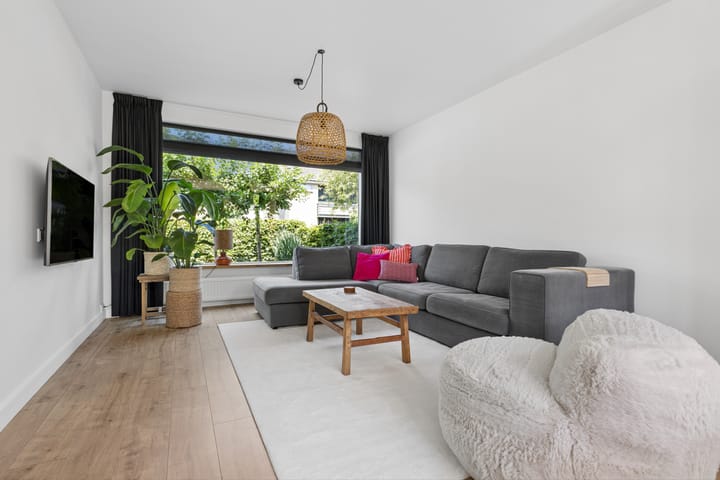
From the hall, you enter the spacious and bright living room. This pleasantly laid-out living space consists of a street-facing seating area and a garden-facing dining room. The large windows provide pleasant natural light, while the French doors form a direct connection to the sunny backyard.
The living room features air conditioning that can both cool and heat. This ensures a pleasant indoor climate in every season.
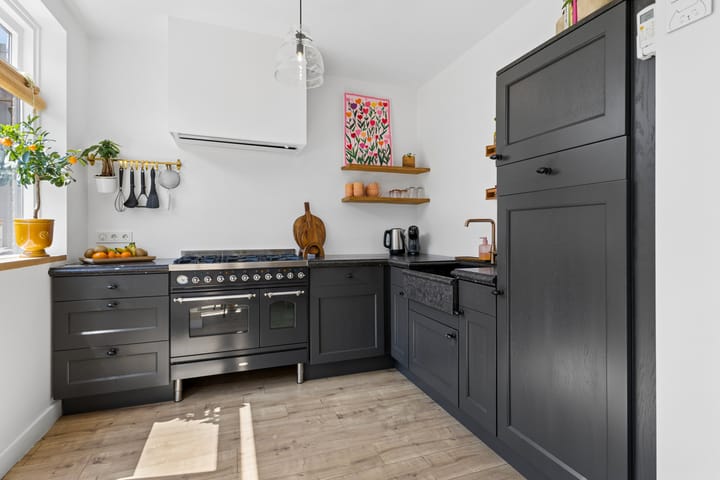
The semi-open kitchen connects beautifully to the dining room and features a charming, country-style corner kitchen layout. The granite countertop with integrated granite sink gives the kitchen a robust and luxurious appearance. The kitchen is equipped with various built-in appliances and conveniences, including:
a freestanding Boretti gas stove with six burners and two ovens;
a beautifully finished extractor hood;
a refrigerator;
a dishwasher.
The backyard is also directly accessible from the kitchen. Ideal for summer days or when you want to eat outside.
The entire ground floor is finished with beautiful wood-structure laminate flooring and high skirting boards. The walls and ceilings are finished with modern, sleek plaster, giving the living space a calm, well-maintained, and contemporary look. FIRST FLOOR
The landing provides access to three spacious and practically laid-out bedrooms, the bathroom, and the fixed staircase to the second floor.
The bedrooms offer sufficient space for a bed, wardrobe, and possibly a desk. This makes the rooms perfectly suitable as a children's bedroom, study, guest room, or master bedroom.
The bright and complete bathroom is equipped with:
a bathtub with a thermostatic mixer tap and hand shower;
a separate shower cabin with a rain shower and hand shower;
a washbasin with a mixer tap;
a second wall-mounted toilet;
a towel radiator.
This floor is also finished to a high standard. The landing and bedrooms feature wood-structure laminate flooring with high skirting boards. The sleek plastered walls and ceilings complement the modern look of the ground floor beautifully.
SECOND FLOOR
A fixed staircase leads to the surprisingly spacious second floor.
The connections for the washing machine and dryer are located on the landing. Additionally, there is practical storage space behind the knee walls and a separate central heating and storage room housing the heating system.
The fourth and fifth bedrooms are located on this floor. One bedroom features a spacious skylight, allowing plenty of daylight to enter. The other bedroom has been enlarged with a wide dormer, providing extra floor space and headroom.
These rooms are perfectly suitable as sl
Advertisement
Features
Transfer of ownership
- Listed since
- Acceptance
- Available in consultation
- Asking price
- € 498,000 kosten koper
- Asking price per m²
- € 4,330
- Status
- Available
Construction
- Kind of house
- Single-family home, corner house
- Building type
- Resale property
- Year of construction
- 1974
- Specific
- Partly furnished with carpets and curtains
- Type of roof
- Gable roof covered with roof tiles
- Quality marks
- Energie Prestatie Advies
Surface areas and volume
- Areas
- Living area
- 115 m²
- External storage space
- 15 m²
- Plot size
- 238 m²
- Volume in cubic meters
- 346 m³
Layout
- Number of rooms
- 6 rooms (5 bedrooms)
- Number of bath rooms
- 1 bathroom and 1 separate toilet
- Bathroom facilities
- Shower, bath, and washstand
- Number of stories
- 3 stories
- Facilities
- Air conditioning, outdoor awning, skylight, optical fibre, mechanical ventilation, passive ventilation system, TV via cable, and solar panels
Energy
- Energy label
- C
- Insulation
- Roof insulation, double glazing, energy efficient window, insulated walls, floor insulation and completely insulated
- Heating
- CH boiler
- Hot water
- CH boiler
- CH boiler
- Remeha Avanta 28c (gas-fired combination boiler from 2022, in ownership)
Cadastral data
- OCHTEN F 846
- Cadastral map
- Area
- 238 m²
- Ownership situation
- Full ownership
Exterior space
- Location
- Alongside a quiet road, sheltered location and in residential district
- Garden
- Back garden, front garden and side garden
- Back garden
- 117 m² (13.00 metre deep and 9.00 metre wide)
- Garden location
- Located at the south
Garage
- Type of garage
- Attached brick garage
- Capacity
- 1 car
- Facilities
- Electricity and running water
- Insulation
- No cavity wall
Parking
- Type of parking facilities
- Parking on private property and public parking
Popularity
820x
Viewed
20x
Saved
17-7-2026
On Funda
Neighborhood

Ochten
Ochten- Residents
- 4,390
- Family with children
- 41%
- Avg. asking price / m²
- € 4,060
Discover the neighborhood
Curious about the housing supply, residents and local real estate agents?

Don’t want to forget this home?
Save it as a favorite. You’ll easily find it back and get notified when something changes.
