Vrijstaande jaren ’40-woning in Ochten: karaktervol en veel potentie!
Description
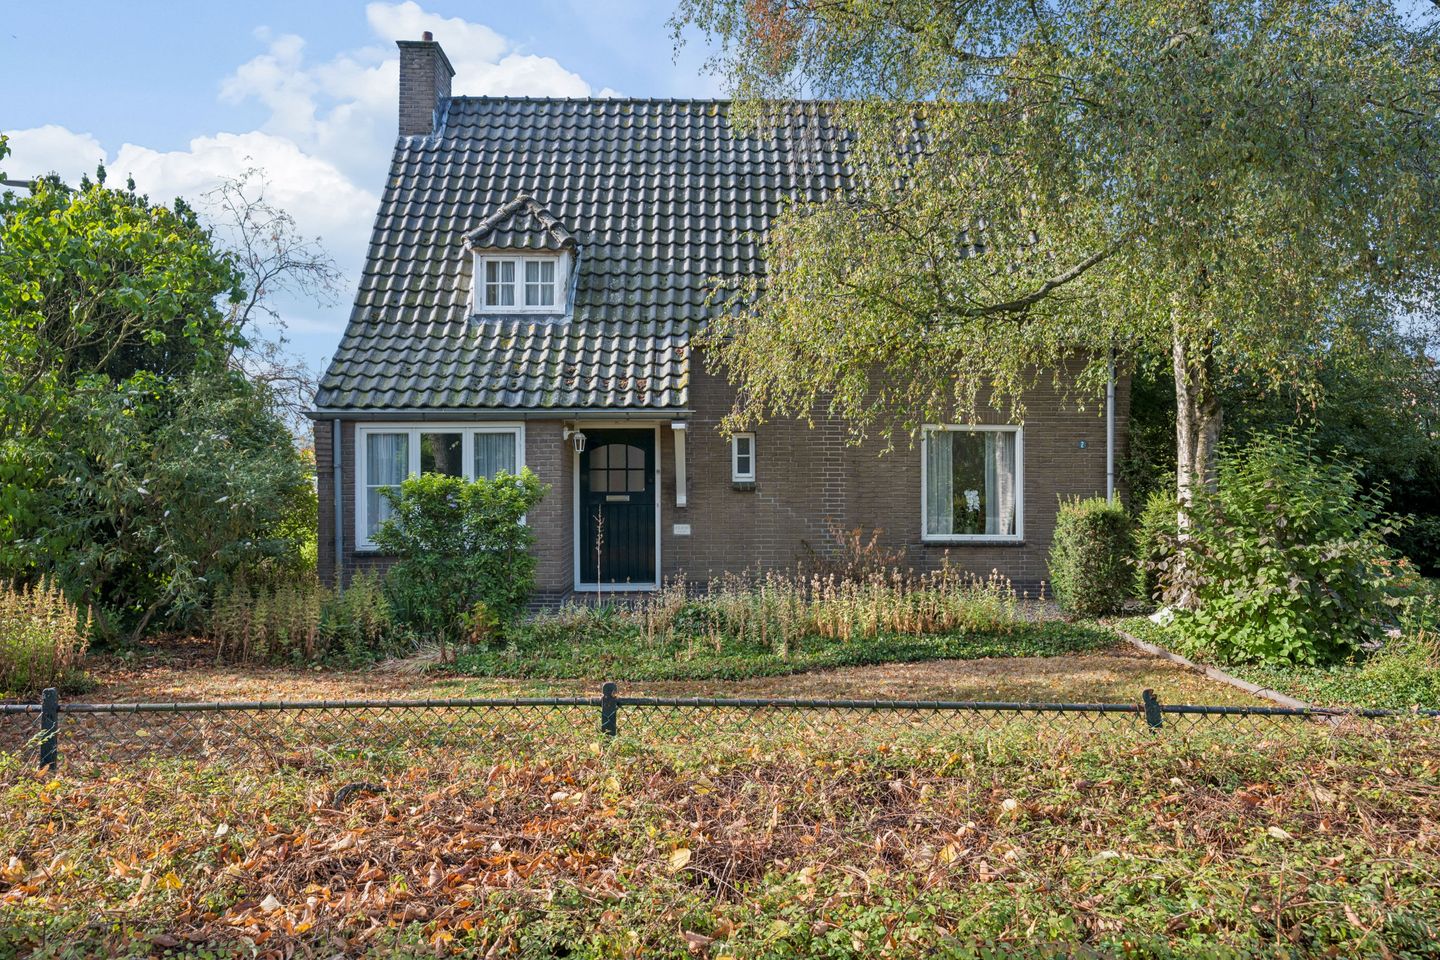
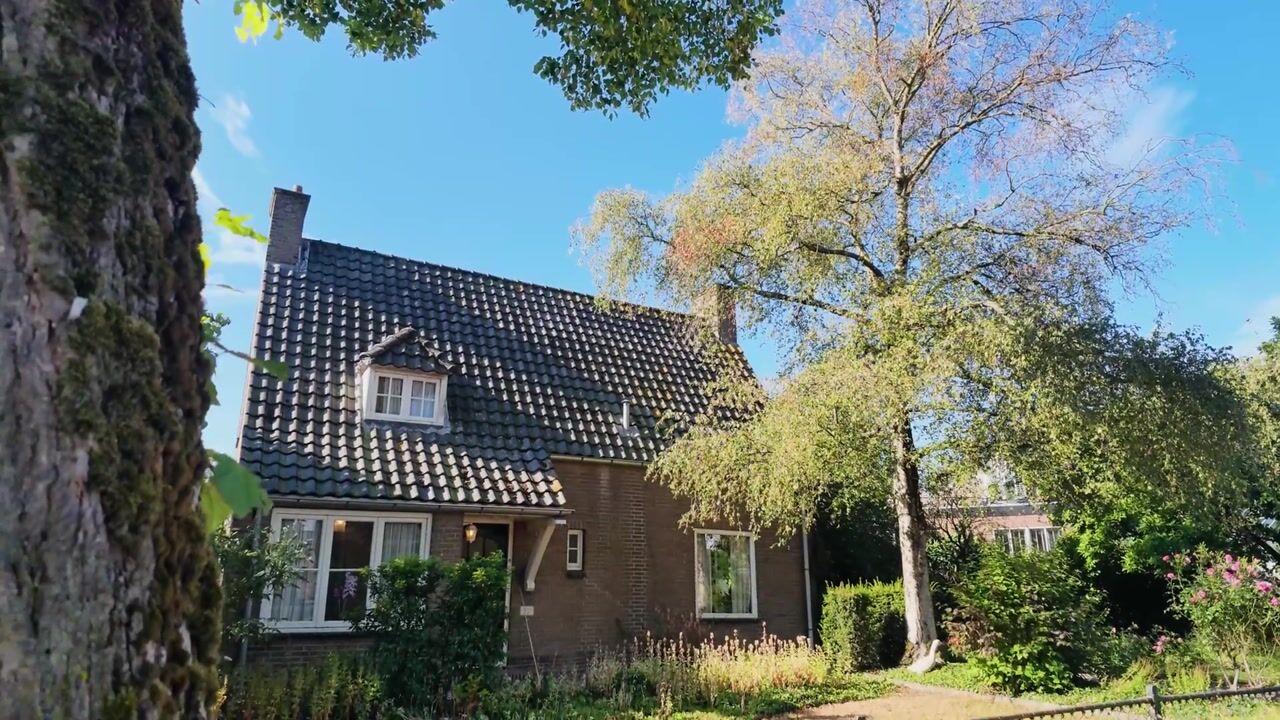
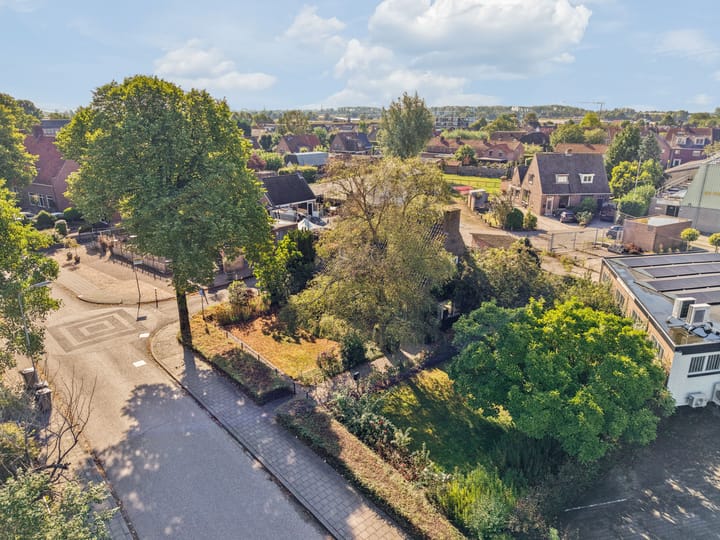
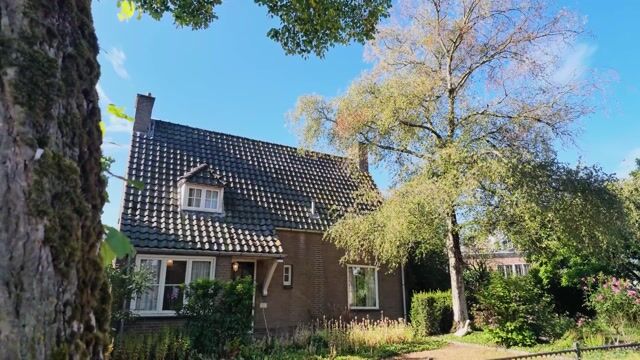
This detached house, built in 1947, is situated RIGHT IN THE CENTRE OF OCHTEN and offers a unique opportunity for anyone looking for a characterful home with plenty of potential. With a living area of 101 M², a GARAGE and a STORAGE ROOM, the property provides a solid foundation for creating a home entirely to your own taste. Its central location means that ALL ESSENTIAL AMENITIES are within easy reach, making everyday life here very convenient.
This authentic house remains LARGELY IN ITS ORIGINAL CONDITION, giving you every opportunity to RENOVATE and furnish it according to your own wishes. The practical layout also offers the possibility of SINGLE-LEVEL LIVING, making the property appealing to a wide range of buyers looking for a detached home with character in a central location. The house is heated by two gas heaters and has no central heating, reflecting its original condition while offering plenty of potential for modernisation and improved comfort.
LAYOUT
GROUND FLOOR
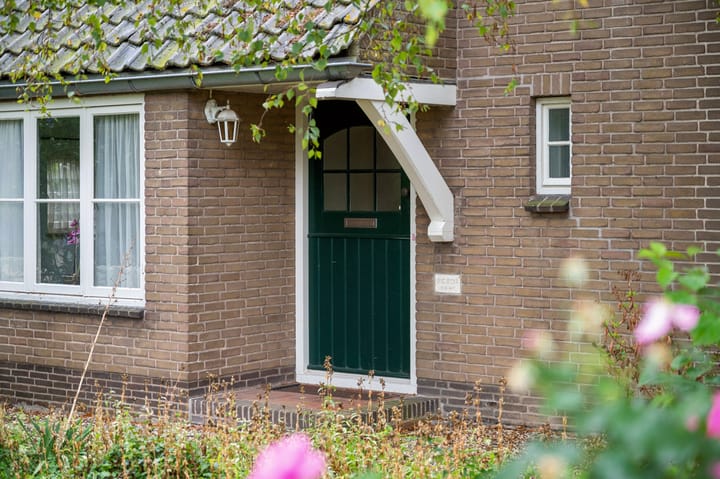
The attractive entrance leads into the hallway, which provides access to the toilet, the staircase to the first floor and an additional room that could be used perfectly as a bedroom, home office or hobby room. From the hallway, you enter the spacious L-shaped living room, which offers ample space for comfortable sitting and dining areas. French doors allow plenty of natural light to enter and create a pleasant connection with the garden.
The practical cellar is also accessible from the living room and is ideal for storing provisions or other belongings. Adjacent to the living room is the separate kitchen, which is fitted with a gas-fired water heater and provides access to both the garden and the ground-floor bathroom. A separate gas-fired water heater is also present in the bathroom.
FIRST FLOOR
The spacious landing provides access to three bedrooms and is fitted with a washbasin. Two of the bedrooms are generously sized, while the third is more compact and would be ideal as a child’s bedroom, home office or dressing room. Thanks to the various built-in cupboards and storage spaces, this floor offers a surprising amount of practical storage.
GARAGE/STORAGE ROOM
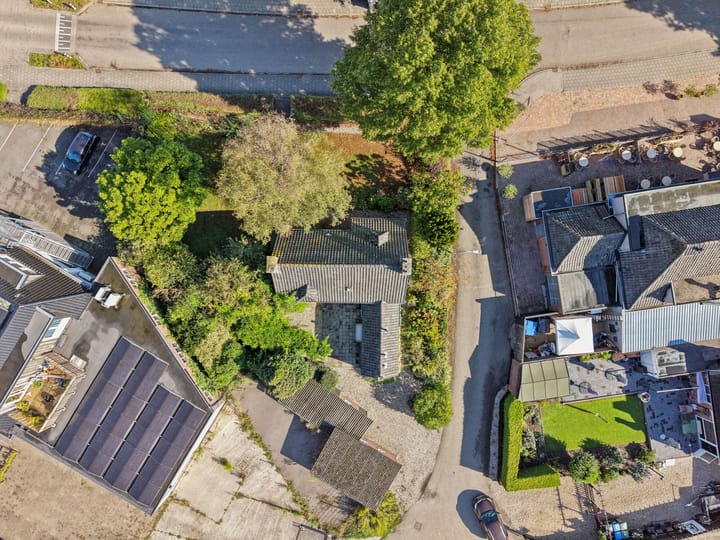
Next to the house is a detached garage with an adjoining storage room, providing valuable additional space for bicycles, belongings or hobbies. The garage could also be used perfectly as a workshop or work area. There is also ample space in front of the garage to park a car comfortably on the property.
GARDEN
The house is surrounded by a generous garden, providing plenty of outdoor space on all sides. The rear garden offers peace, privacy and a wonderfully secluded setting without direct overlooking. There are numerous possibilities for creating several terraces, an attractive landscaped garden or a pleasant play area for children.
KEY FEATURES
* Detached house in the heart of Ochten, with all amenities close by
* Living area of 101 m²
* Built in 1947 and largely in its original condition
* Private garage and storage room
* Two gas heaters and no central heating
* Hot water supplied by gas-fired water heaters in the kitchen and bathroom
* Possibility of single-level living
* Ideal for buyers wishing to renovate and create a home entirely to their own taste
* Central location in the village centre of Ochten, with essential amenities within walking distance
A CHARMING HOME FULL OF CHARACTER
This charming 1940s house is a truly delightful home with a warm and distinctive appearance. Its playful layout, French doors, surrounding garden and private position at the rear make this a special property with plenty of possibilities. With several bedrooms, ample storage, a detached garage and private parking, the house is also surprisingly practical.
With the right amount of care and attention, you can transform this property into a wonderful home that perfectly suits your personal wishes. This is a house that truly needs to be experienced and is certainly worth viewing!
Highlights
AI-generated from the description
Central village location
Detached home in Ochten centre with amenities nearby.
Single-level living option
Extra room and ground-floor bathroom enable single-level living.
Spacious garden all around
Large wraparound garden with private, secluded rear area.