Barbeellaan 563984 ME OdijkOdijk
€ 1,150,000 k.k.

- 209 m²living area
- 402 m²plot size
- 4bedrooms
- Aenergy label
Description
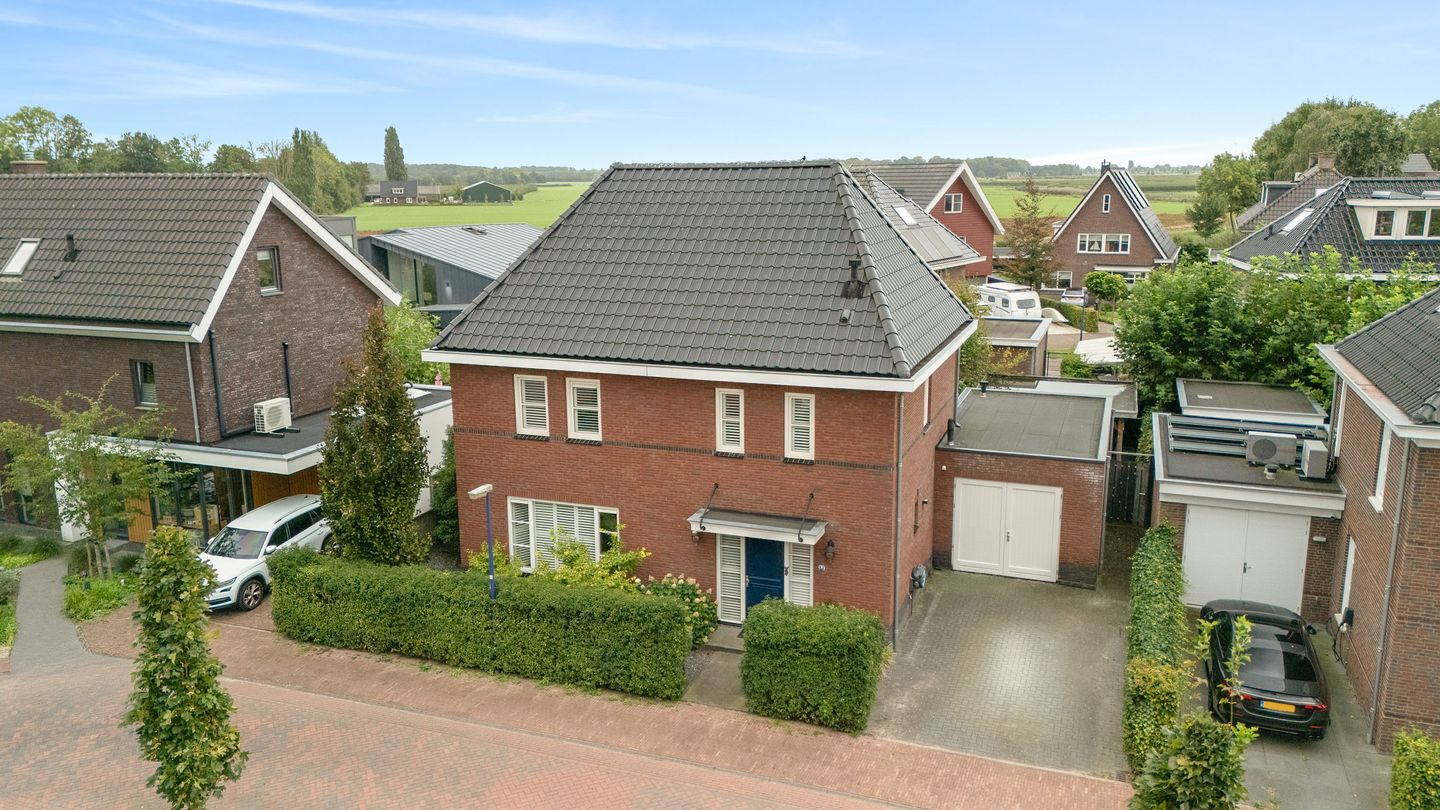
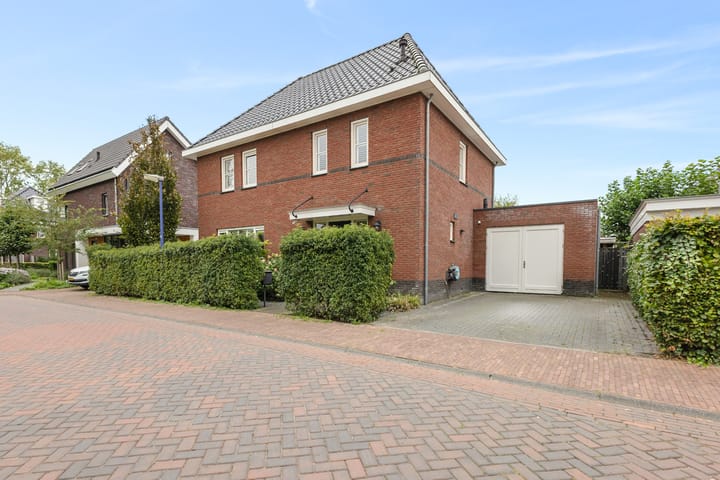
Situated on the sought-after Barbeellaan in the popular, family-friendly Rijneiland neighbourhood, this modern, exceptionally well-maintained and energy-efficient detached home offers an impressive 209 m² of living space, an insulated garage/utility room of approximately 25 m² and a generous 402 m² plot. This is an exceptionally complete family home in which space, natural light, comfort and sustainability come together beautifully.
The property is located on the outskirts of Odijk and offers an abundance of living space. Inside, the generous proportions are immediately apparent. The bright living room, luxurious open-plan kitchen, three spacious bedrooms on the first floor and exceptionally generous second floor offer countless possibilities. Outside, a beautifully landscaped south-facing garden awaits, complete with an inviting veranda. It is a wonderful place to enjoy the sunshine throughout the long summer days, while the veranda also allows you to sit outside comfortably during spring and autumn.
Layout
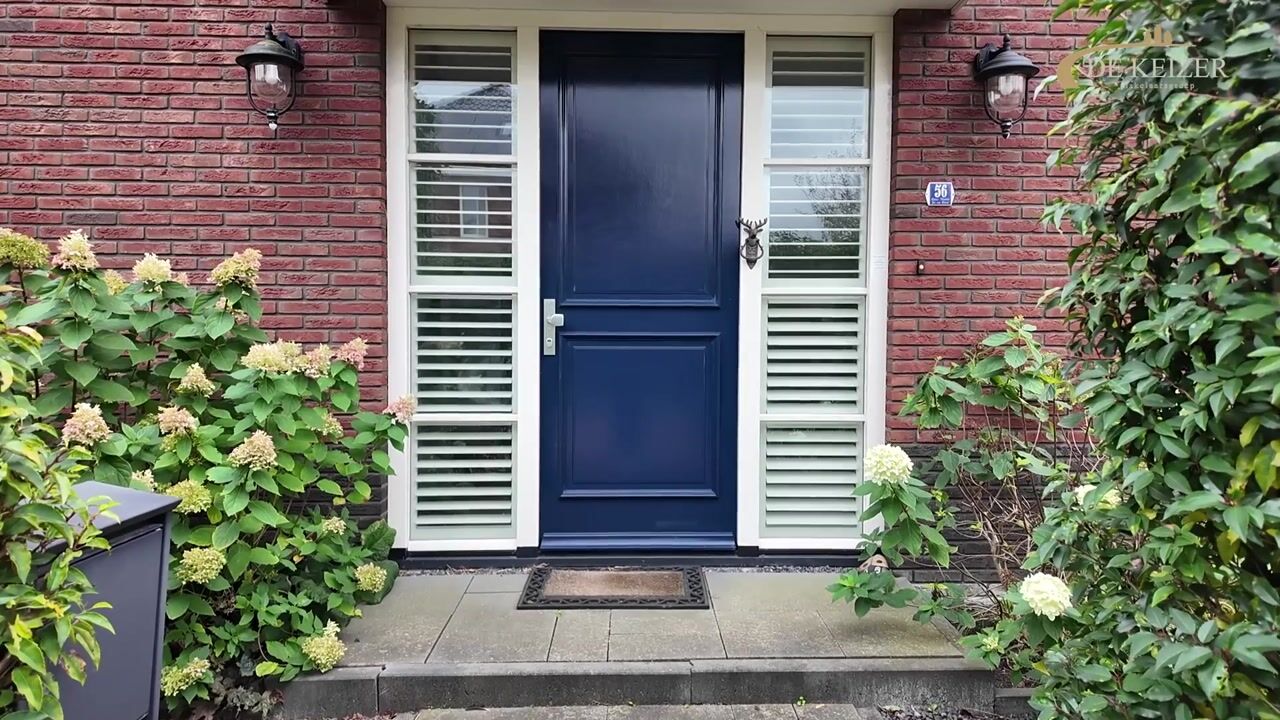

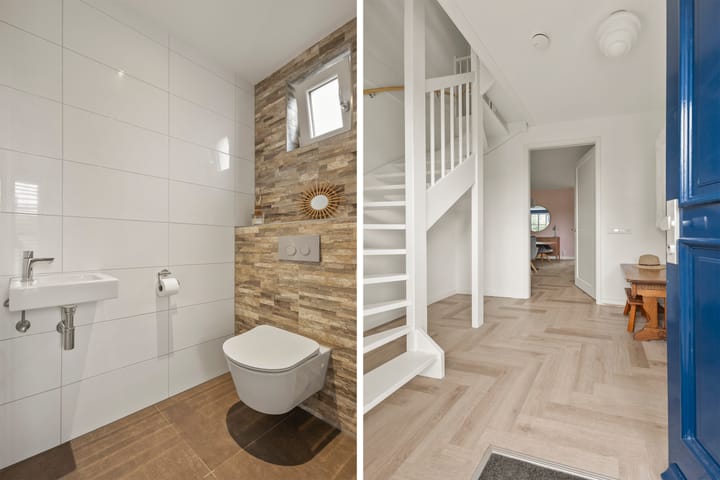
The entrance opens into a spacious hallway with the staircase, meter cupboard and a toilet with hand basin. From the hallway, you enter the generously proportioned living area, where the sitting room and kitchen-diner are pleasantly connected.
The living room is wonderfully bright and has a modern, well-maintained appearance. The stylish herringbone-patterned PVC flooring provides an attractive foundation and is fitted with comfortable underfloor heating. Two sets of French doors allow an abundance of natural light to enter and create a beautiful connection between indoors and outdoors. As soon as the weather permits, you can open the doors and allow the sunny rear garden to become a natural extension of the living room.
The luxurious modern open-plan kitchen is the perfect place for anyone who enjoys cooking and values spending time together. Its open layout allows you to remain fully engaged with family and friends while preparing meals. The kitchen is comprehensively equipped with a range of integrated appliances, including a five-zone induction hob, dishwasher, fridge-freezer, oven and extractor hood.
The outdoor areas also have a great deal to offer. The generous 402 m² plot includes a beautifully landscaped rear garden with an exceptionally favourable south-facing aspect. Here, you can make the most of sunny days and long summer evenings.
The inviting veranda is a particularly attractive feature. It can easily accommodate a comfortable lounge or dining area, allowing you to enjoy outdoor living for much of the year. Start the day with a cup of coffee in the garden, enjoy a leisurely lunch at the weekend, or spend a beautiful summer evening outside until late.
The insulated garage/utility room of approximately 25 m² makes the property especially practical. The garage has double doors opening onto the driveway and also provides direct access to the rear garden. It contains the connections for the washing machine and tumble dryer, as well as the central-heating boiler. In addition, there is ample room for bicycles, storage, hobbies and other practical uses.
The garden also features a generous timber canopy. This provides plenty of space for storing bicycles, a scooter and gardening equipment. Alternatively, it could accommodate a sheltered seating area where you can enjoy being outdoors even when the weather is less favourable.
First floor
The first-floor landing provides access to three well-proportioned bedrooms. This floor also contains a spacious and practical storage cupboard and a separate toilet.
The modern bathroom is notably spacious and comfortably appointed. It features underfloor heating, a generous walk-in shower, a designer radiator and a vanity unit with twin washbasins. This is a wonderful bathroom with plenty of room to begin the day in a relaxed manner.
The inverter for the solar panels is also located on this floor.
The first floor is finished with attractive V-groove laminate flooring with a wood-grain effect, giving the bedrooms a warm and well-maintained appearance.
Second floor
A permanent staircase leads to the surprisingly spacious second floor, which comprises two generously proportioned rooms. One is currently used as a large bedroom, while the other offers numerous possibilities as an additional bedroom, home office, playroom or hobby room.
Velux roof windows allow pleasant natural light to enter both rooms. There is also practical storage space behind the eaves and inside the built-in cupboard. Thanks to its flexible layout, this floor can be adapted entirely to suit your individual living requirements.
This floor is also finished with well-maintained V-groove laminate flooring with a wood-grain effect. The mechanical ventilation system is located here as well.
The location is another major advantage. Odijk is centrally situated in the Netherlands, just outside Utrecht, and combines a welcoming village atmosphere with excellent accessibility.
From Barbeellaan, it is an easy walk to the shops in the lively village centre. Schools, playgrounds, public transport and a variety of sports facilities are also nearby, creating a pleasant and practical living environment for residents of all ages.
Driebergen-Zeist railway station and Utrecht Science Park De Uithof—home to Utrecht University and University Medical Center Utrecht, among others—are both within cycling distance. The A12, A27 and A28 motorways are easily accessible by car, providing fast connections to Utrecht and the rest of the country.
Despite this central location, the surroundings are wonderfully green. The area offers an abundance of nature and beautiful walking and cycling routes. Here, the convenience of a central location is combined with the peace, space and relaxed atmosphere of country living.
Completion date by mutual agreement.
Interested in this property? Engage your own NVM purchasing agent without delay.
Your NVM purchasing agent will represent your interests and save you time, money and worry. Contact details for fellow NVM purchasing agents in Odijk can be found on Funda.
Highlights
AI-generated from the description
Bright living with kitchen-diner
Spacious living room with French doors and luxury open kitchen.
Sunny garden with veranda
Beautiful 402 m² south-facing garden with inviting veranda.
Central location and accessibility
Close to shops, public transport, major roads and green walking and cycling areas.
Advertisement
Features
Transfer of ownership
- Listed since
- Acceptance
- Available in consultation
- Asking price
- € 1,150,000 kosten koper
- Asking price per m²
- € 5,502
- Status
- Available
Construction
- Kind of house
- Mansion, detached residential property
- Building type
- Resale property
- Year of construction
- 2016
- Specific
- Partly furnished with carpets and curtains
- Type of roof
- Hipped roof covered with roof tiles
Surface areas and volume
- Areas
- Living area
- 209 m²
- Exterior space attached to the building
- 32 m²
- Plot size
- 402 m²
- Volume in cubic meters
- 780 m³
Layout
- Number of rooms
- 5 rooms (4 bedrooms)
- Number of bath rooms
- 1 bathroom and 2 separate toilets
- Bathroom facilities
- Double sink, walk-in shower, and underfloor heating
- Number of stories
- 3 stories
- Facilities
- Skylight, mechanical ventilation, and solar panels
Energy
- Energy label
- A
- Insulation
- Roof insulation, double glazing, energy efficient window, insulated walls and floor insulation
- Heating
- CH boiler and partial floor heating
- Hot water
- CH boiler
- CH boiler
- Atag (gas-fired combination boiler from 2016, in ownership)
Cadastral data
- WERKHOVEN B 848
- Cadastral map
- Area
- 402 m²
- Ownership situation
- Full ownership
Exterior space
- Location
- Alongside a quiet road and in residential district
- Garden
- Surrounded by garden
Storage space
- Shed / storage
- Detached wooden storage
Garage
- Type of garage
- Attached brick garage and parking place
- Capacity
- 1 car
Parking
- Type of parking facilities
- Parking on private property and public parking
Popularity
2,472x
Viewed
49x
Saved
6-10-2026
On Funda
Neighborhood
Odijk
Odijk- Residents
- 5,475
- Family with children
- 34%
- Avg. asking price / m²
- € 4,974
Discover the neighborhood
Curious about the housing supply, residents and local real estate agents?

Don’t want to forget this home?
Save it as a favorite. You’ll easily find it back and get notified when something changes.
