

Nierdolk 43984 RJ OdijkVerspreide huizen van Odijk
€ 995,000 k.k.

- 166 m²living area
- 310 m²plot size
- 5bedrooms
- A++energy label
Royale, energiezuinige 2-onder-1-kapwoning met tuin & garage in Odijk
Description
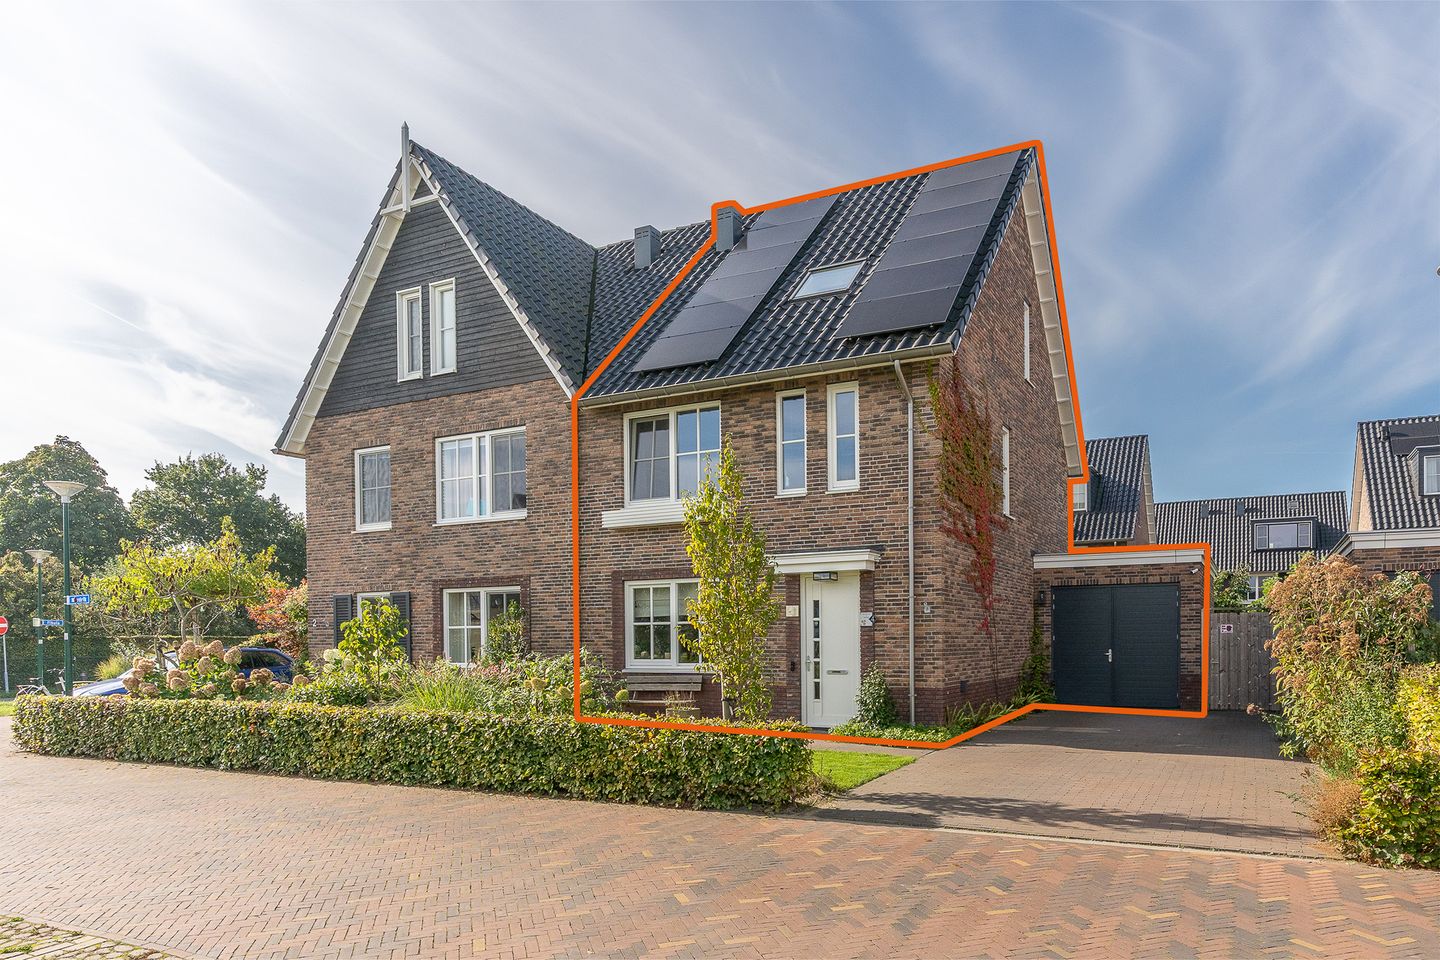
Spacious and energy-efficient semi-detached home featuring five bedrooms, a luxurious eat-in kitchen, a sunny southwest-facing garden, and a private driveway with a garage!
Are you looking for a wonderfully spacious family home that’s ready for you to move straight into? If so, Nierdolk 4 is definitely worth a visit! Built in 2021, this modern semi-detached house offers everything you need for years of comfortable living. Highlights include a bright and expansive living area, a stunning kitchen, five bedrooms, a modern bathroom, and a lovely, lush back garden. With an A++ energy label, 24 solar panels, and plenty of practical storage space, both comfort and sustainability have been well considered. All this is situated in a quiet, child-friendly neighborhood in Odijk, with the city of Utrecht within easy reach. In short, this home has it all!
V 6-room home with five bedrooms in the child-friendly village of Odijk
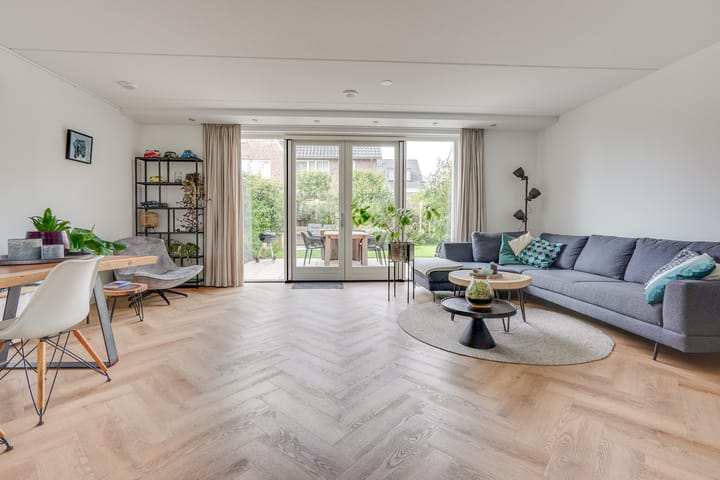
V Spacious and light-filled living area with French doors opening to the garden
V Modern kitchen featuring high-quality built-in appliances (installed in 2021)
V Modern bathroom equipped with both a bathtub and a walk-in shower
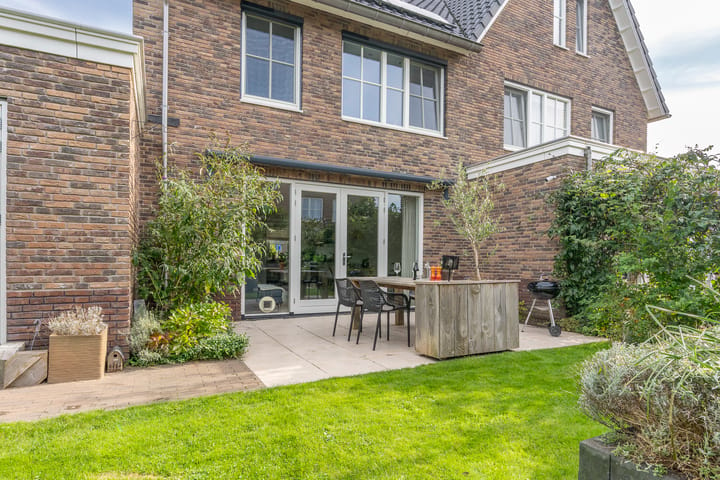
V Southwest-facing back garden
V Private driveway with space for 2 vehicles (with the capacity to park up to 4 cars)
V Additional storage space in the attic/loft
V PVC flooring throughout all living levels
V 24 owned solar panels
V Play areas, primary schools, and sports clubs located nearby
V Excellent accessibility to Utrecht, Bunnik train station, Driebergen-Zeist, and the A12 motorway
V Energy label A++ (valid until 2031)
V Completion date negotiable
SURROUNDINGS
Located at De Nierdolk 4, this property is situated in a modern, child-friendly residential area with plenty of space for outdoor play. Nestled amidst meadows and close to the Kromme Rijn (Crooked Rhine) region, it offers a perfect balance—plenty of amenities nearby, yet a peaceful setting. It is an ideal location for families who value spacious, comfortable living while remaining well-connected to the city.
For daily necessities, the village center around 'De Meent' offers a variety of options, including two supermarkets, several shops, and dining establishments. Odijk also provides primary schools, childcare facilities, and various sports amenities. For those who enjoy walking or cycling, the surrounding green countryside and the banks of the Kromme Rijn offer a beautiful backdrop.
The location also boasts excellent connectivity; the nearby A12 motorway provides quick access to Utrecht and the rest of the country. The Bunnik and Driebergen-Zeist train stations are accessible by bicycle, and the city center of Utrecht is also within cycling distance.
Here, you get the best of both worlds: the peace and space of a village, combined with the amenities of the city right at your fingertips!
LAYOUT
Ground floor
The entrance leads into a hallway containing the utility meter cupboard, a toilet, the staircase, and access to the living area—and what an impressive living space it is!
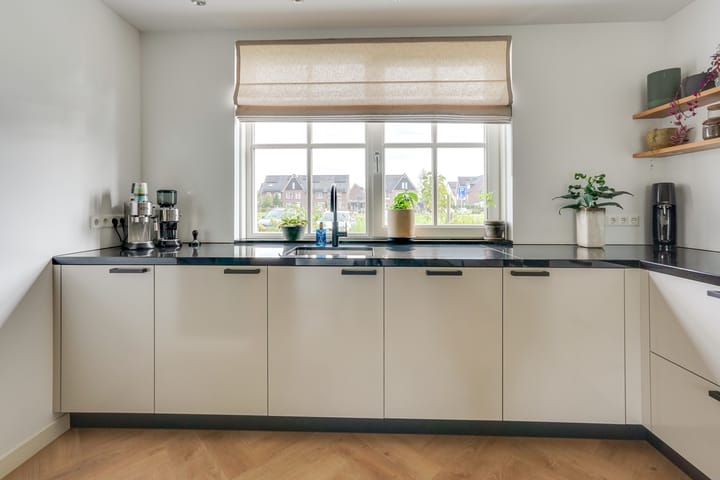
At the front, you’ll find a generous eat-in kitchen—a wonderful spot for anyone who loves cooking and socializing. The kitchen features a stylish combination of light-colored cabinet fronts and wood-look accents, offering ample counter and storage space, along with high-end appliances. These include a Siemens refrigerator and freezer, a combination oven with a steam function, a Studioline dishwasher with Zeolith technology, a Quooker Flex tap, and a striking Bertazzoni range cooker with five induction zones and a matching extractor hood.
The kitchen flows seamlessly into a spacious dining area, which easily accommodates a large dining table. At the rear lies a bright living room, featuring wide windows and double doors that open out into the garden, creating a wonderful connection between indoor and outdoor living. As soon as the sun comes out, simply open the doors and enjoy the outdoors! There is also a practical storage cupboard tucked away under the stairs.
First floor
The first floor houses three full-sized bedrooms, a modern bathroom, and a separate toilet. The bedrooms are well-proportioned, making them perfectly suited as children’s rooms, home offices, or guest rooms. One of the rooms also includes a built-in closet. The modern bathroom is finished in calm, natural tones and features a bathtub, a spacious walk-in shower with a glass partition, and a double vanity unit. Large windows ensure an abundance of pleasant daylight. A separate toilet on the landing completes this floor.
Second floor
The sense of space continues on the second floor! Here, you will find two additional, well-proportioned bedrooms, both featuring skylights that allow for lovely natural light. This brings the total number of bedrooms in the home to five—plenty of room for a large family, a dedicated home office, or a hobby room.
In addition, there is a spacious landing, a separate utility/technical room, and extra storage space. A retractable ladder provides access to the loft, which is perfect for storing items you don’t need on a daily basis.
GARDEN AND GARAGE
The outdoor space is equally delightful! The attractively landscaped back garden faces southwest, offering a wonderful blend of sunshine, greenery, and privacy. Directly behind the house lies a generous terrace, ideal for enjoying meals with family or friends. Further into the garden, there is ample space for a comfortable lounge area or a play zone for children.
Thanks to its favorable orientation, you can fully enjoy the afternoon and evening sun here. On warm days, the lush greenery and various seating areas provide a pleasant spot in the shade.
Next to the house is a spacious garage (opt. for small car), accessible from both the driveway and the back garden—perfect for bicycles, tools, hobby equipment, or simply providing plenty of extra storage space. The private driveway also offers ample parking; while officially designated for two vehicles, it can easily accommodate four smaller cars.
SUSTAINABLE AND COMFORTABLE
Built in 2021, featuring an A++ energy label and 24 owned solar panels, this home is perfectly set up for comfortable living. The residential floors are equipped with underfloor heating, and the property includes a heat recovery ventilation system.
Smart home features have also been incorporated, with Philips Hue lighting installed both inside and around the house.
In short: a wonderfully spacious, modern, and energy-efficient family home in a lovely part of Odijk. All that’s left to do is unpack your moving boxes! Can you picture yourself living here? If so, contact your (NVM) real estate agent or request a viewing via Funda. Please note that certain NVM clauses apply (see the brochure and terms of sale). The final decision on the sale rests with the seller. We have made every effort to ensure the information provided is as accurate and up-to-date as possible; however, errors cannot be entirely ruled out. We therefore recommend verifying all key details yourself before making any decisions.
Highlights
AI-generated from the description
Bright living with garden
Spacious living room with French doors to sunny garden.
Energy efficient with solar
Built in 2021, A++ label and 24 solar panels.
Private driveway and garage
Driveway for up to 4 cars and spacious garage beside home.
Advertisement
Features
Transfer of ownership
- Listed since
- Acceptance
- Available in consultation
- Asking price
- € 995,000 kosten koper
- Asking price per m²
- € 5,994
- Status
- Available
Construction
- Kind of house
- Single-family home, double house
- Building type
- Resale property
- Year of construction
- 2021
- Type of roof
- Combination roof covered with asphalt roofing and roof tiles
Surface areas and volume
- Areas
- Living area
- 166 m²
- Other space inside the building
- 20 m²
- Plot size
- 310 m²
- Volume in cubic meters
- 702 m³
Layout
- Number of rooms
- 6 rooms (5 bedrooms)
- Number of bath rooms
- 1 bathroom and 2 separate toilets
- Bathroom facilities
- Double sink, walk-in shower, bath, and underfloor heating
- Number of stories
- 3 stories and a loft
- Facilities
- Outdoor awning, optical fibre, mechanical ventilation, and solar panels
Energy
- Energy label
- A++
- Insulation
- Completely insulated
- Heating
- Complete floor heating and heat recovery unit
- Hot water
- CH boiler
Cadastral data
- ODIJK A 3435
- Cadastral map
- Area
- 310 m²
- Ownership situation
- Full ownership
Exterior space
- Location
- Alongside a quiet road and in residential district
- Garden
- Back garden, front garden and side garden
- Back garden
- 137 m² (11.00 metre deep and 13.00 metre wide)
- Garden location
- Located at the southwest
Garage
- Type of garage
- Attached brick garage
- Capacity
- 1 car
- Facilities
- Electricity
Parking
- Type of parking facilities
- Parking on private property and public parking
Curious what your home is worth?
See your estimated home value and discover what's happening in your neighborhood.

Popularity
2,383x
Viewed
58x
Saved
27-10-2026
On Funda
Neighborhood

Verspreide huizen van Odijk
Odijk- Residents
- 725
- Family with children
- 57%
Discover the neighborhood
Curious about the housing supply, residents and local real estate agents?

Don’t want to forget this home?
Save it as a favorite. You’ll easily find it back and get notified when something changes.
