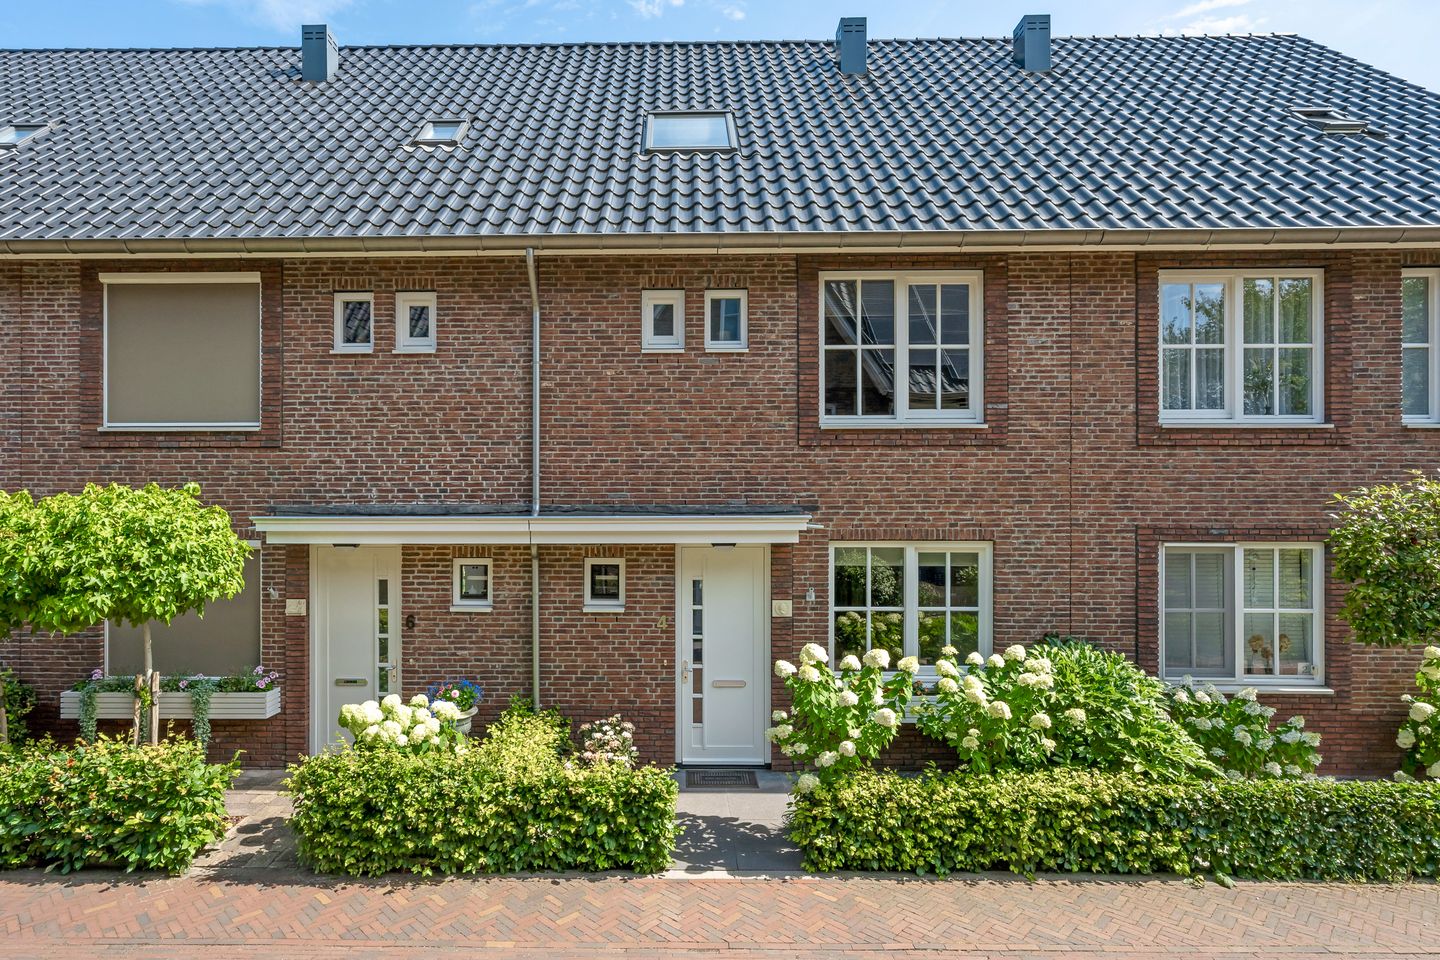
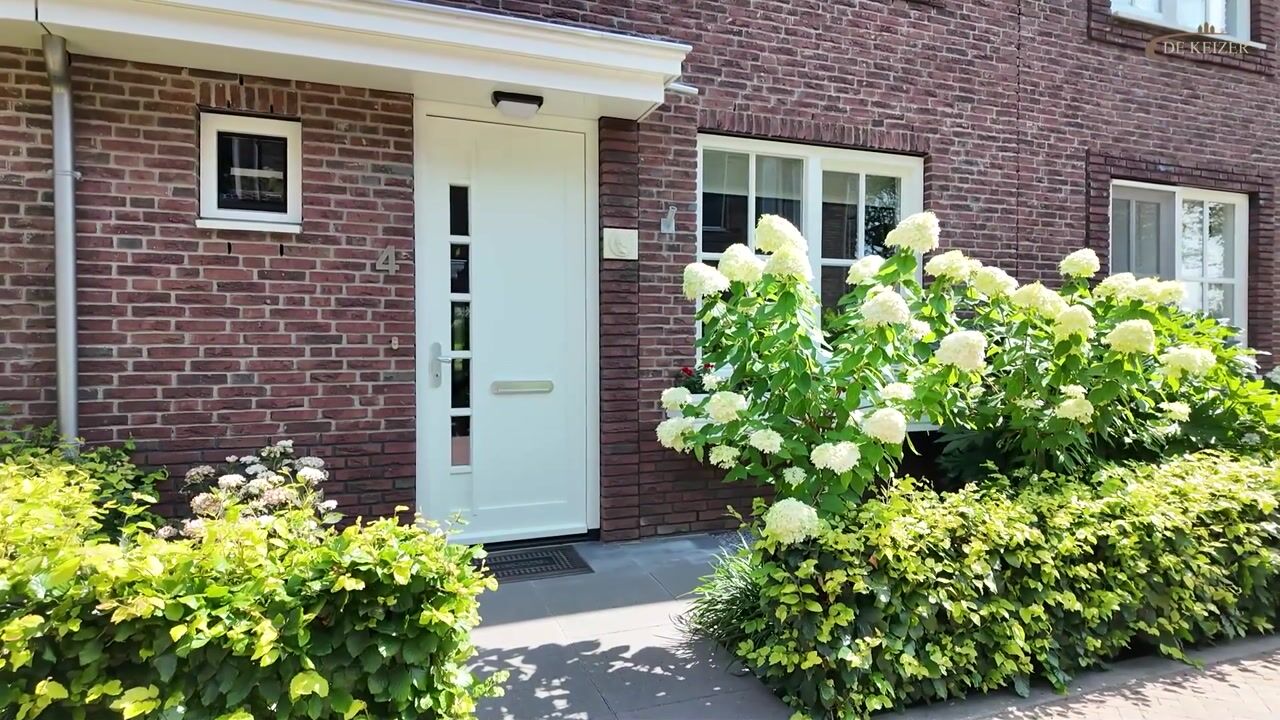
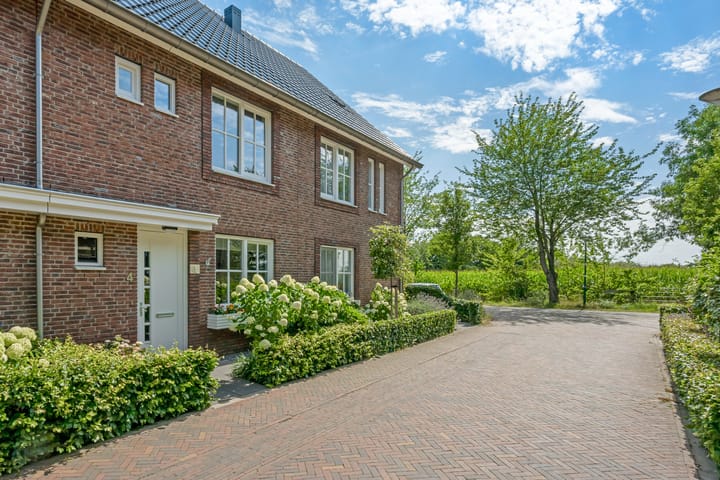
Welcome to Steenakker 4! Built in 2020, this exceptionally well-maintained terraced house combines contemporary comfort, sustainability and a wonderful living environment, creating a home where you will immediately feel at ease. With an energy label A, excellent insulation, underfloor heating throughout and a high-quality finish, this property is fully prepared for the future.
Inside, you will find a bright and inviting living room, a modern kitchen, a beautiful conservatory that serves as an extension of the living space throughout the year, two generously sized bedrooms (with the possibility of creating a third), and a surprisingly spacious attic offering numerous possibilities. Whether you are looking for a family home, a comfortable place to work from home or simply carefree living, this property has it all.
The property is situated in a modern, quiet and exceptionally family-friendly neighbourhood, where children can play safely and neighbours know one another. A childcare centre, primary schools, several playgrounds, shops, sports clubs and public transport are all within easy reach. The nearby A12 motorway provides excellent connections, while the vibrant city centre of Utrecht can be reached quickly.
Nature and outdoor enthusiasts will also appreciate the location. Within just a few minutes, you can walk or cycle alongside the beautiful Kromme Rijn river or through the extensive woodlands of Driebergen and Zeist. It is the perfect setting for a relaxing walk, an active bike ride or simply enjoying the surrounding greenery every day.
Ground floor
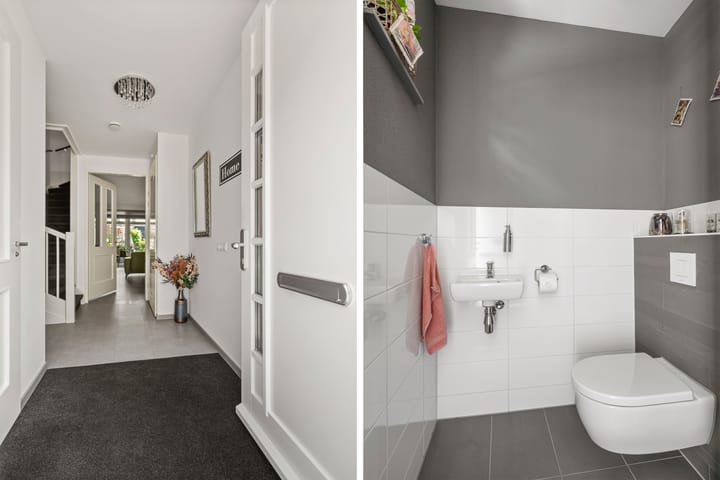
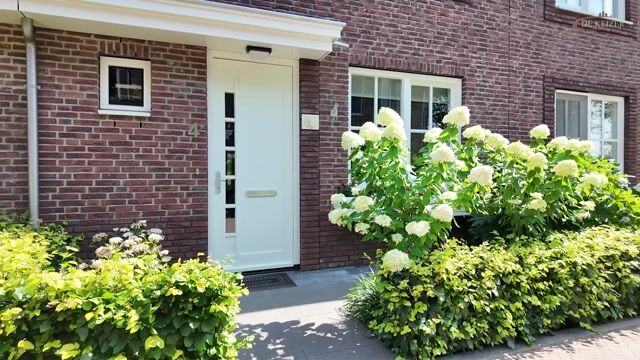
Upon entering, you are welcomed into a well-presented hallway featuring a practical coat recess, a modern cloakroom and the staircase to the first floor. The hallway provides access to the spacious living area.
At the front of the property is the stylish, modern kitchen. Its sleek finish and generous worktop and cupboard space make cooking a genuine pleasure.
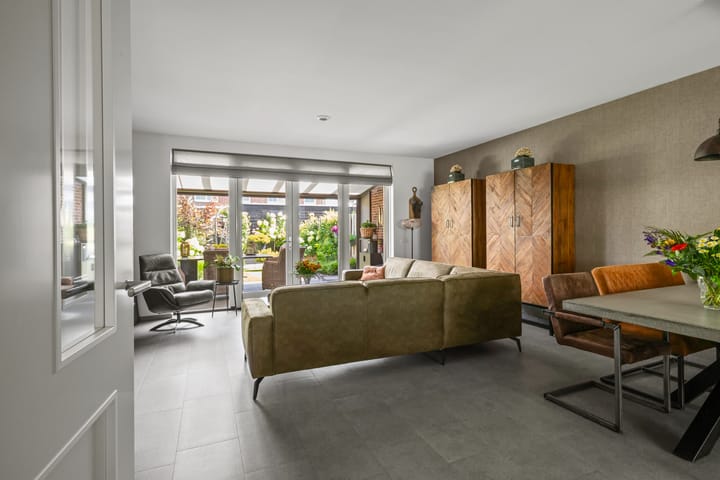
The garden-facing living room is wonderfully bright, thanks to the large windows and French doors leading into the conservatory. The modern PVC flooring, combined with comfortable underfloor heating, creates a warm and luxurious atmosphere.
A true highlight of the property is the attractive conservatory. Its fully opening glass sliding wall allows you to enjoy outdoor living almost all year round. On sunny days, the conservatory can be opened completely, while on cooler days it provides a wonderfully sheltered place to relax. This fantastic additional living space significantly enhances the comfort of the home.
First floor
The first floor comprises two spacious bedrooms and a modern bathroom.
The generous principal bedroom at the rear features a practical fitted wardrobe and offers ample space for a large bed and additional furniture. This room was originally divided into two bedrooms and can easily be converted back into two separate rooms. The second bedroom, located at the front, is ideal as a child’s bedroom, guest room or home office.
The fully tiled, modern bathroom features a spacious walk-in shower and a stylish finish, providing a comfortable start to every day.
Second floor
A fixed staircase leads to the surprisingly spacious attic floor. Practical storage space has been created behind the knee walls, while the separate laundry room makes this floor particularly functional.
This versatile floor offers countless possibilities. It could be converted into one or two additional bedrooms, a comfortable home office, a hobby room or a combination of these. The space can easily adapt as your housing needs change.
In summary
Steenakker 4 is a modern, sustainable and exceptionally well-maintained home that combines comfort and space with a beautiful living environment. This move-in-ready property is a place where you can enjoy many happy years, along with everything this wonderful location has to offer.
Arrange a viewing soon and experience the atmosphere and comfort of this beautiful home for yourself!
Highlights
AI-generated from the description
Bright living with conservatory
Garden-facing living room with conservatory and PVC floor.
Sustainable and energy-efficient
Built in 2020, energy label A and underfloor heating.
Green, family-friendly area
Close to Kromme Rijn, woodlands, schools and A12.
Advertisement
Features
Transfer of ownership
Listed since
Acceptance
Available in consultation
Asking price
€ 699,000 kosten koper
Asking price per m²
€ 5,065
Status
Sold under reservation
Construction
Kind of house
Single-family home, row house
Building type
Resale property
Year of construction
2021
Specific
Partly furnished with carpets and curtains
Type of roof
Gable roof covered with roof tiles
Surface areas and volume
Areas
Living area
138 m²
External storage space
22 m²
Plot size
142 m²
Volume in cubic meters
502 m³
Layout
Number of rooms
5 rooms (3 bedrooms)
Number of bath rooms
1 bathroom and 1 separate toilet
Bathroom facilities
Walk-in shower, toilet, and washstand
Number of stories
3 stories
Facilities
Skylight and solar panels
Energy
Energy label
A
Insulation
Roof insulation, double glazing, insulated walls and floor insulation
Heating
CH boiler, complete floor heating and heat recovery unit
Hot water
CH boiler
CH boiler
Intergas (gas-fired combination boiler from 2021, in ownership)