New
Zuiderburg 662342 DM OegstgeestNieuw-Rhijngeest
€ 1,350,000 k.k.

- 155 m²living area
- 3bedrooms
- A+++energy label
Description
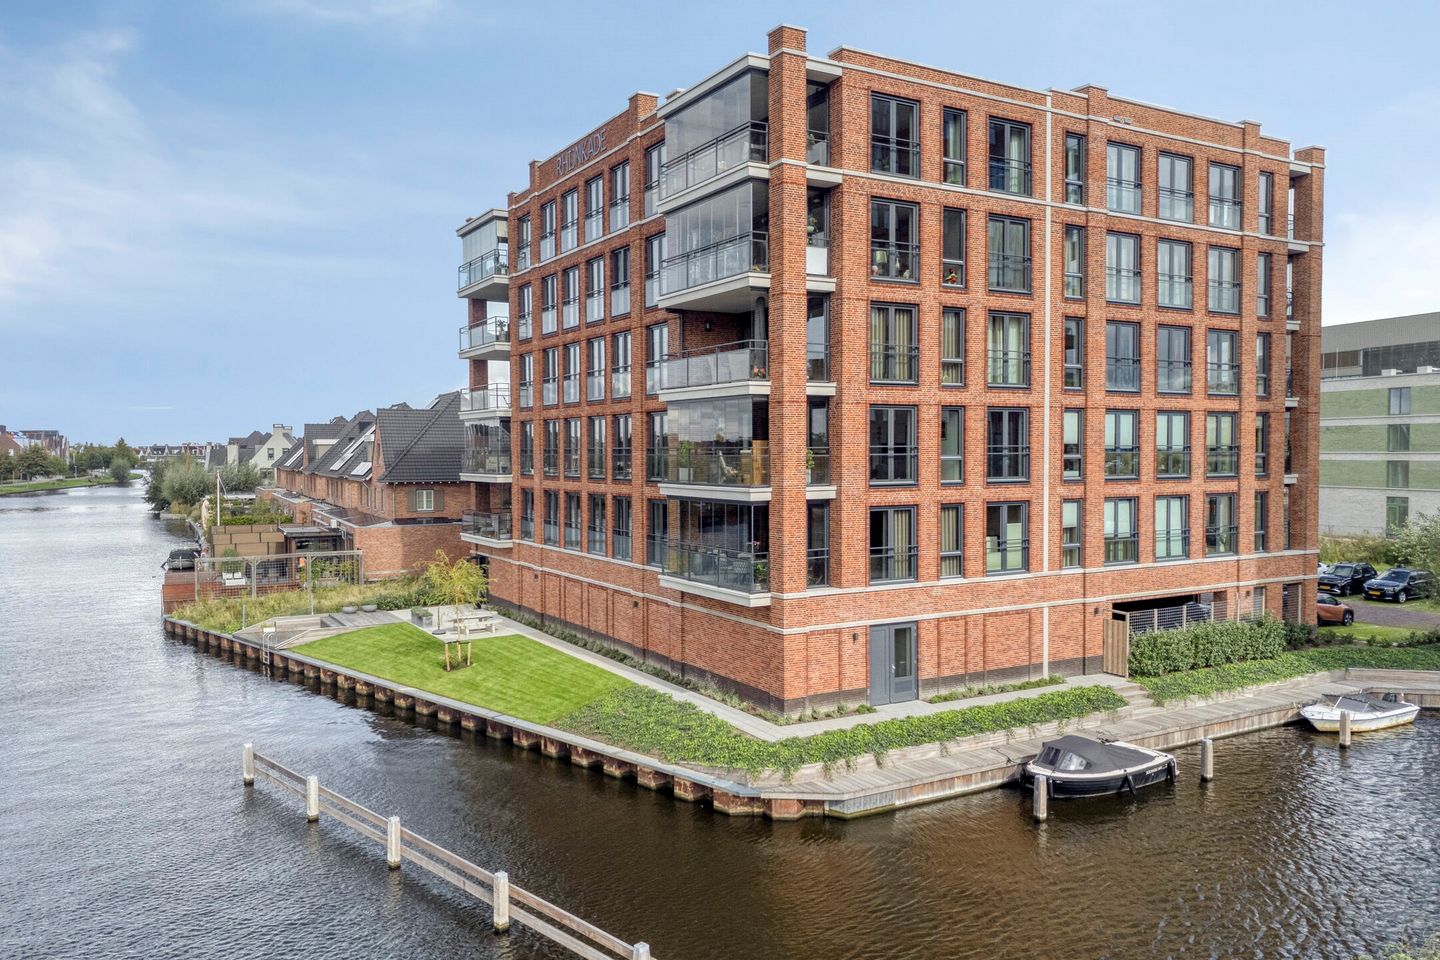
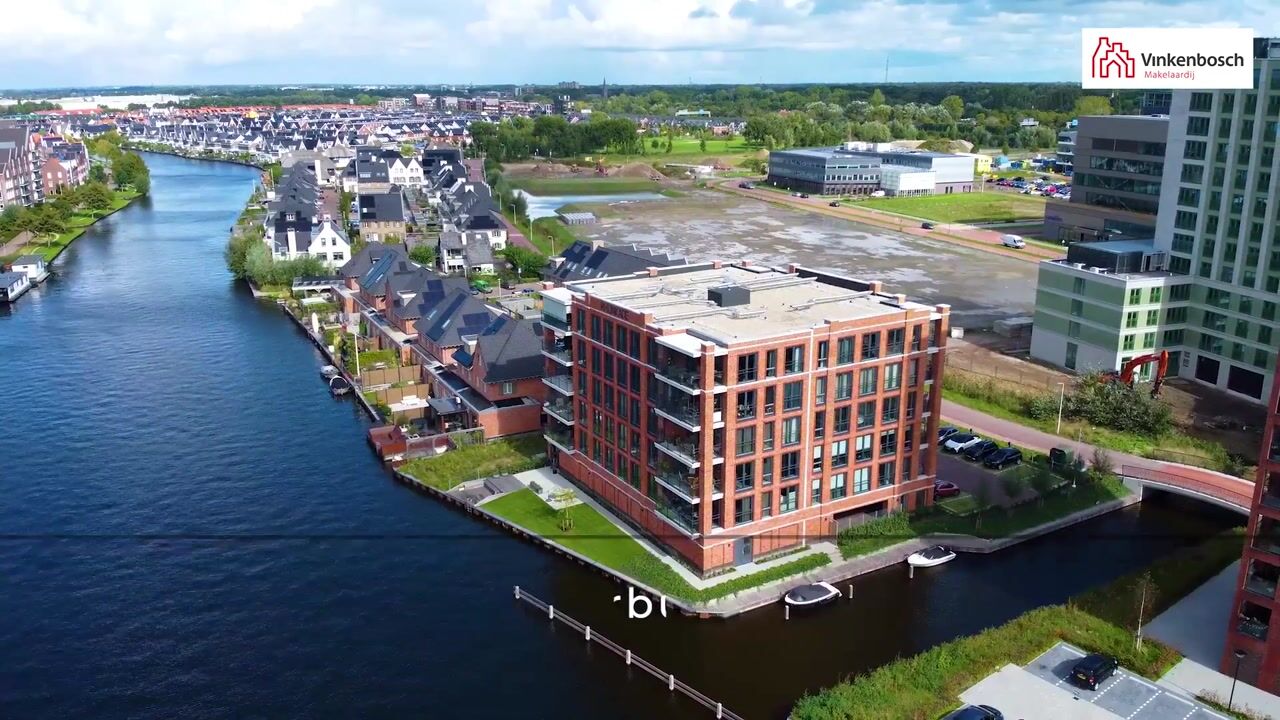
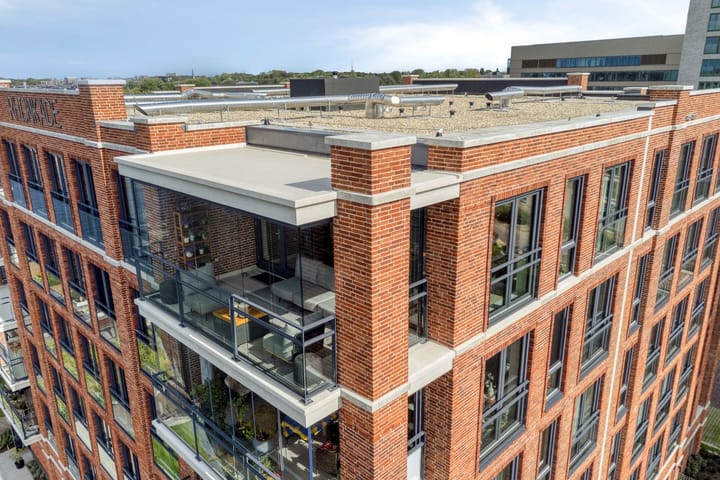
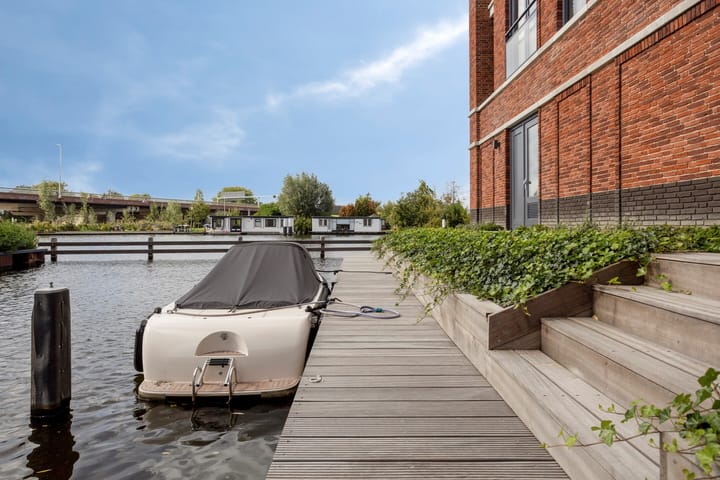
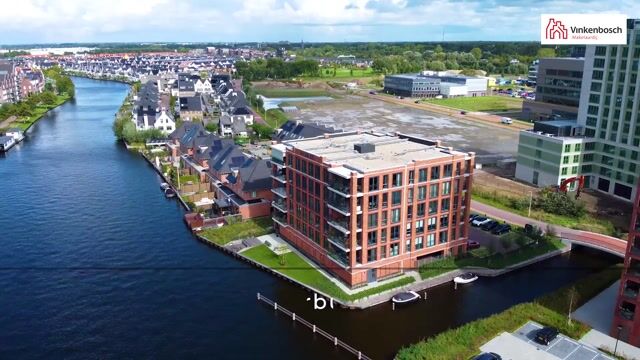
Feel free to daydream... because whoever secures this spacious (155 m² of living area), energy-efficient (energy label A+++), gas-free, high-end, unique, rare, and exceptionally bright 4-room corner penthouse (built in 2025)—complete with a sunny, southwest-facing glass loggia (16 m²)—will enjoy a magnificent, unobstructed panoramic view stretching from the Oude Rijn (featuring a boat mooring) to the edge of the dunes. Situated in the finest spot of the exclusive, small-scale Rhijnkade apartment complex, it offers complete privacy with no direct overlooking neighbors. This penthouse further features three spacious bedrooms, two luxury bathrooms, two toilets, two private parking spaces (one of which is indoors), a high-end designer kitchen with a large cooking island and every conceivable Siemens built-in appliance, a walk-in closet, a spacious laundry and utility room, a basement storage unit (10 m²), a beautifully landscaped communal garden, and the widest boat mooring with a jetty, situated directly on open waterways.
This combination of luxury, privacy, comfort, and unobstructed views—featuring an extra-wide mooring with a private jetty on the waterway—is a rare find! No expense has been spared to elevate the luxury living experience to the highest standard. Interested parties also have the option to acquire a large portion of the new interior and designer furniture on a turnkey basis.
Located in Nieuw-Rhijngeest, an attractive new residential area in Oegstgeest (situated along the Rhine), the property is just minutes from the Bio Science Park and close to ESTEC. It offers quick access to major highways leading to Amsterdam, The Hague, and Rotterdam, while the historic center of Leiden—with its restaurants, bars, shops, and museums—is within cycling distance. It is an ideal choice for those seeking quality, comfort, and a prime location. Within walking distance, you will find Landskroon Park, and a shopping plaza featuring a supermarket, bakery, the 'PuuRR aan de Rijn' restaurant, a hair salon, and a drugstore. The centers of Oegstgeest and Leiden, as well as the beaches and dunes of Katwijk, Noordwijk, and Wassenaar, are also nearby. Thanks to its ideal location close to the A44 motorway, you can quickly reach The Hague or Schiphol/Amsterdam.
Oegstgeest consistently ranks in the top 10 best municipalities to live in; in 2022, it was named the best residential municipality in South Holland (source: *Elsevier Weekblad* 2022) and holds the title of the second-greenest municipality in the Netherlands.
First floor
You have access to two secure parking spaces on the ground floor—one of which is covered (equipped with an electric vehicle charging cable)—accessible via a remote-controlled electric gate.
There is an attractive entrance and spacious ground-floor hall providing access to a private storage unit (10 m²) located near the entrance, the stairwell, the elevator, and the beautifully landscaped communal garden overlooking the Oude Rijn.
5th floor:
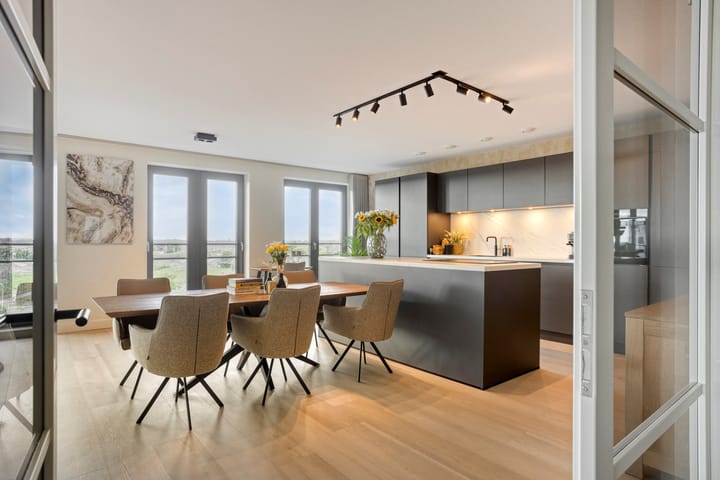
Entering through the front door, you arrive in the spacious hallway (providing access to all rooms), which features a video intercom, a wall-mounted toilet (fully tiled to the ceiling) with a washbasin, and a large, practical laundry/storage room with high-quality built-in cabinetry. Double doors with ‘smoke glass’ lead into the exceptionally spacious and light-filled living and dining area (ceiling height 2.66 m), which includes a luxury open-plan kitchen with a cooking island. Numerous floor-to-ceiling windows ensure abundant natural light, allowing you to enjoy the magnificent, tranquil, and unobstructed panoramic view over the water—with no direct overlooking neighbors—from every angle. The living room opens onto a spacious (16 m²) and sunny (southwest-facing) loggia featuring a sliding glass wall; here, you can enjoy the sun from approximately 3:00 PM onwards, set against a backdrop of picturesque skies right up to sunset. The luxury open-plan kitchen boasts a generous cooking island equipped with every conceivable Siemens built-in appliance, including a dishwasher, fridge-freezer, oven, induction cooktop, and a Quooker Pro 3 tap. The hallway provides access to three spacious bedrooms and the first bathroom—fully tiled to the ceiling—featuring a vanity unit with a mirror (and lighting), an electric designer radiator, and a walk-in shower with a ‘smoke glass’ screen. The spacious master bedroom features French doors, a large walk-in closet with built-in storage, and a generous en-suite bathroom (fully tiled to the ceiling) equipped with a bathtub, wall-mounted toilet, walk-in shower with a ‘smoke glass’ screen, electric designer radiator, and a wide vanity unit with a mirror (and lighting), a floating cabinet, and double taps. With the exception of the sanitary areas and bathrooms, the entire residence features continuous wood-look PVC flooring by Therdex.
This penthouse was built without a gas connection and is excellently insulated (energy label A+++), resulting in extremely low energy bills; it is equipped with a heat pump, underfloor heating and cooling, a balanced ventilation system with heat recovery, and a water softener (Big Green).
Features
- Year of construction: 2025
- Usable living space: 155 m²
- Building-related outdoor space: 16 m²
- External storage space: 25 m²
- Private wide jetty and boat mooring directly on the open waters of the Oude Rijn
- Property volume: 510 m³
- Quiet, central location by the water in a residential area; child-friendly setting near a park and playgrounds, close to schools and public transport
- Exceptionally bright, spacious, and high-quality corner penthouse on the 5th floor, offering panoramic, unobstructed views stretching from the Oude Rijn to the edge of the dunes
- Spacious, light-filled living and dining room with floor-to-ceiling windows (ceiling height 2.66 m); 3 spacious bedrooms; 2 toilets; 2 luxury bathrooms (one en-suite to the master bedroom); luxury eat-in kitchen with island (2.40 m wide by 95 cm); walk-in closet; spacious laundry/storage room with built-in cabinets; and a southwest-facing loggia enjoying sun from approximately 3:00 PM onwards, set against a backdrop of picturesque skies until sunset
- 2 private parking spaces, one of which is indoors and alreday equipped with an existing charging cable for an electric car
- Beautifully landscaped communal garden along the Oude Rijn
- Gas-free design featuring a heat pump, heat recovery (WTW) system, balanced ventilation, underfloor heating and cooling, and a water softener (Big Green)
- Energy-efficient, fullly insulated, triple glazing, energy label A+++
- Low energy costs (electricity prepayment: €70 per month)
- Current monthly HOA contribution: €276; proposed HOA contribution as of 1 November 2026: €508.53 per month
- Delivery: mid-February 2027
Highlights
AI-generated from the description
Panoramic waterfront views
Unobstructed Oude Rijn views stretching to the dunes.
Luxury kitchen with island
Designer kitchen with Siemens appliances and island.
Two private parking spaces
Two spaces, one indoor with EV charging cable.
Advertisement
Features
Transfer of ownership
- Listed since
- Acceptance
- Available on 2/15/2027
- Asking price
- € 1,350,000 kosten koper
- Asking price per m²
- € 8,710
- Status
- Available
Construction
- Type apartment
- Penthouse (apartment)
- Building type
- Resale property
- Year of construction
- 2025
- Type of roof
- Flat roof covered with asphalt roofing
Surface areas and volume
- Areas
- Living area
- 155 m²
- Exterior space attached to the building
- 16 m²
- External storage space
- 25 m²
- Volume in cubic meters
- 510 m³
Layout
- Number of rooms
- 4 rooms (3 bedrooms)
- Number of bath rooms
- 2 bathrooms and 1 separate toilet
- Bathroom facilities
- 2 walk-in showers, underfloor heating, 2 sinks, 2 washstands, bath, and toilet
- Number of stories
- 1 story
- Facilities
- Balanced ventilation system, french balcony, optical fibre, and elevator
- Located at
- 5th floor
Energy
- Energy label
- A+++
- Insulation
- Roof insulation, triple glazed, insulated walls, floor insulation and completely insulated
- Heating
- Complete floor heating, heat recovery unit and heat pump
- Hot water
- Electrical boiler
Cadastral data
- OEGSTGEEST E 3516
- Cadastral map
- Ownership situation
- Full ownership
Exterior space
- Balcony/roof garden
- French balcony present
- Location
- Alongside a quiet road, along waterway, in residential district and unobstructed view
Storage space
- Shed / storage
- Built-in
- Facilities
- Electricity
Garage
- Type of garage
- Underground parking and parking place
Parking
- Type of parking facilities
- Parking on gated property, parking on private property, public parking and parking garage
VVE (Owners Association) checklist
- Registration with KvK
- Yes
- Annual meeting
- Yes
- Periodic contribution
- Yes
- Reserve fund present
- Yes
- Maintenance plan
- Yes
- Building insurance
- Yes
Popularity
0x
Viewed
0x
Saved
20-9-2026
On Funda
Neighborhood

Nieuw-Rhijngeest
Oegstgeest- Residents
- 3,590
- Family with children
- 57%
- Avg. asking price / m²
- € 5,672
Discover the neighborhood
Curious about the housing supply, residents and local real estate agents?

Don’t want to forget this home?
Save it as a favorite. You’ll easily find it back and get notified when something changes.
