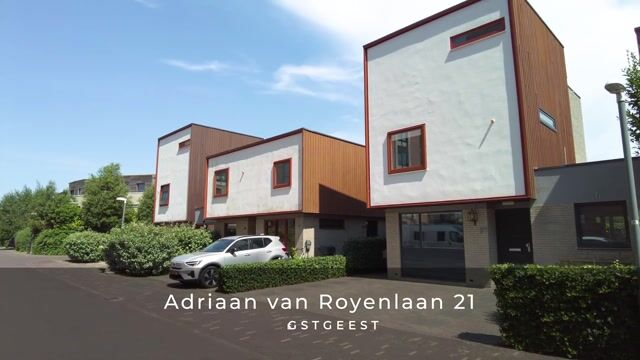
Fantastische instapklare gezinswoning met energielabel A+
Description
Fantastic move-in ready family home!
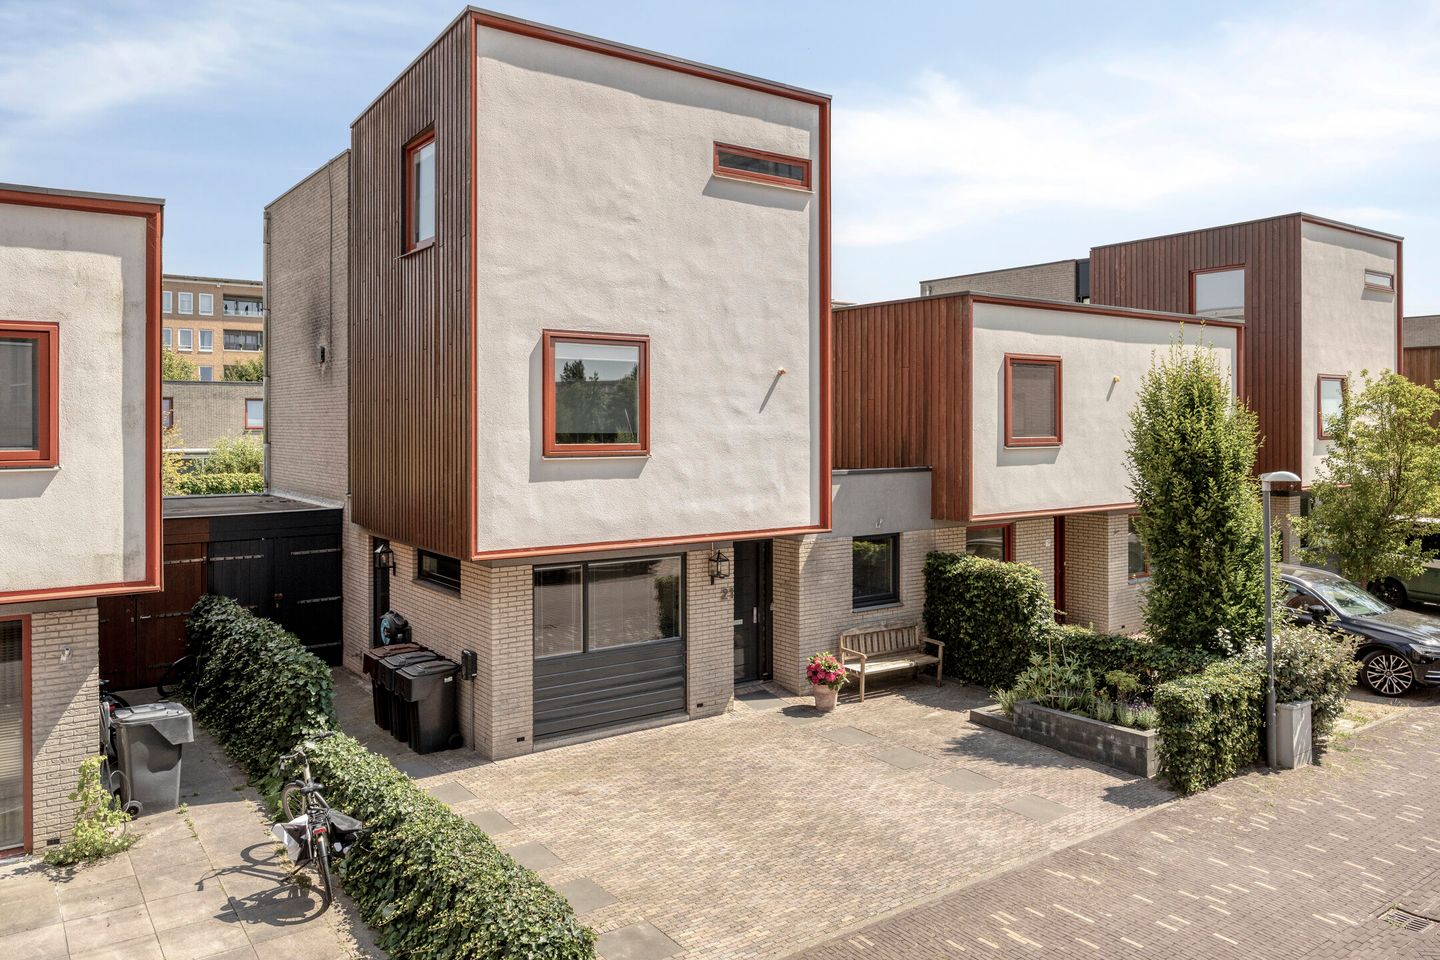
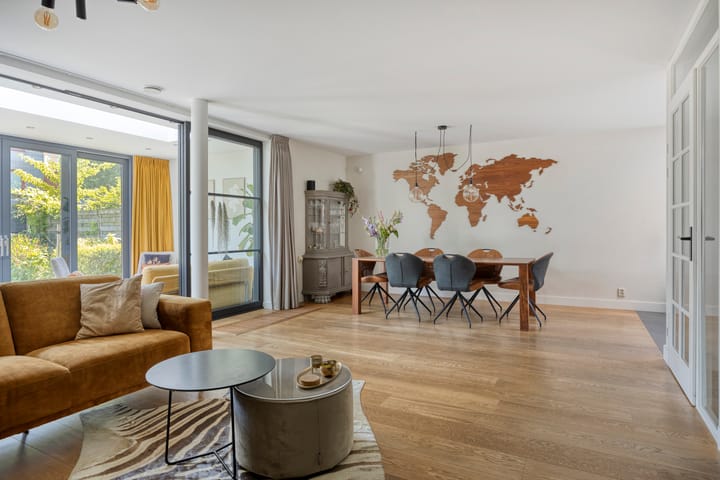
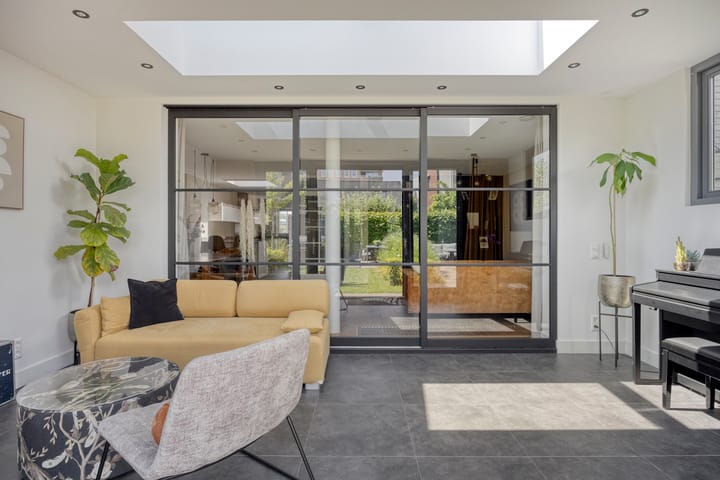
Spacious, comfortable, and practical living with plenty of possibilities for the whole family! This lovely single-family home features no fewer than four bedrooms on the upper floors, two bathrooms, a fifth work/guest room on the ground floor, and a delightful extension that directly connects to the backyard. Thanks to the extension, there is extra living space on the ground floor. The living room, together with the extension, forms a nice, bright living area with plenty of connection to the garden. At the front is the open kitchen, updated in 2014, equipped with various built-in appliances and a Quooker (2026). The house also has a practical utility room with its own entrance to the outside and a separate office, perfect for working or studying from home.
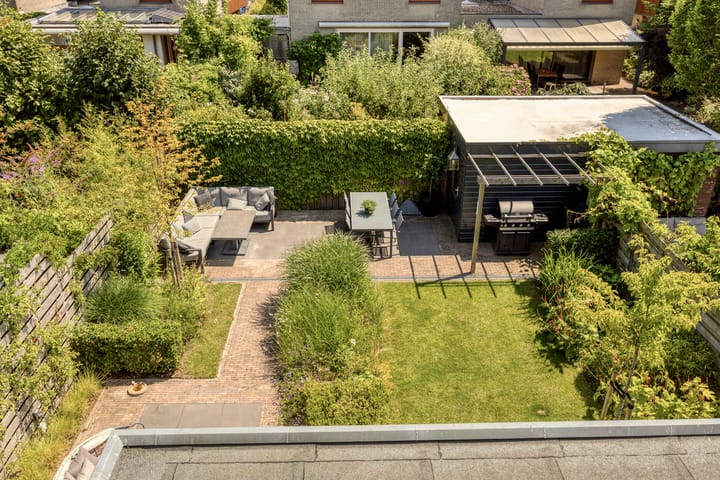
On the first floor, there are two bedrooms, a modern bathroom (2020) with a spacious walk-in shower, toilet, and double sink, as well as a separate laundry room with connections for a washing machine and dryer. The second floor offers another two bedrooms and a second modern bathroom (2014) featuring a bathtub, separate shower, toilet, sink, and underfloor heating. There's plenty of space outside too: at the front, there's a well-kept garden with a private driveway for two cars, and at the back, there's a beautifully landscaped garden with various seating areas. Extra convenient is the bike shed on the side of the house, from where you can also easily access the backyard. A lovely family home with lots of space, comfort, and possibilities!
The house is located in a pleasant and quiet residential area in Oegstgeest, where comfortable living and good accessibility come together perfectly. In the nearby area, you'll find various shops, schools, sports clubs, the marina, and dining options. The center of Oegstgeest is easy to reach, and the historic center of Leiden is also just a short distance away. For nature lovers, there are several green areas and recreational opportunities nearby. In addition, the roads to cities like The Hague, Amsterdam, and Utrecht are easily accessible, making it simple to reach surrounding cities as well. A great location for anyone who wants to live quietly and spaciously, but still have all the amenities and charm of Leiden within easy reach.
Key features:
-Spacious single-family home with five bedrooms;
-Office/bedroom on the ground floor;
-Spacious living room with adjoining extension;
-Extension with sliding door, tiled floor, and underfloor heating;
-Open kitchen from 2014 with various built-in appliances and Quooker;
-Extension completed in 2020;
-Utility room with its own entrance to the outside;
-Two modern and spacious bathrooms;
-Three toilets;
-Nine solar panels;
-Exterior painting completed in May 2025;
-Well-maintained front and back gardens;
-Bicycle shed on the side of the house;
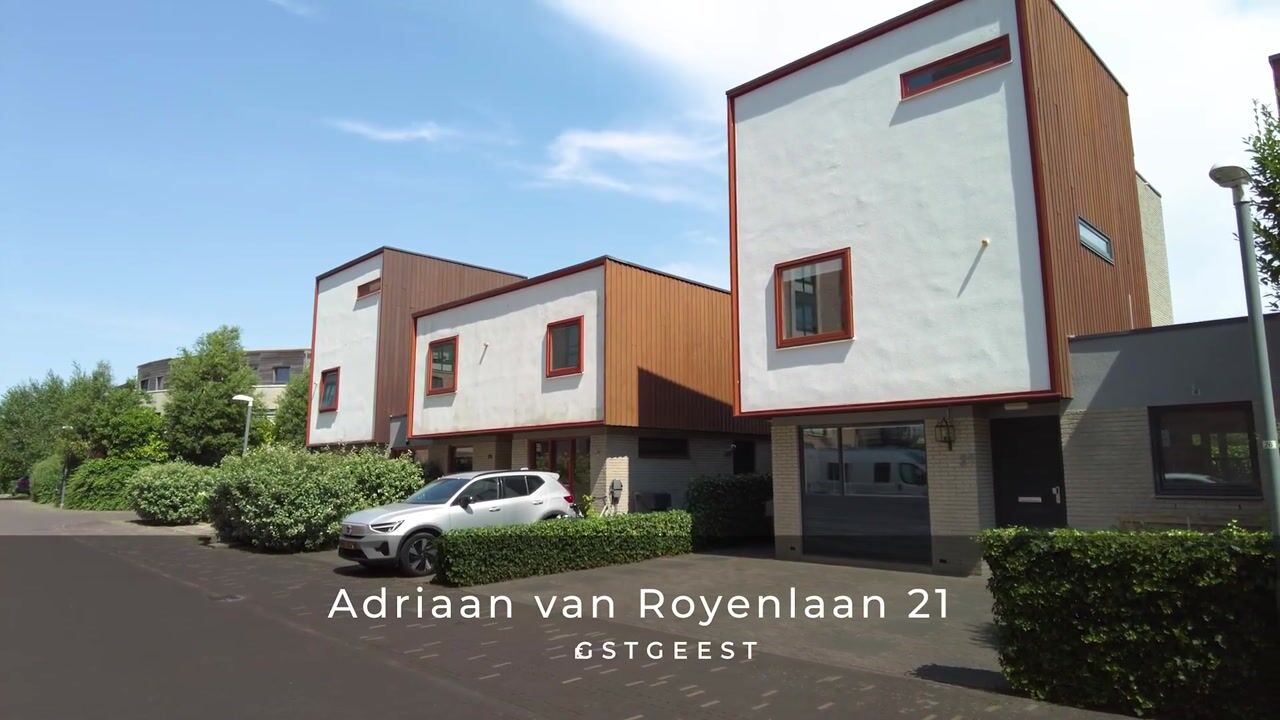
-Private driveway with parking space for two cars;
-The home is equipped with district heating;
-Energy label A+.
Highlights
AI-generated from the description
Spacious family home layout
Single-family home with five bedrooms, office and extension.
Bright living with extension
Spacious living room with extension, sliding door and 2014 open kitchen.
Energy efficient with solar
Nine solar panels, district heating and energy label A+.