Frans Halslaan 582343 EK OegstgeestSchildersbuurt
€ 575,000 k.k.

- 133 m²living area
- 180 m²plot size
- 4bedrooms
- Cenergy label
Description
*English text below
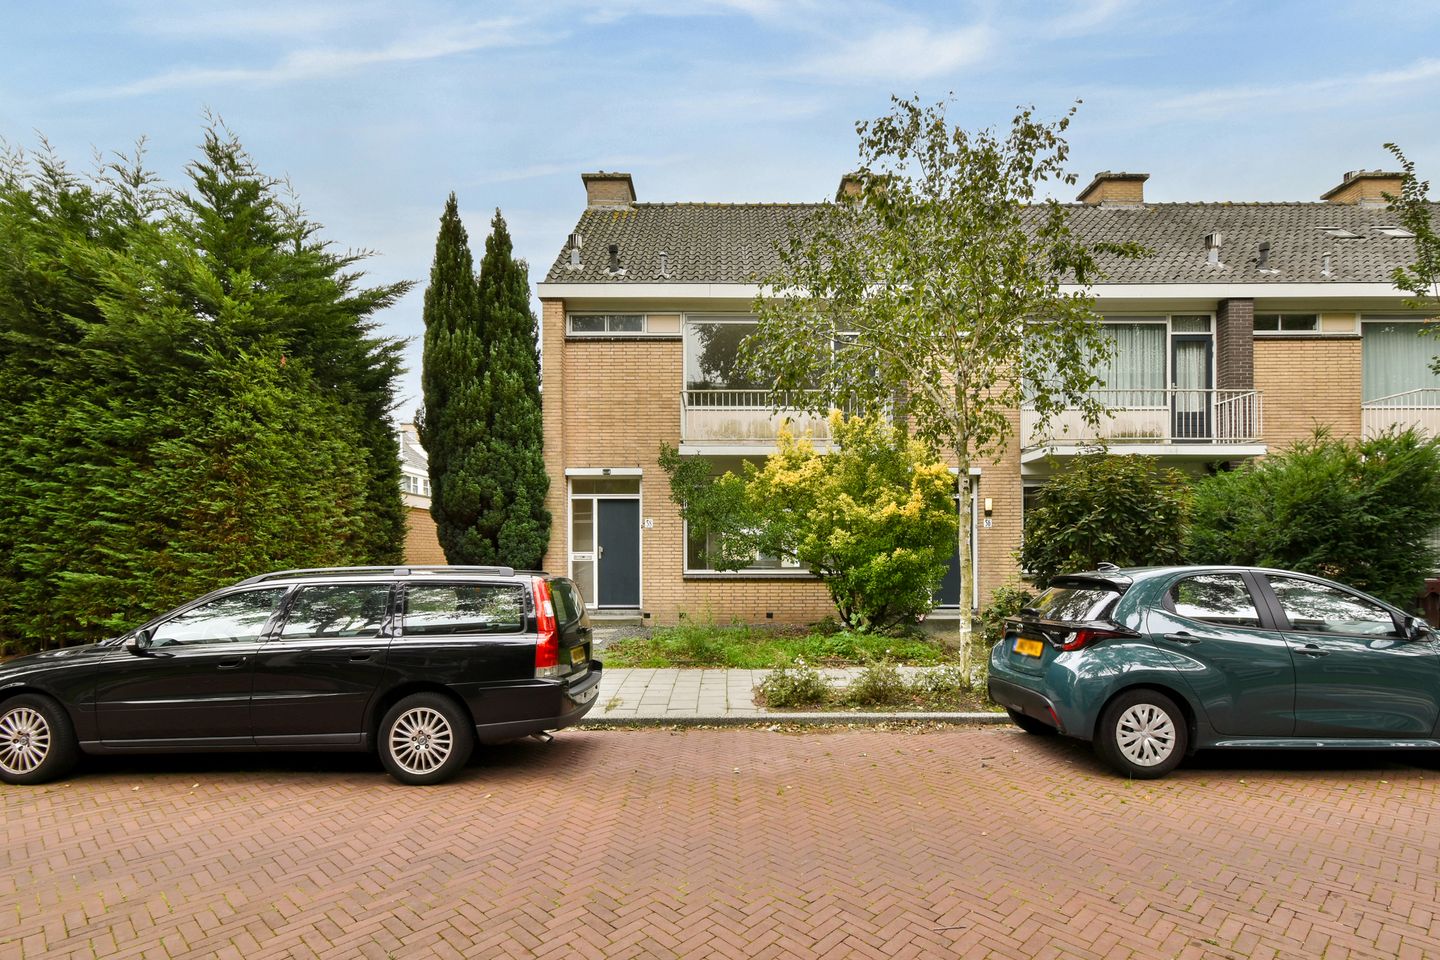
Op een fijne locatie, vlak bij het levendige winkelcentrum "Lange Voort", ligt deze ruime eengezinswoning!
De woning is gelegen in een rustige woonomgeving, terwijl u profiteert van de nabijheid van diverse voorzieningen. In het winkelcentrum treft u een breed aanbod aan supermarkten, drogisterijen en speciaalzaken.
De ligging is bovendien gunstig ten opzichte van scholen, sportfaciliteiten en openbaar vervoer. Ook de omliggende steden en dorpen zoals Leiden, Warmond, Sassenheim en Noordwijk zijn snel en eenvoudig bereikbaar.
Indeling van de woning
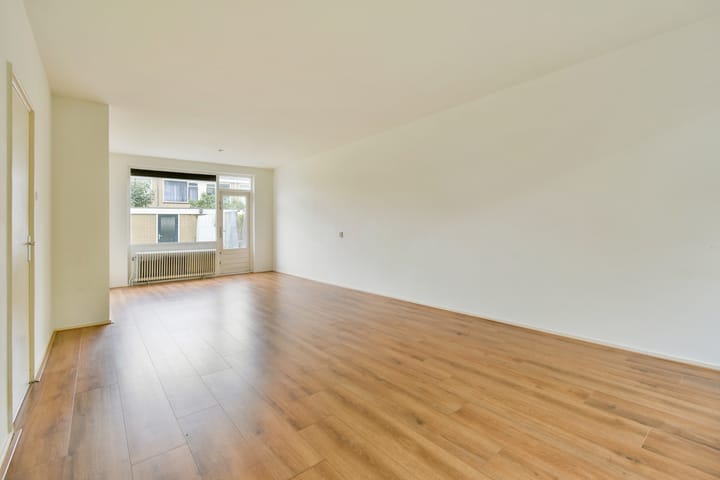
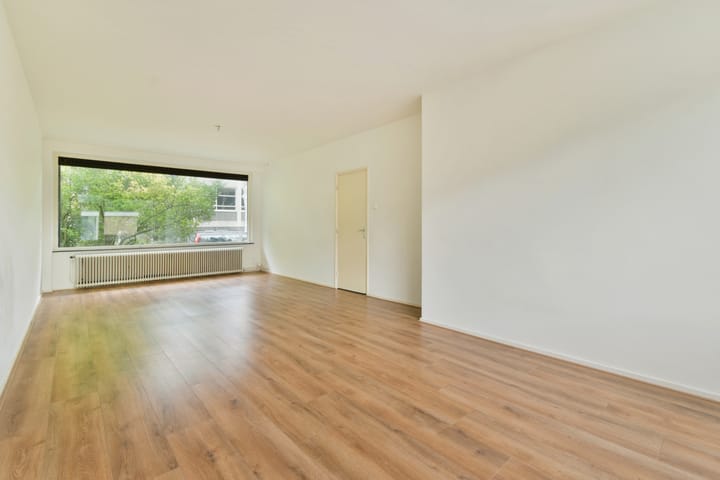
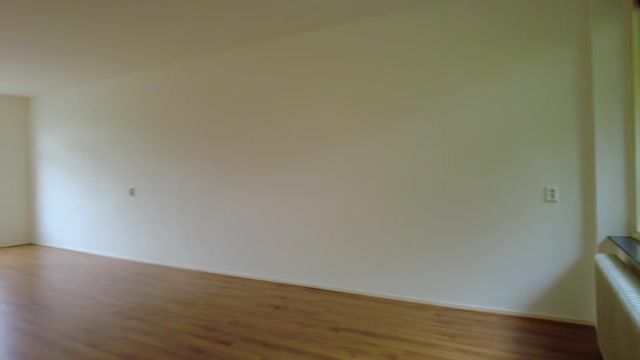
Begane grond: entree, meterkast, trapkast, modern toilet met fonteintje en toegang naar de zeer ruime woonkamer. Door de grote raampartijen aan beide kanten van de woning is er veel lichtinval aanwezig, vanuit de woonkamer heeft u toegang tot de achtertuin.
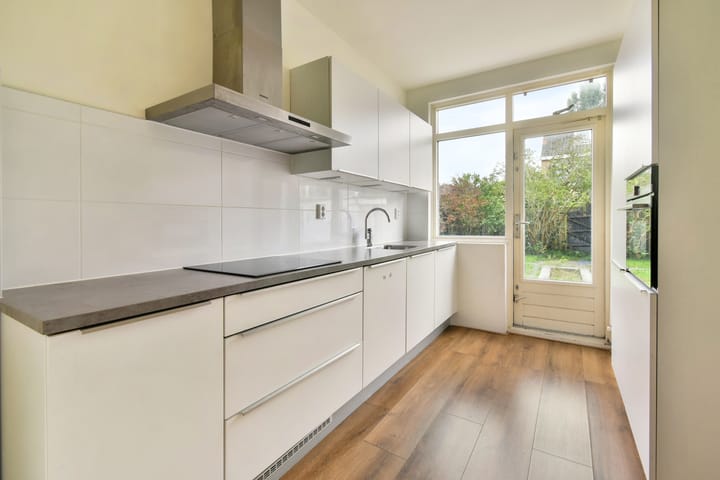
Aan de achterzijde van de woning is de moderne gesloten witte keuken te vinden welke is voorzien van diverse inbouwapparatuur, te weten: vaatwasser, koel-/vriescombinatie, oven, afzuigschouw, 4-pits inductiekookplaat en veel kastruimte.
Vanuit de keuken heeft u toegang tot de achtertuin, deze is gelegen op het zuidwesten. Tevens is er een vrijstaand stenen berging en achterom aanwezig.
1e verdieping: overloop, inbouwkast en een apart toilet met fonteintje. In totaal zijn er 3 slaapkamers aanwezig, allen van een goed formaat.
2 slaapkamers treft u aan de achterzijde van de woning, 1 slaapkamer ligt aan de voorzijde, deze kamer is voorzien van een breed balkon en inbouwkast. De badkamer is ook aan de voorzijde gesitueerd en is voorzien van een ligbad-/douche combinatie, wastafel en radiator.
Voor de afwerking zijn grote witte tegels gebruikt en voor de vloer een donker grijze plavuizenvloer.
2e verdieping: voorzolder met opstelling voor de cv-ketel en aansluiting voor de wasmachine. Vanuit hier heeft u toegang naar de 4e zeer ruime slaapkamer met een dakkapel aan de achterzijde.
Ter informatie
- Het perceel dient nog te worden uitgemeten, de oppervlakte is bij benadering
- De kosten voor het uitmeten zijn voor rekening van koper
- Het betreft een voormalige huurwoning
Wij nemen de volgende clausules op in de koopovereenkomst
- Niet zelfbewoningsclausule
- Ouderdomsclausule
- Notariskeuze verkoper / project notaris (notariskantoor Boon te Lisse)
- Geen lijst van zaken aanwezig
- Geen vragenlijst deel B aanwezig
*English
In a pleasant location, close to the lively "Lange Voort" shopping center, you will find this spacious family home!
The property is located in a quiet residential area, while benefiting from the proximity of various amenities. At the shopping center, you will find a wide range of supermarkets, drugstores and specialty shops.
The location is also conveniently situated in relation to schools, sports facilities and public transport. The surrounding cities and villages, such as Leiden, Warmond, Sassenheim and Noordwijk, are also quickly and easily accessible.
Layout of the property
Ground floor: entrance, meter cupboard, understairs storage cupboard, modern toilet with washbasin and access to the very spacious living room. Due to the large windows on both sides of the property, there is plenty of natural light. From the living room, you have access to the rear garden.
At the rear of the property you will find the modern white enclosed kitchen, which is equipped with various built-in appliances, namely: dishwasher, fridge-freezer combination, oven, extractor hood, 4-burner induction hob and plenty of cupboard space.
From the kitchen, you have access to the rear garden, which is south-west facing. There is also a detached stone storage shed and rear access.
1st floor: landing, built-in cupboard and a separate toilet with washbasin. There are a total of 3 bedrooms, all of a good size.
2 bedrooms are located at the rear of the property, 1 bedroom is located at the front and features a wide balcony and built-in cupboard. The bathroom is also located at the front and is equipped with a bath/shower combination, washbasin and radiator.
Large white tiles have been used for the walls and a dark grey tiled floor.
2nd floor: landing with the central heating boiler and washing machine connection. From here, you have access to the 4th very spacious bedroom with a dormer window at the rear.
For your information
The plot still needs to be measured; the stated area is approximate
The costs of measuring the plot are for the buyer's account
This is a former rental property
We will include the following clauses in the purchase agreement
Non-owner-occupancy clause
Age clause
Seller's choice of notary / project notary (notary office Boon te Lisse)
No list of items included is available
No questionnaire Part B is available
Highlights
AI-generated from the description
Near Lange Voort shopping
Quiet residential area near lively shopping center.
Bright living and modern kitchen
Very spacious living room and enclosed white kitchen with appliances.
Southwest garden and balcony
Southwest-facing rear garden, front balcony and stone shed.
Advertisement
Features
Transfer of ownership
- Listed since
- Acceptance
- Available in consultation
- Asking price
- € 575,000 kosten koper
- Asking price per m²
- € 4,323
- Status
- Available
Construction
- Kind of house
- Single-family home, corner house
- Building type
- Resale property
- Year of construction
- 1968
- Type of roof
- Gable roof covered with roof tiles
Surface areas and volume
- Areas
- Living area
- 133 m²
- Exterior space attached to the building
- 4 m²
- External storage space
- 10 m²
- Plot size
- 180 m²
- Volume in cubic meters
- 483 m³
Layout
- Number of rooms
- 5 rooms (4 bedrooms)
- Number of bath rooms
- 1 bathroom and 2 separate toilets
- Bathroom facilities
- Shower, bath, and sink
- Number of stories
- 3 stories
- Facilities
- Optical fibre and TV via cable
Energy
- Energy label
- C
- Insulation
- Double glazing
- Heating
- CH boiler
- Hot water
- CH boiler
- CH boiler
- Intergas (gas-fired combination boiler from 2009, in ownership)
Cadastral data
- OEGSTGEEST C 8270
- Cadastral map
- Area
- 180 m²
- Ownership situation
- Full ownership
Exterior space
- Location
- Alongside a quiet road and in residential district
- Garden
- Back garden, front garden and side garden
- Back garden
- 90 m² (11.60 metre deep and 7.80 metre wide)
- Garden location
- Located at the southwest with rear access
Storage space
- Shed / storage
- Detached brick storage
- Facilities
- Electricity
- Insulation
- No insulation
Parking
- Type of parking facilities
- Public parking
Popularity
1,521x
Viewed
55x
Saved
28-9-2026
On Funda
Neighborhood

Schildersbuurt
Oegstgeest- Residents
- 1,530
- Family with children
- 44%
- Avg. asking price / m²
- € 4,551
Discover the neighborhood
Curious about the housing supply, residents and local real estate agents?

Don’t want to forget this home?
Save it as a favorite. You’ll easily find it back and get notified when something changes.
