Architectuur, ruimte en groen in verrassende harmonie.
Description
Architecture, space, and greenery in surprising harmony
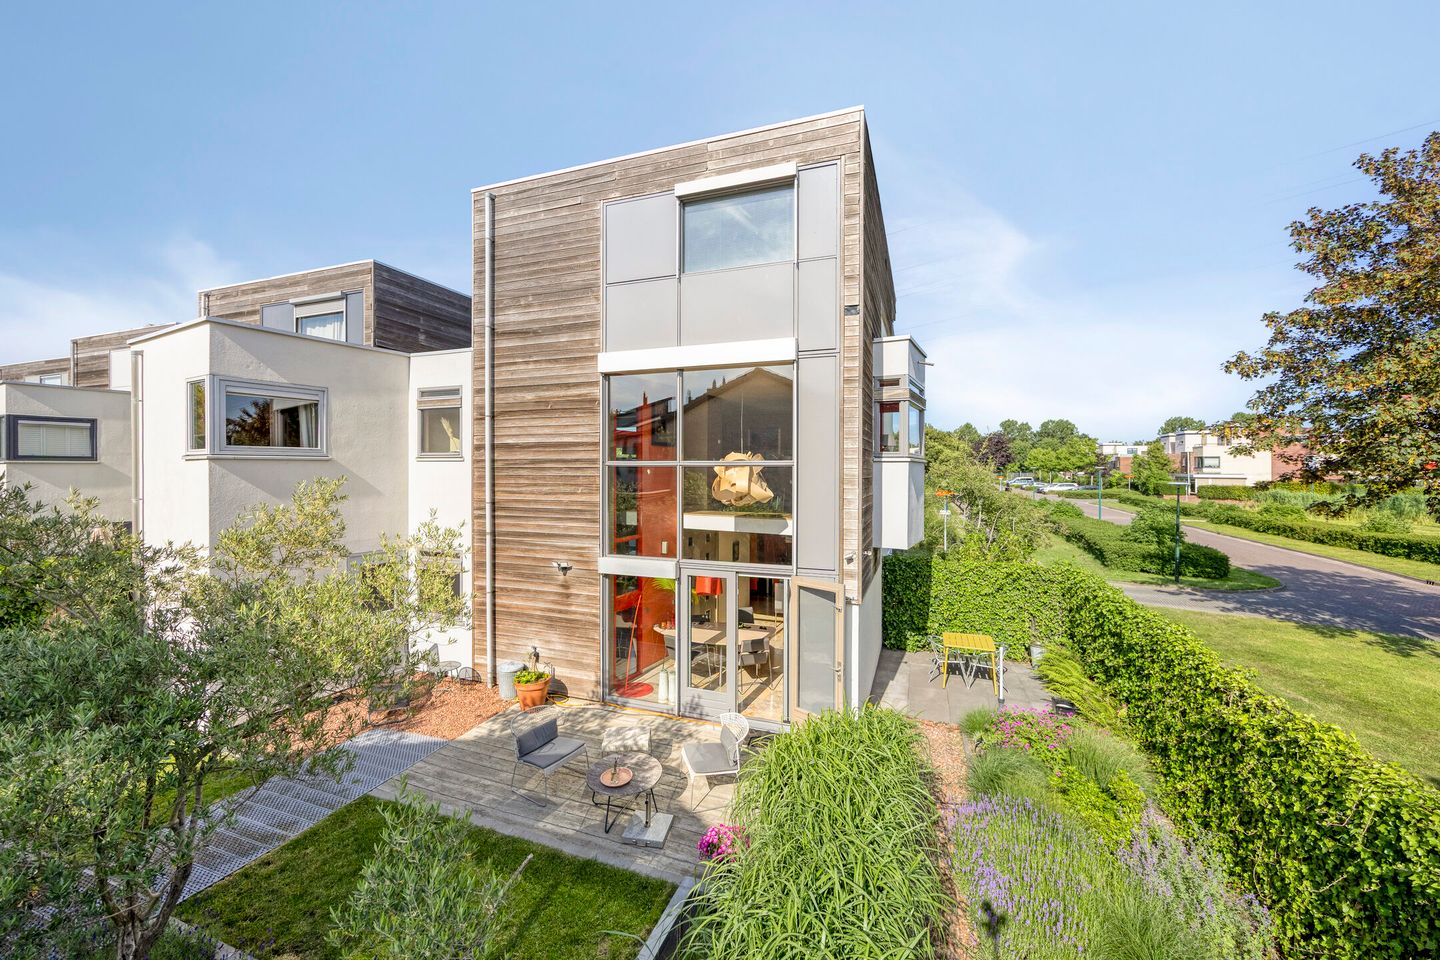
Some homes cannot be fully grasped at a single glance. Jan Wilspark 32 is one such property. It features distinctive architecture, a spacious layout, and is surrounded by a remarkably lush garden. It is a home with character, where large windows, beautiful sightlines, and split-level design create a living experience that is anything but ordinary.
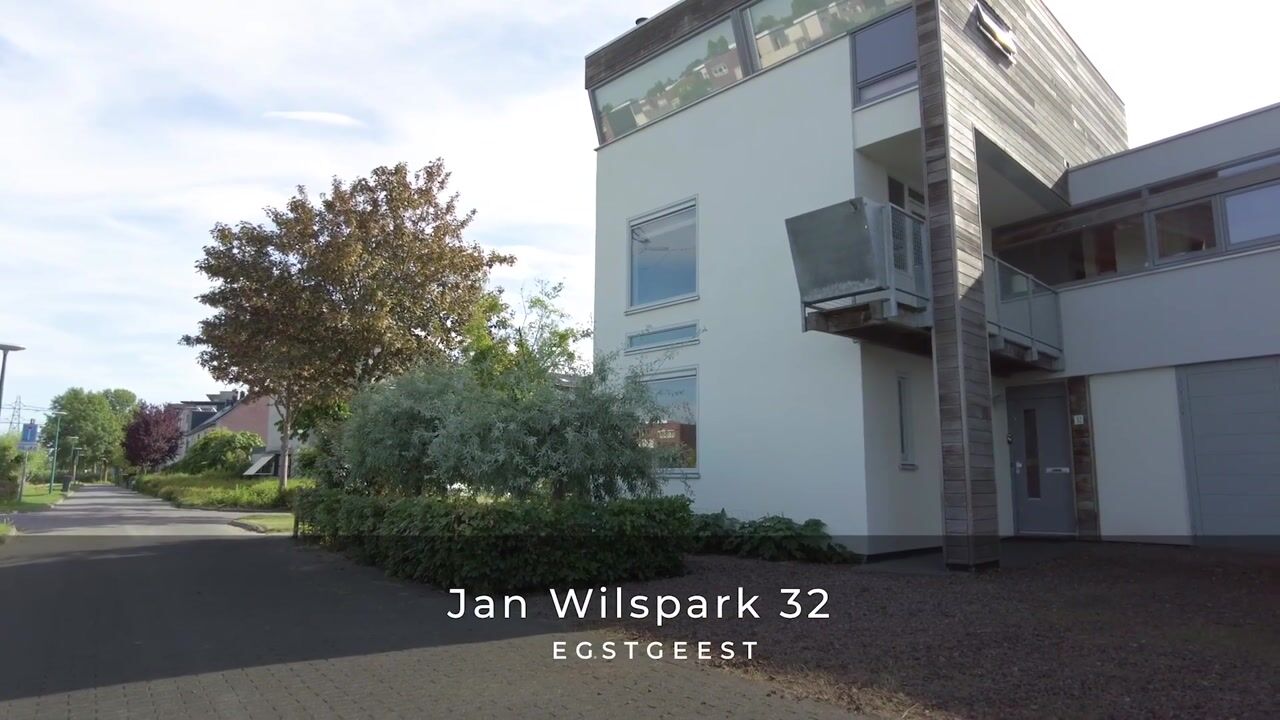
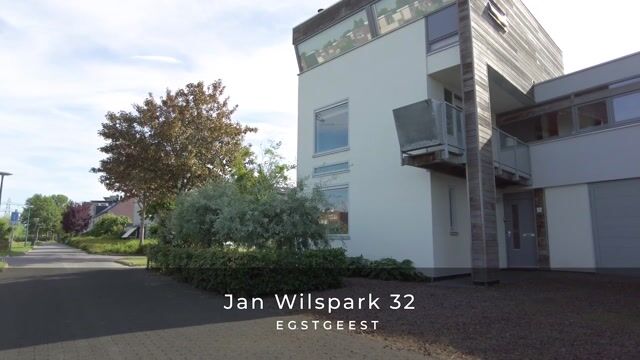
The striking architecture catches the eye the moment you arrive. Clean-lined facades, wooden accents, and a distinctive upper structure give the home a modernist aesthetic. The spacious driveway enhances the sense of freedom and offers ample parking on the private grounds. Inside, a surprising layout unfolds across multiple levels.
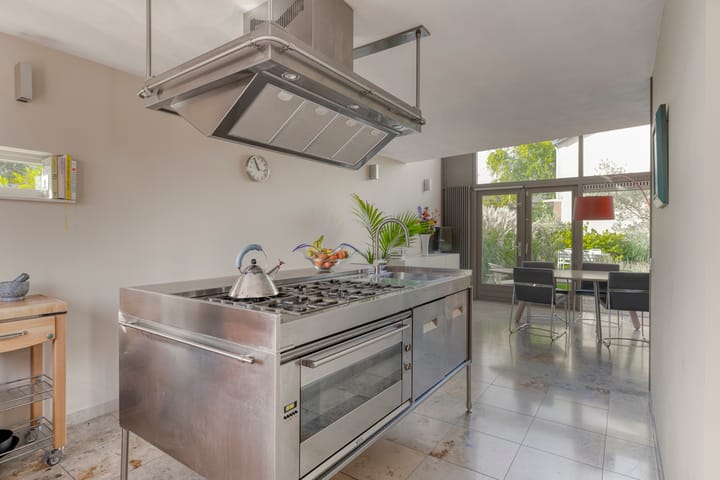
The kitchen is located on the ground floor: a bold, functional space featuring stainless steel countertops and warm color accents. Expansive windows in the dining area literally bring the garden’s greenery indoors. Here, the boundary between inside and out blurs, creating a delightful setting for leisurely breakfasts, dinners with friends, or simply a quiet morning with the garden doors thrown open.
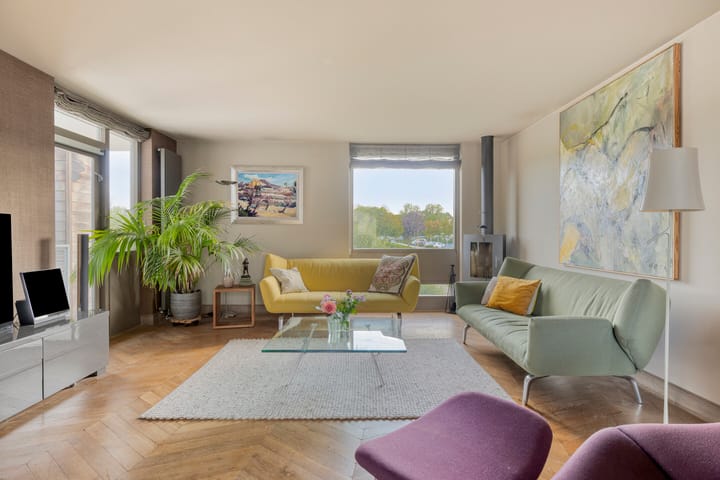
The spacious living room is situated one level up. Light streams in from multiple sides, while the wooden flooring adds warmth to the interior. The fireplace serves as an atmospheric focal point, and the adjoining balcony provides a direct connection to the outdoors. Thanks to the unique floor plan, this living level feels both spacious and playful. Two bedrooms are also located on this floor, creating a natural separation between the living and sleeping areas. The top floor offers a more secluded atmosphere, featuring a spacious bedroom, ample closet space, and two bathrooms. The main bathroom is designed for relaxation, complete with a freestanding bathtub and a warm blend of wood and mosaic finishes. This creates a comfortable private retreat that serves perfectly as a full-fledged master suite. Should you require additional rooms, this space can easily be divided into two, creating two spacious bedrooms, each with its own bathroom.
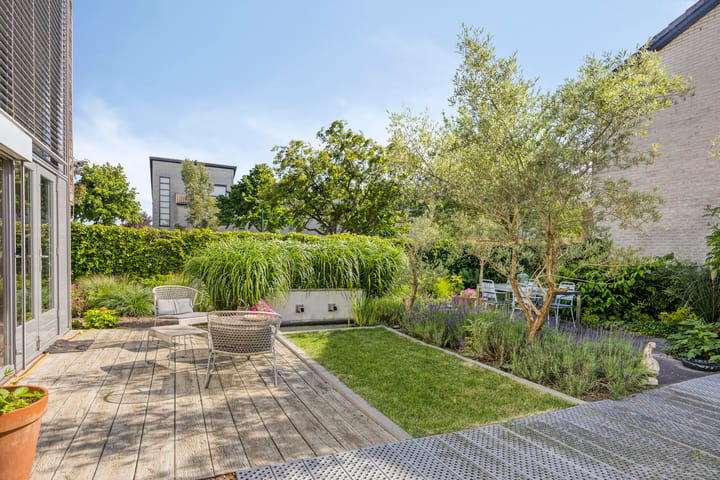
The outdoor space at Jan Wilspark 32 is equally remarkable. The garden is not merely a backdrop for the house but an integral part of it. Mature plantings, ornamental grasses, lavender, hedges, and trees create a series of distinct green "rooms" and terraces. A lawn, a water feature, and various spots for sitting in the sun or shade lend the garden a relaxed, almost Mediterranean feel, while retaining its lush Dutch character. Thanks to its size and thoughtful landscaping, there is always a perfect spot to suit the time of day.
Then there is the location. The home is situated in a leafy residential area where architecture and landscape blend harmoniously. You can step straight out of the house into nature, and the streetscape is defined by greenery, water, and mature trees. At the same time, Oegstgeest is strategically located with easy access to Leiden and the region's amenities.
Jan Wilspark 32 is a home for those who seek something beyond the ordinary—a property defined by space, architecture, and a distinctive identity. It is a place where indoor and outdoor living constantly merge, and where the unique layout creates real character and an exceptional quality of life. A home not just to view, but above all to experience.
PURCHASE AGREEMENT
- NVM standard purchase agreement
- Age clause applicable
Highlights
AI-generated from the description
Distinctive modernist design
Clean facades, wood accents and striking upper volume.
Bright kitchen and living
Bold kitchen, large windows and living room with fireplace.
Lush garden with terraces
Mature planting, lawn, water feature and seating areas.
Advertisement
Features
Transfer of ownership
Listed since
Acceptance
Available in consultation
Asking price
€ 945,000 kosten koper
Asking price per m²
€ 5,762
Status
Available
Construction
Kind of house
Mansion, corner house
Building type
Resale property
Year of construction
1995
Type of roof
Flat roof
Quality marks
Bouwkundige Keuring
Surface areas and volume
Areas
Living area
164 m²
Exterior space attached to the building
6 m²
Plot size
333 m²
Volume in cubic meters
582 m³
Layout
Number of rooms
7 rooms (4 bedrooms)
Number of bath rooms
2 bathrooms and 1 separate toilet
Bathroom facilities
Double sink, bath, 2 washstands, shower, toilet, and sink
Number of stories
3 stories
Facilities
Mechanical ventilation and solar panels
Energy
Energy label
B
Insulation
Double glazing and insulated walls
Heating
CH boiler
Hot water
CH boiler
CH boiler
Remeha Avanta Ace SKGIKOB.014329.01.NL (gas-fired combination boiler from 2022, in ownership)