
Juffermansstraat 282341 JK OegstgeestOranje Nassau
€ 1,195,000 k.k.

- 171 m²living area
- 278 m²plot size
- 4bedrooms
- Denergy label
Karaktervolle jaren 30-hoekwoning met volop ruimte en comfort
Description
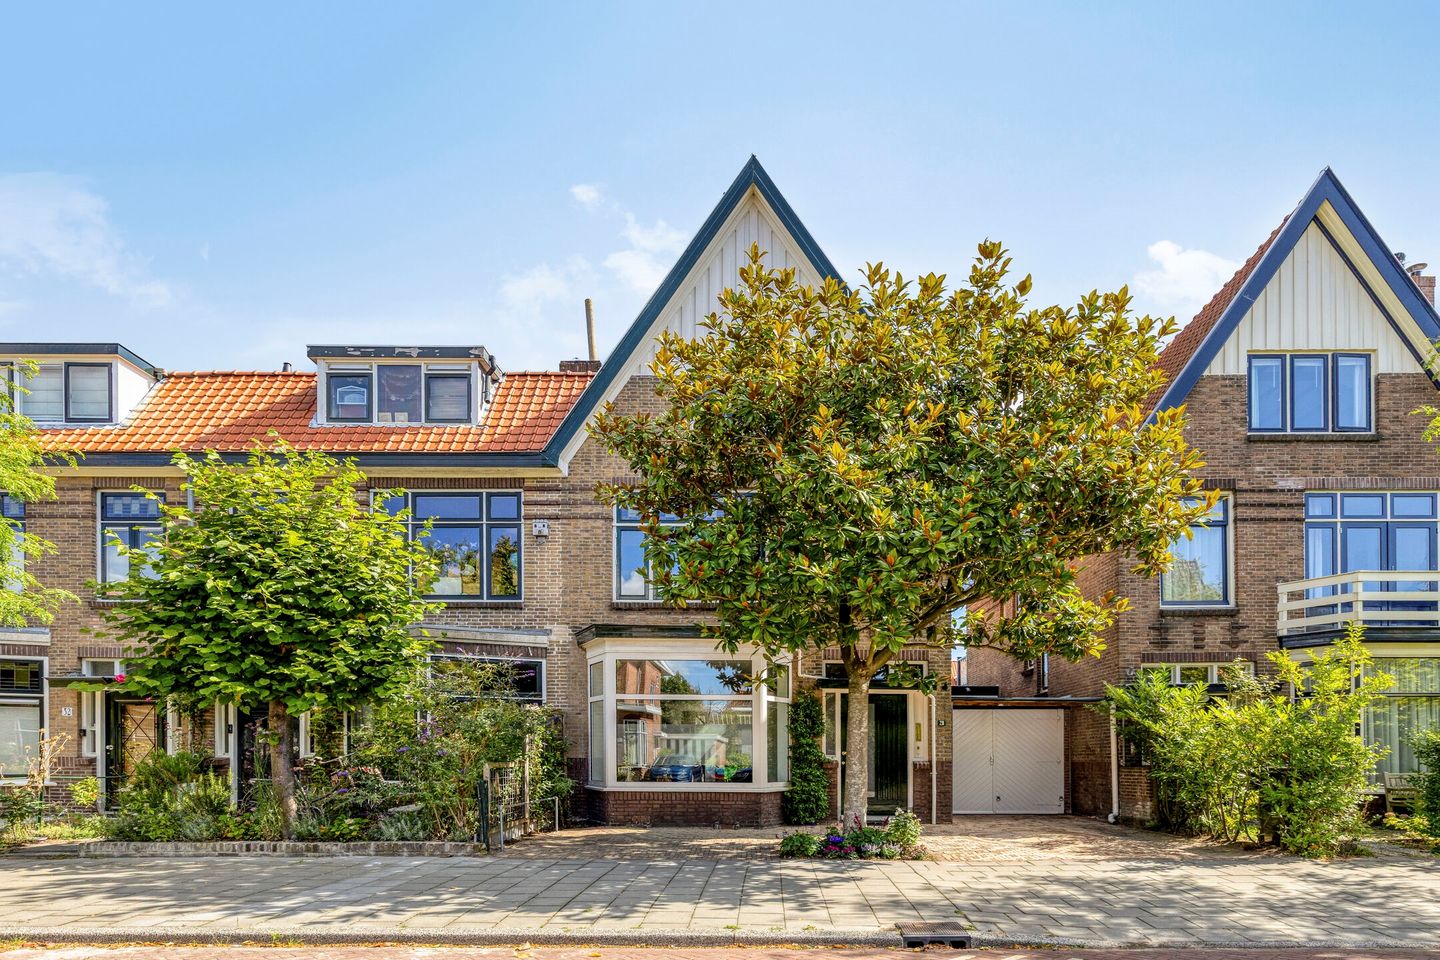
A charming, substantially extended 1930s terraced corner house where character and modern living comfort blend perfectly. Situated in the old part of Oegstgeest, this excellently maintained family home offers plenty of living space with four bedrooms (easily extendable to five), two bathrooms, a small garage and on-site parking on a lovely plot of 278 m².
This property combines peaceful and spacious living with an excellent location. Within a short walking distance, you’ll find both the charming shops and restaurants of De Kempenaerstraat and the Lange Voort shopping centre. Various primary and secondary schools, sports clubs and other amenities are also located in the immediate vicinity, making this an ideal place for families. In addition, the Bio Science Park, Leiden University, ESTEC/ESA, AkzoNobel and Avery Dennison are all nearby.
First floor
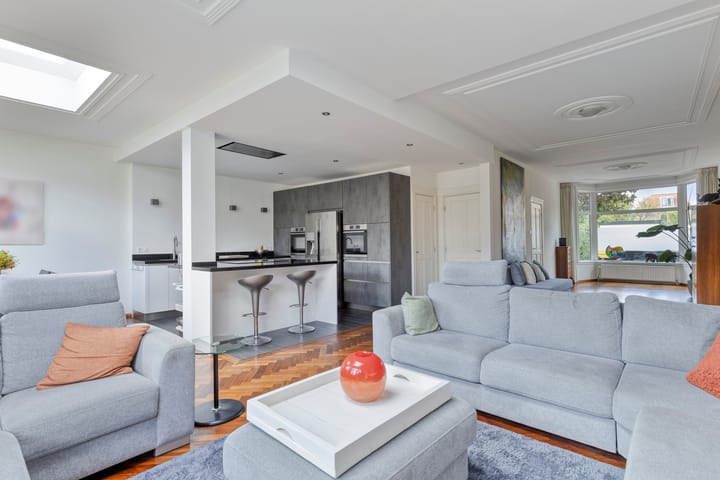
The entrance comprises a bright hall with a meter cupboard featuring a three-phase connection, a stair cupboard and a modern toilet. The beautiful stained-glass windows create a unique play of light in the stairwell. From the hall, you enter the cosy, extended living room with parquet flooring, a fireplace, high ceilings featuring classic mouldings and a characteristic bay window at the front. The rear of the house has been extended across its entire width (approx. 8 metres), creating a spacious living area. The triple-glazed skylights provide extra natural light, and the French doors lead straight out into the garden.
The stylish kitchen-diner with a cooking island is undoubtedly one of the house’s highlights and is perfect for cooking up a storm, enjoying drinks and spending time with family and friends. The kitchen is fitted with high-quality built-in appliances, including an oven, combination microwave, induction hob, Quooker, dishwasher and an extra-large fridge-freezer. In addition, the kitchen offers plenty of worktop and storage space, complemented by a practical separate larder.
Second floor
The landing provides access to three bedrooms and a bathroom. The bathroom is fitted with a bath with shower, a toilet, a double washbasin with vanity unit and electric underfloor heating. The bedroom at the rear has fitted wardrobes and opens onto the balcony via French doors. The two bedrooms at the front also have fitted wardrobes. In addition, the two larger rooms have a wired internet connection, ideal for working from home or gaming.
Third floor
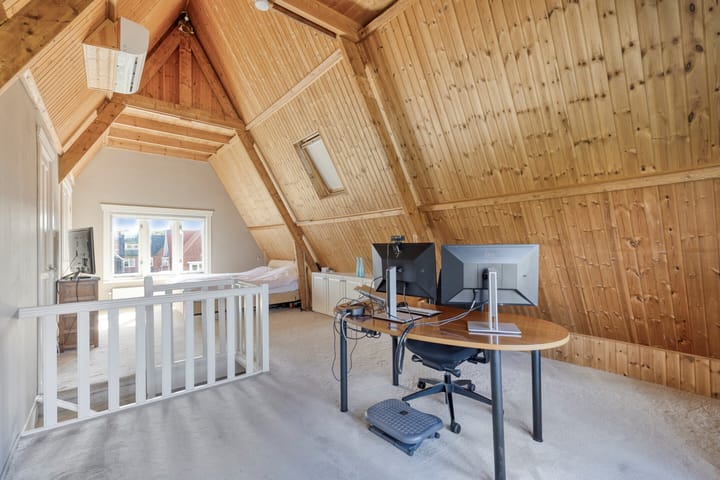
On the second floor is a spacious bedroom stretching the full length of the property, with high ceilings and air conditioning. Thanks to the central location of the staircase, this floor can be relatively easily divided into two full-sized bedrooms, creating a fifth bedroom. This floor also features several fitted wardrobes, two practical storage lofts and a second bathroom with a toilet, shower and washbasin unit. The connections for the washing machine and tumble dryer are also located here.
Garden
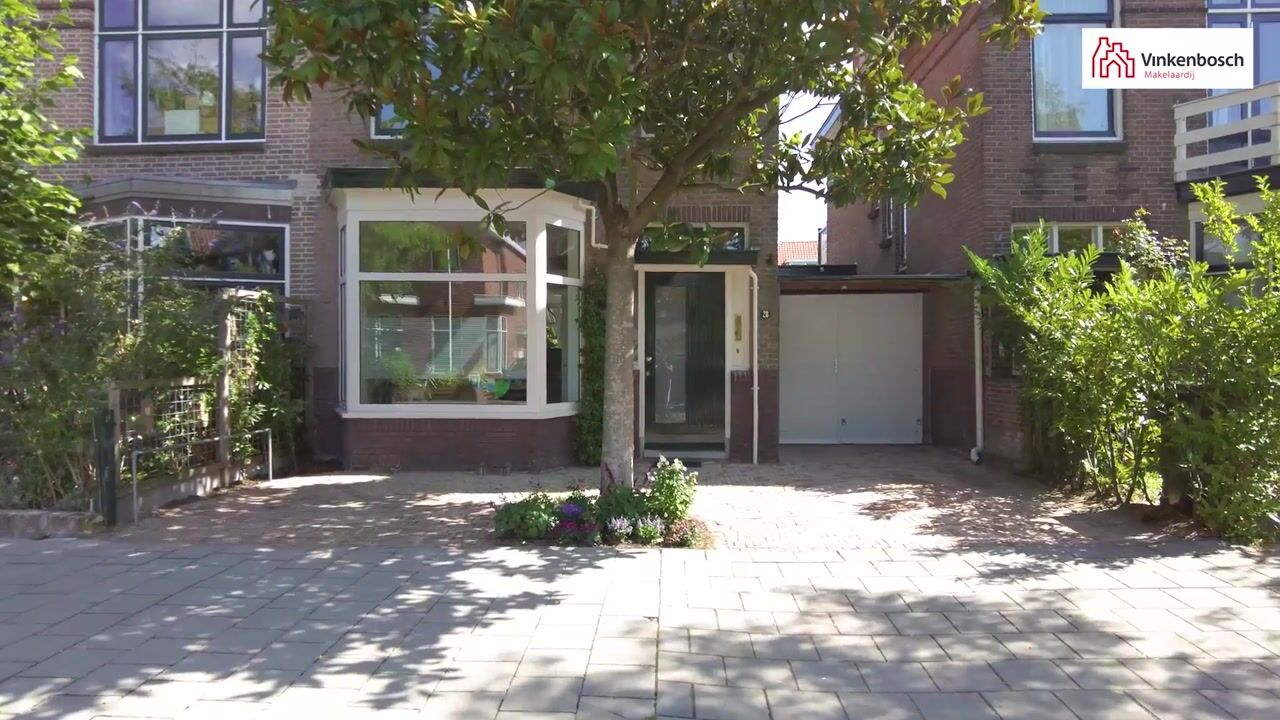
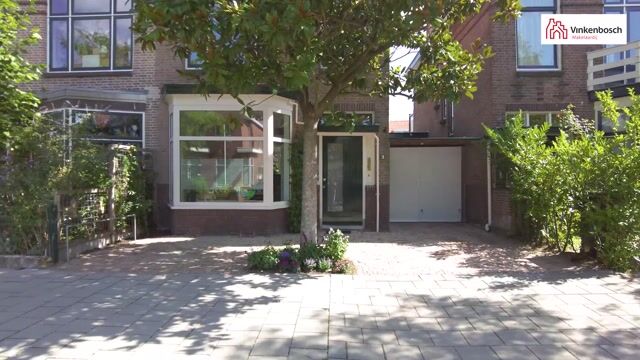
At the front, there is parking space for one car on the property. Next to the house is a small garage, ideal for storing a classic car, a motorbike or several bicycles and cargo bikes. The well-maintained front garden also offers plenty of space to park the bikes outside and, if desired, to create a cosy seating area.
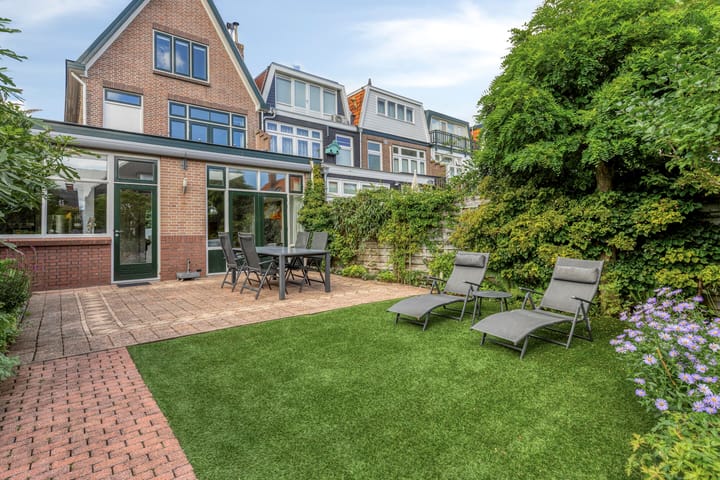
The rear garden, approximately 22 metres deep, is beautifully landscaped with plenty of greenery and several terraces. Thanks to its generous depth and east-facing position, you can enjoy plenty of sunshine here throughout the day. The various terraces always offer a lovely spot in the sun or, alternatively, in the shade. For added comfort, two attractive electric awnings have been installed, ensuring there is always a pleasant spot to be found, even on hot summer’s days. At the back of the garden is a spacious wooden shed, and the garden is easily accessible via the back entrance.
Features
- Usable living area: 171 m²
- Other indoor space: 11 m²
- Outdoor space attached to the building: 9 m²
- External storage space: 10 m²
- Plot area: 278 m²
- Gross volume of the property: 641 m³
- Quiet, central location in a sought-after part of the old village;
- Fully double-glazed and well insulated;
- Energy rating D;
- Well maintained;
- Characteristic features, including stained-glass windows and panelled doors;
- On-site parking;
- Garage at the front of the property;
- Two bathrooms;
- Four bedrooms, easily extendable to five;
- Substantially extended ground floor;
- Rear garden approximately 22 metres deep with plenty of privacy;
- Electric awnings at the rear of the ground floor;
- Air conditioning on the second floor;
- The south-facing pitched roof is ideal for installing solar panels;
- Wired internet in two bedrooms on the first floor and the bedroom on the second floor;
- Ideal family home with plenty of living space;
- Completion by mutual agreement.
Deed of Sale
- For properties over 30 years old, the age and materials clause applies
- For properties built before 1993, the asbestos clause applies
Highlights
AI-generated from the description
Extended living room with bay
Cosy living area with bay window, fireplace and high ceilings.
Deep green rear garden
Approx. 22-metre deep garden with greenery, terraces and privacy.
On-site parking and garage
On-site parking space and small garage next to the house.
Advertisement
Features
Transfer of ownership
- Listed since
- Acceptance
- Available in consultation
- Asking price
- € 1,195,000 kosten koper
- Asking price per m²
- € 6,988
- Status
- Available
Construction
- Kind of house
- Mansion, semi-detached residential property
- Building type
- Resale property
- Year of construction
- 1930
- Type of roof
- Combination roof covered with asphalt roofing and roof tiles
Surface areas and volume
- Areas
- Living area
- 171 m²
- Other space inside the building
- 11 m²
- Exterior space attached to the building
- 9 m²
- External storage space
- 10 m²
- Plot size
- 278 m²
- Volume in cubic meters
- 641 m³
Layout
- Number of rooms
- 5 rooms (4 bedrooms)
- Number of bath rooms
- 2 bathrooms and 1 separate toilet
- Bathroom facilities
- Double sink, bath, 2 toilets, underfloor heating, 2 washstands, shower, and sink
- Number of stories
- 3 stories
- Facilities
- Air conditioning and outdoor awning
Energy
- Energy label
- D
- Insulation
- Roof insulation, double glazing and floor insulation
- Heating
- CH boiler, fireplace and partial floor heating
- Hot water
- CH boiler and gas-fired boiler
- CH boiler
- Intergas (gas-fired from 2020, in ownership)
Cadastral data
- OEGSTGEEST C 2851
- Cadastral map
- Area
- 278 m²
- Ownership situation
- Full ownership
Exterior space
- Location
- Alongside a quiet road and in residential district
- Garden
- Back garden and front garden
- Back garden
- 148 m² (18.00 metre deep and 8.25 metre wide)
- Garden location
- Located at the east with rear access
- Balcony/roof terrace
- Balcony present
Storage space
- Shed / storage
- Detached wooden storage
- Facilities
- Electricity
Garage
- Type of garage
- Attached brick garage
- Capacity
- 1 car
- Facilities
- Electricity and heating
Parking
- Type of parking facilities
- Parking on private property and public parking
Popularity
4,289x
Viewed
83x
Saved
3-9-2026
On Funda
Neighborhood

Oranje Nassau
Oegstgeest- Residents
- 4,445
- Family with children
- 38%
- Avg. asking price / m²
- € 5,771
Discover the neighborhood
Curious about the housing supply, residents and local real estate agents?

Don’t want to forget this home?
Save it as a favorite. You’ll easily find it back and get notified when something changes.
