Ruim familiehuis, vijf slaapkamers , diepe achtertuin in gewilde wijk
Description
Spacious family home with five bedrooms and a deep back garden in the sought-after ‘Prinsessenwijk’
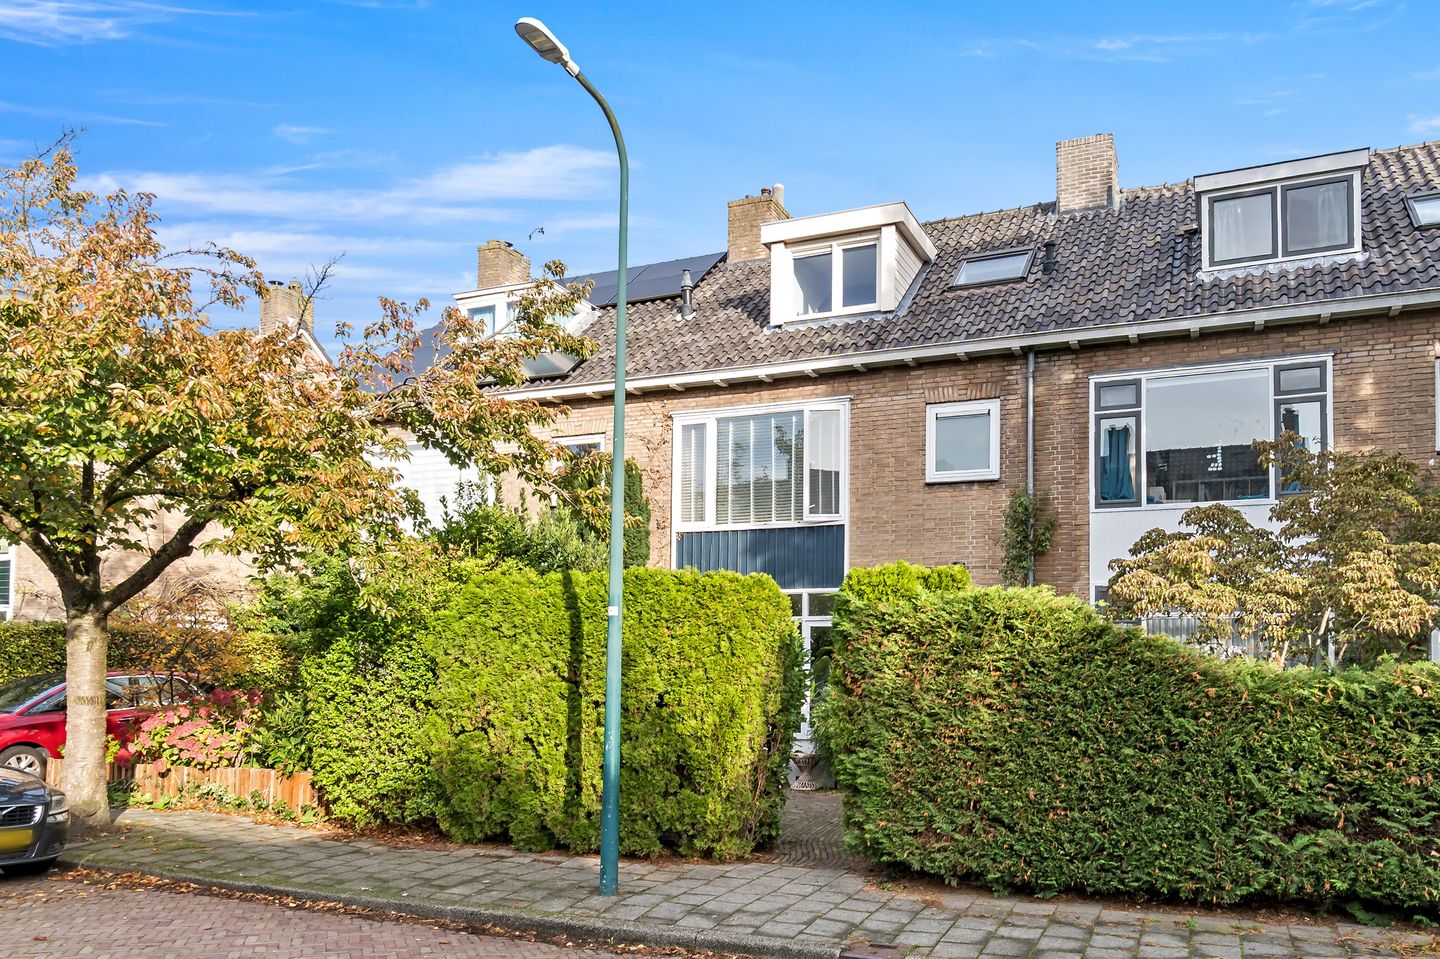
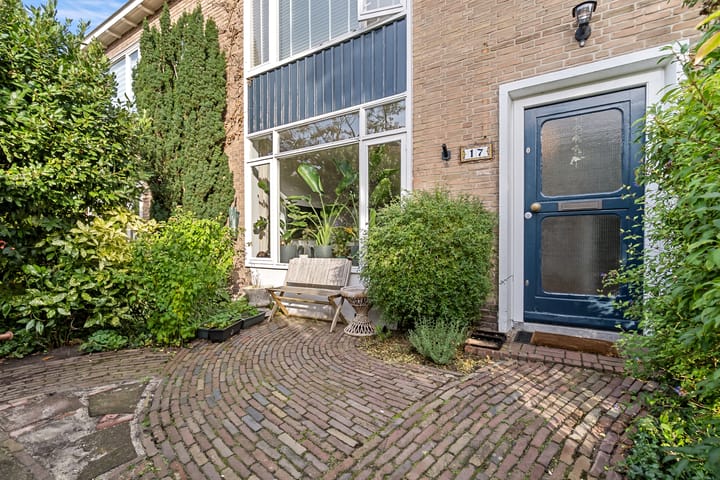
Some streets just have that little something extra. Prinses Irenelaan is one of them: a quiet, leafy avenue lined with characteristic 1950s homes, offering a pleasant atmosphere and easy access to all daily amenities.
Situated on this lovely street is this charming terraced house, featuring five bedrooms, six rooms in total, and a 145 m² plot. In recent years, the property has undergone several key modernizations, including a new kitchen (installed in 2023) complete with an induction hob and a fridge-freezer, a bathroom (renovated in late 2021), and various other enhancements to improve overall living comfort.
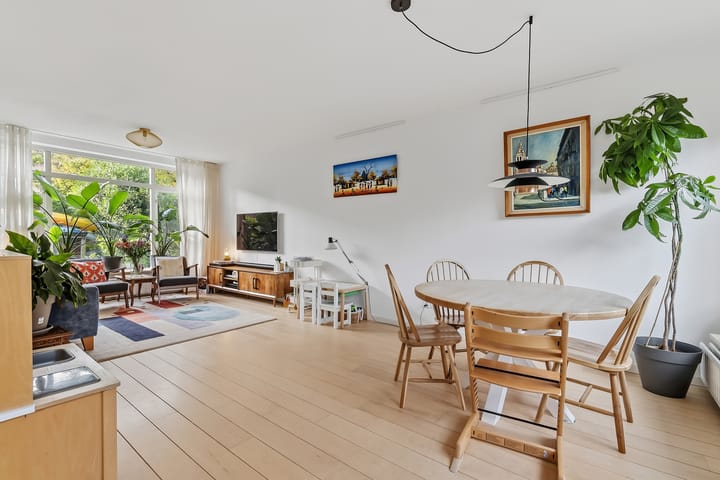
The home perfectly blends the character of the 1950s with a practical layout and modern-day comforts.
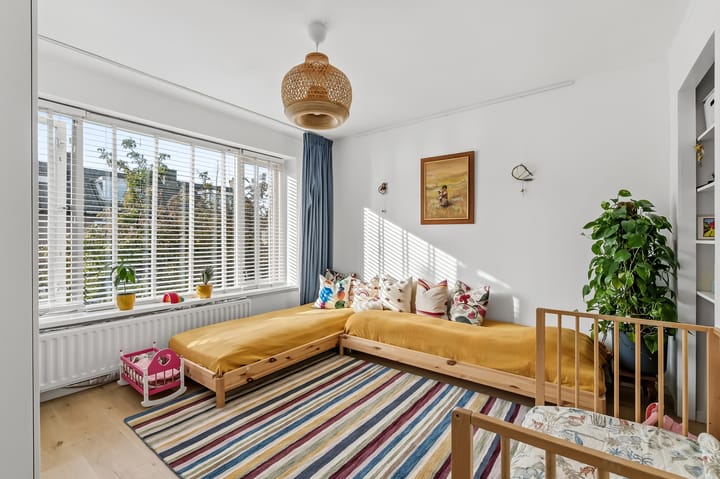
With no fewer than five bedrooms, the house offers ample space for a family, a home office, a guest room, or a hobby space. Its functional design, spread across three floors, ensures a flexible layout suitable for various stages of life.
On the second floor, dormer windows at both the front and rear provide extra space and an abundance of natural light. The front dormer was installed in 2019, while the rear dormer was renovated that same year.
A major highlight of the property is the spacious back garden, which extends approximately 12 meters. There is plenty of room here for multiple seating areas, greenery, play space, and long summer evenings spent outdoors. The garden also includes a rear entrance, adding a convenient, practical touch.
Considerable attention has also been paid to living comfort; for instance, several interior walls have been fitted with additional insulation, contributing to a pleasant and comfortable indoor climate. The location is one of the key strengths of this property. You will live in a quiet, green environment, while shops, schools, sports facilities, and recreational areas remain close by. Both the Lange Voort shopping center and the charming Kempenaerstraat with its various shops, specialty stores, and dining options are within walking distance. The Leidse Hout park and the lush grounds of the Oud-Poelgeest estate are also easily accessible on foot.
For families, the area offers a variety of schools, childcare services, playgrounds, and sports clubs. The historic center of Leiden, the LUMC (Leiden University Medical Center), the Bio Science Park, and Leiden Central Station are all easily reached by bicycle. Furthermore, the A44 motorway provides convenient access to Amsterdam, Schiphol Airport, and The Hague.
In short, this home perfectly combines the village-like, green character of Oegstgeest with the amenities and vibrancy of Leiden, all within easy reach.
Key features:
- Located in the sought-after 'Prinsessenwijk' neighborhood
- Plot size: 145 m²
- Six rooms, including five bedrooms
- Kitchen renovated in 2023
- Bathroom renovated in 2021
- Dormer window at the front installed in 2019
- Back garden approximately 12 meters deep
- Energy label C
- Within walking distance of Kempenaerstraat, Lange Voort, Leidse Hout, and the Oud-Poelgeest estate
- Within cycling distance of Leiden Central Station and Leiden city center
This information has been compiled with the utmost care. However, we accept no liability for any incompleteness, inaccuracies, or other issues, nor for the consequences thereof. All stated amounts, dimensions, and surface areas are indicative. The buyer has an independent duty to investigate all matters that are of importance to them. In relation to this property, the real estate agent acts as an advisor to the seller. We recommend that you engage an NVM-affiliated real estate agent to guide you through the purchasing process.
Would you like a no-obligation mortgage consultation? Our mortgage advisors at DOEN Adviesgroep are happy to offer a free consultation, including a tailored mortgage calculation. We have short waiting times and can often schedule an appointment for the very same day. We provide comprehensive support, from your mortgage application to insurance arrangements.
Once a verbal agreement has been reached regarding the sale of the property, it will be formalized in a written NVM purchase agreement. This purchase agreement will also include an 'age clause' (addressing the property's age) and an asbestos clause. You may request the text of these clauses from our office in advance, should you wish to review them.
Highlights
AI-generated from the description
Spacious family layout
Terraced house with five bedrooms and six rooms over three floors.
Modern kitchen and bathroom
2023 kitchen with induction and fridge-freezer, bathroom renewed in 2021.
Deep garden with rear access
Back garden about 12 meters deep with convenient rear entrance.