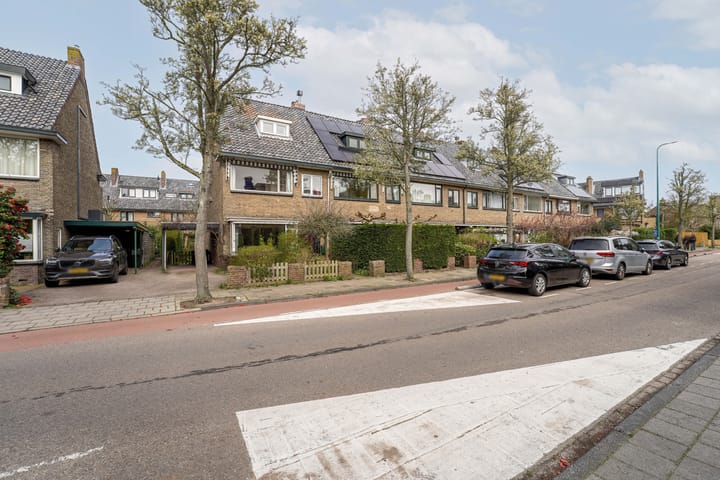
Sfeervolle hoekwoning met oprit, zonnige tuin en volop mogelijkheden
Sales history
Listed since
April 9, 2026
Date of sale
June 12, 2026
Term
2 months
Description
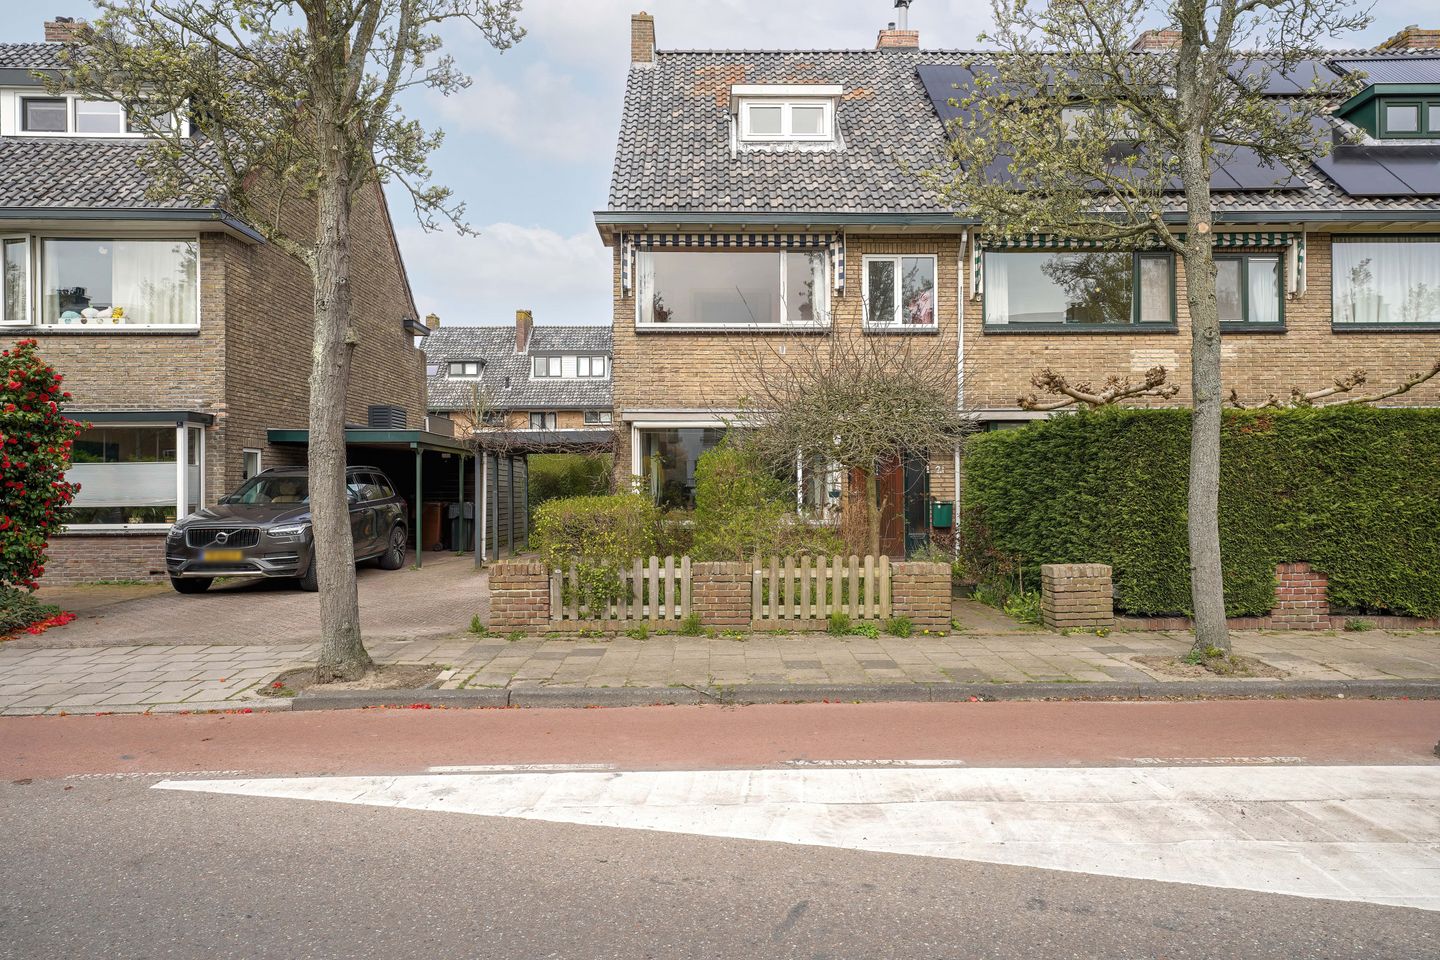
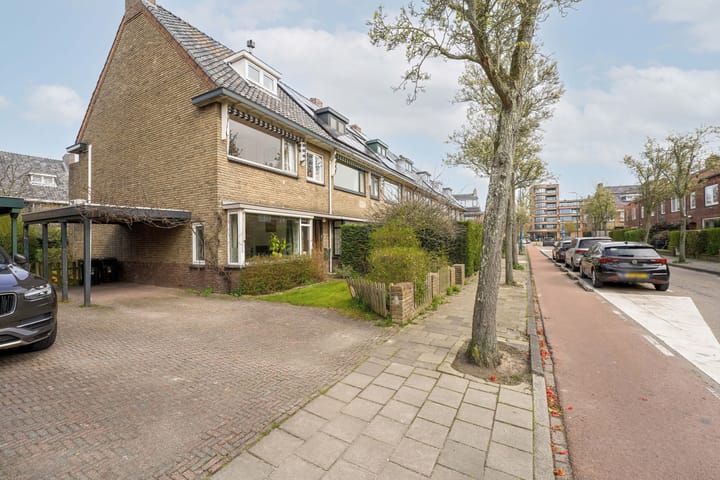
Charming corner house with a driveway, sunny garden, and plenty of potential
Looking for a home with character, space, and the chance to modernize it entirely to your own taste? This charming corner house offers it all. With original details, plenty of natural light, and a surprisingly spacious garden all around, this is a unique opportunity for the handy buyer or creative renovator.
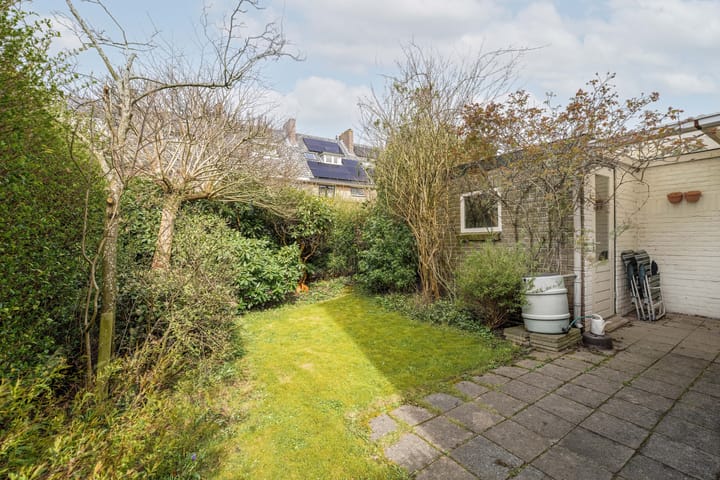
The home is situated on a beautiful corner and features a private driveway and a garden that extends from the front to the back. The front yard faces south—ideal for sun lovers and a wonderful spot to enjoy the sun virtually all day long. The backyard is officially north-facing, but thanks to its unobstructed corner location, it benefits from plenty of sunshine: early in the afternoon and until sunset. Here, you get the best of both worlds and can fully enjoy the outdoors.
First floor
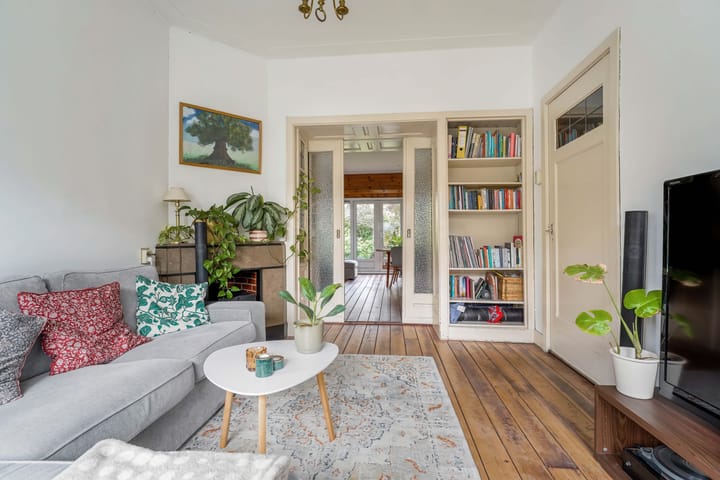
Through the entryway, you enter a home where the authentic atmosphere is immediately palpable. The en-suite room on the ground floor is a stunning feature, with original sliding doors featuring frosted glass and two distinctive marble fireplaces. An atmospheric base waiting for a contemporary makeover. At the front, there is an additional window in the side wall, while French doors lead out to the backyard.
The simple, enclosed kitchen provides access to the garden and can be completely renovated to your liking. There is also a half-bath and a practical stair cupboard.
Second floor
On the first floor, there is a simple bathroom with a shower, sink, and a connection for a washing machine. The spacious bedroom at the rear features French doors leading to the balcony. A particularly unique feature is the open-plan layout between the front and rear rooms, complete with sliding doors. Both rooms are delightful. There is also a smaller room, ideal as a home office, nursery, or hobby room.
Third floor
The second floor is accessible via a fixed staircase. Here you’ll find a spacious bedroom at the front. The rear portion of the attic is currently used as a storage area and offers plenty of potential for creating additional rooms. The boiler is also located here.
Features
The location is very central: within walking distance of the Lange Voort shopping center and the weekly market on Tuesdays. Various elementary and secondary schools, as well as the wide range of sports facilities in the neighborhood, make living here very enjoyable.
Why this is your opportunity
This home combines charm, space, and potential in a way you don’t often find. A house you can turn into your own dream home, while preserving beautiful original features.
Let yourself be inspired and discover the possibilities—this is the kind of home you can turn into something truly special.
Details:
- Living area: 121.6 m²
- Many authentic details
- Parking space on the property
- An extra-wide garden thanks to the corner location
- Separate shed for extra storage in the backyard
- Within walking distance of the Lange Voort shopping center
- Many schools, both elementary and secondary, in the area
- Various sports facilities, ranging from hockey, tennis, and soccer to a swimming pool
Highlights
AI-generated from the description
Sunny wide corner garden
South-facing front yard, spacious back garden and driveway.
Authentic en-suite features
En-suite room with sliding doors, frosted glass and marble fireplaces.
Central near shops and sports
Walking distance to Lange Voort, schools and various sports facilities.
Advertisement
Features
Transfer of ownership
Last asking price
€ 625,000 kosten koper
Asking price per m²
€ 5,123
Status
Sold
Construction
Kind of house
Single-family home, corner house
Building type
Resale property
Year of construction
1939
Type of roof
Gable roof covered with roof tiles
Surface areas and volume
Areas
Living area
122 m²
Exterior space attached to the building
15 m²
External storage space
6 m²
Plot size
217 m²
Volume in cubic meters
444 m³
Layout
Number of rooms
5 rooms (4 bedrooms)
Number of bath rooms
1 bathroom and 2 separate toilets
Bathroom facilities
Shower and sink
Number of stories
3 stories
Facilities
Passive ventilation system
Energy
Energy label
F
Insulation
Mostly double glazed, insulated walls and floor insulation
Heating
CH boiler
Hot water
CH boiler
CH boiler
Atag (gas-fired combination boiler from 2024, in ownership)