• 308 m²
  • 1,644 m²
  • 6
  • A+++
Calculate monthly payment

Description

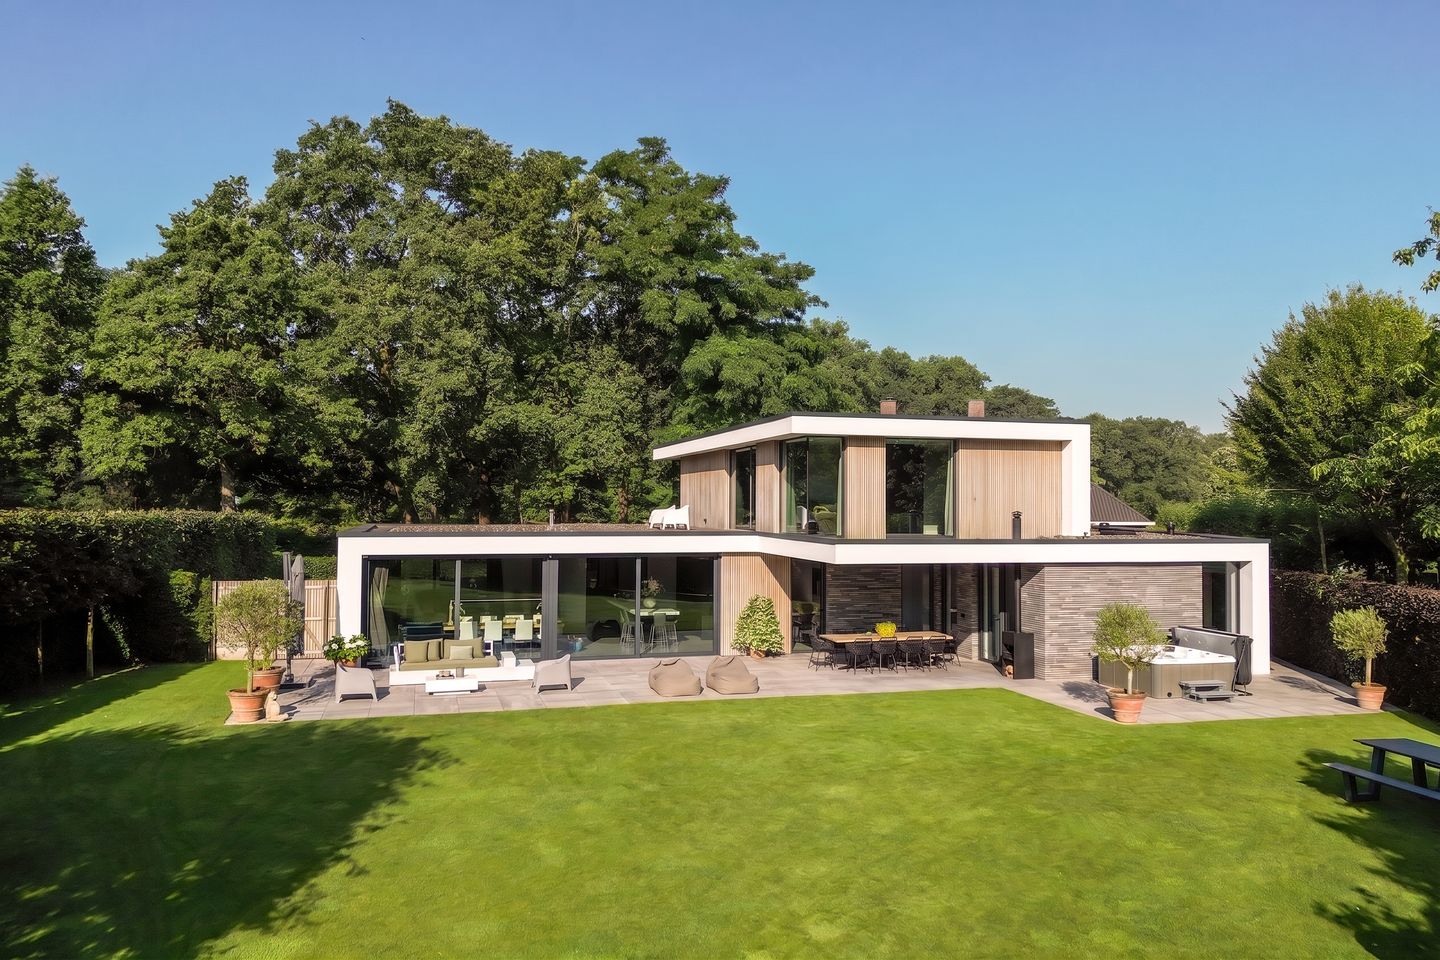
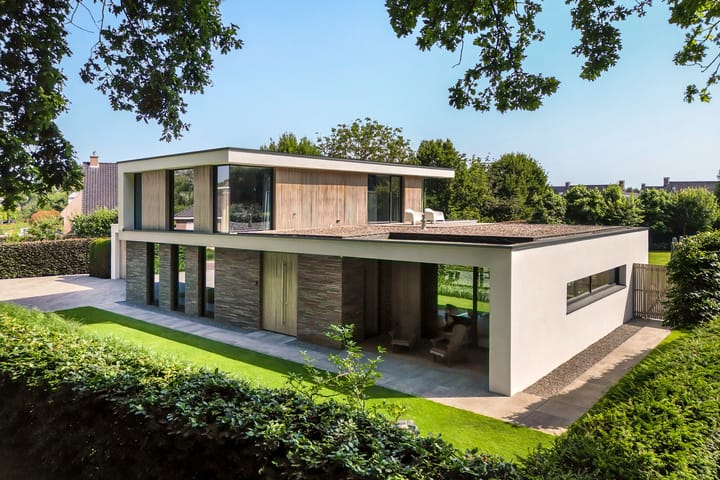
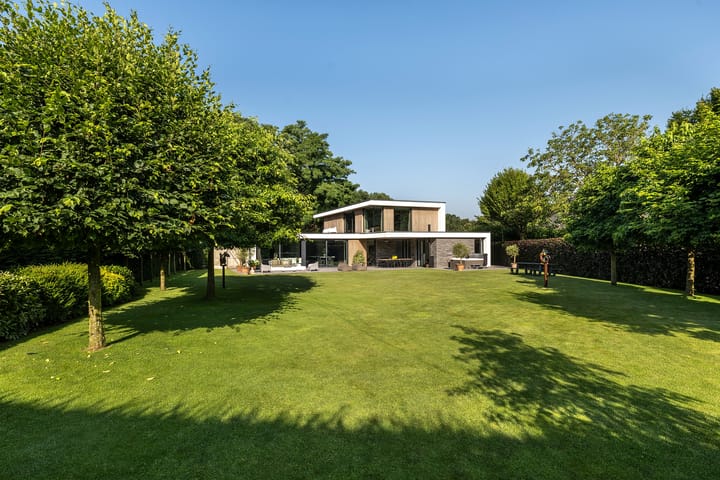
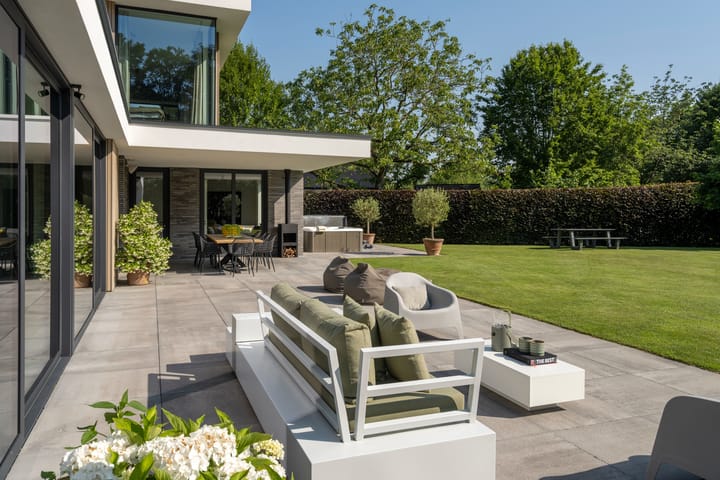
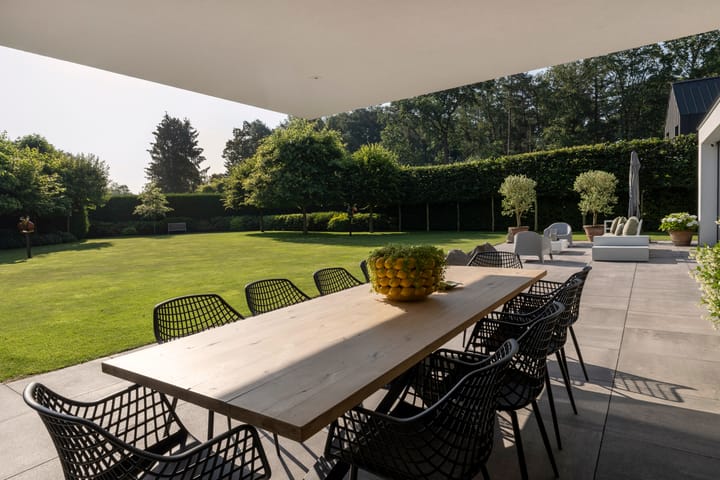
Set along a quiet avenue, tucked away among mature trees and bordering lush greenery, stands a villa designed not merely to impress on paper, but to offer an exceptional way of living, day after day. Here, tranquillity, privacy and space set the pace, while the charming centre of Oirschot and the dynamic energy of Brainport Eindhoven remain surprisingly close at hand. The architecture is understated and timeless. No fleeting trends or excess, but a home in which proportions, sightlines and materials have been carefully considered and beautifully balanced. Everything feels natural, as though the house has effortlessly become part of its surroundings. What truly sets this villa apart is the seamless connection between the home and nature. The changing seasons are not simply a backdrop, but an integral part of everyday life. Every view offers a different perspective, and every space feels connected to the greenery beyond. This is a home where tranquillity can be felt and where privacy is not a luxury, but simply a given. Behind the scenes, equal attention has been paid to quality and future-proof living. The combination of contemporary architecture, a high standard of finish and sustainable technology creates a villa that not only meets the expectations of today, but will continue to complement a modern way of life for decades to come. Some homes are easily described. Others simply deserve to be experienced. Kruik 16 undoubtedly belongs to the latter category.

Features

Transfer of ownership

Listed since
Acceptance
Available in consultation
Asking price
€ 2,195,000 kosten koper
Asking price per m²
€ 7,127
Status
Available

Construction

Kind of house
Villa, detached residential property
Building type
Resale property
Year of construction
2018
Type of roof
Flat roof

Surface areas and volume

Areas
Living area
308 m²
Other space inside the building
62 m²
Exterior space attached to the building
36 m²
External storage space
9 m²
Plot size
1,644 m²
Volume in cubic meters
1,372 m³

Layout

Number of rooms
8 rooms (6 bedrooms)
Number of bath rooms
3 bathrooms and 2 separate toilets
Bathroom facilities
3 walk-in showers, 3 toilets, sink, 2 double sinks, and 2 baths
Number of stories
2 stories
Facilities
Alarm installation, optical fibre, rolldown shutters, and solar panels

Energy

Energy label
Insulation
Completely insulated
Heating
Geothermal heating, complete floor heating, heat recovery unit and heat pump
Hot water
Geothermal heating and electrical boiler

Cadastral data

OIRSCHOT F 8662
Cadastral map
Area
1,644 m²
Ownership situation
Full ownership

Exterior space

Location
Alongside a quiet road, sheltered location and in residential district
Garden
Surrounded by garden

Storage space

Shed / storage
Detached wooden storage

Garage

Type of garage
Built-in
Capacity
2 cars
Facilities
Electrical door, electricity, heating and running water

Parking

Type of parking facilities
Parking on private property

Popularity

3,998x

Viewed

89x

Saved

25-8-2026

On Funda

Neighborhood
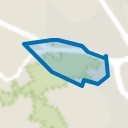
Verspreide huizen Zuid-Oirschotse Heide

Oirschot
Residents
1,325
Family with children
45%
Avg. asking price / m²
€ 4,658

Discover the neighborhood

Curious about the housing supply, residents and local real estate agents?

View neighborhood insights

Don’t want to forget this home?

Save it as a favorite. You’ll easily find it back and get notified when something changes.