Gemullehoekenweg 955062 CB Oisterwijkomg. Burghtweide

€ 1,445,000 k.k.
Map
  • 216 m²
  • 500 m²
  • 4
  • D
Calculate monthly payment

Description

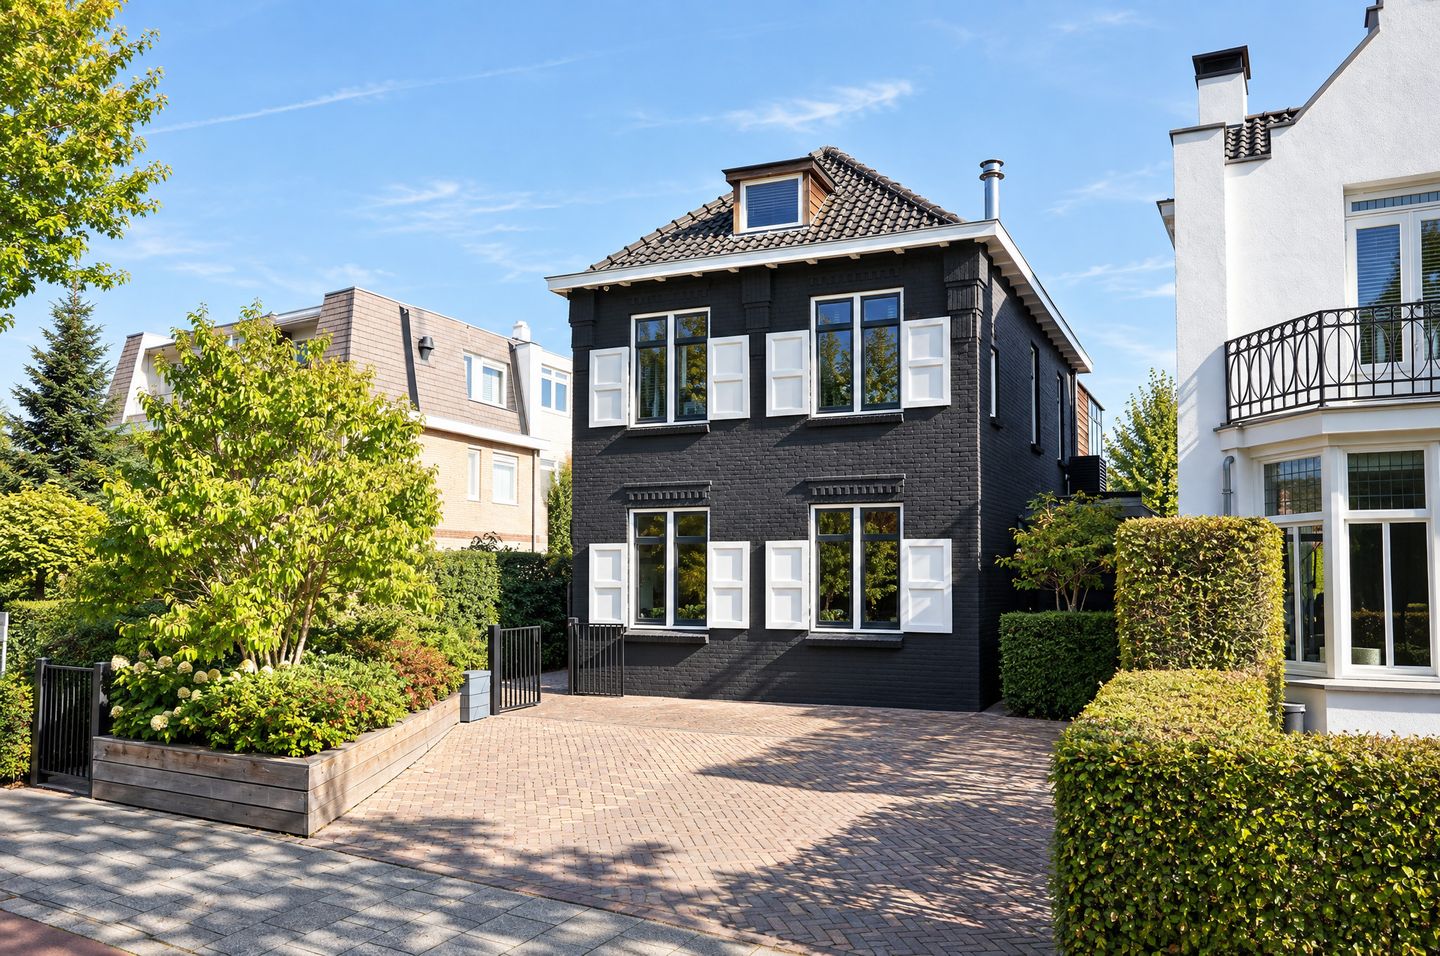
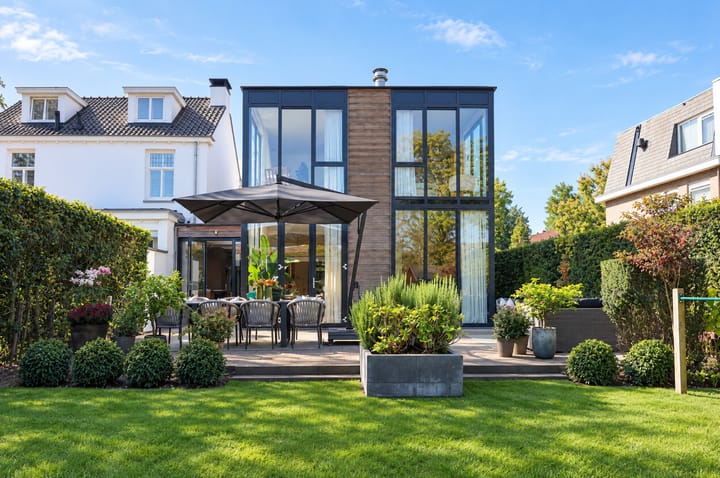
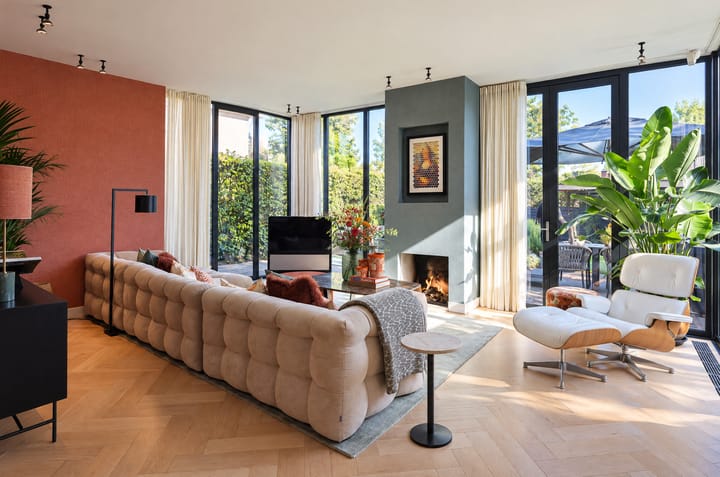
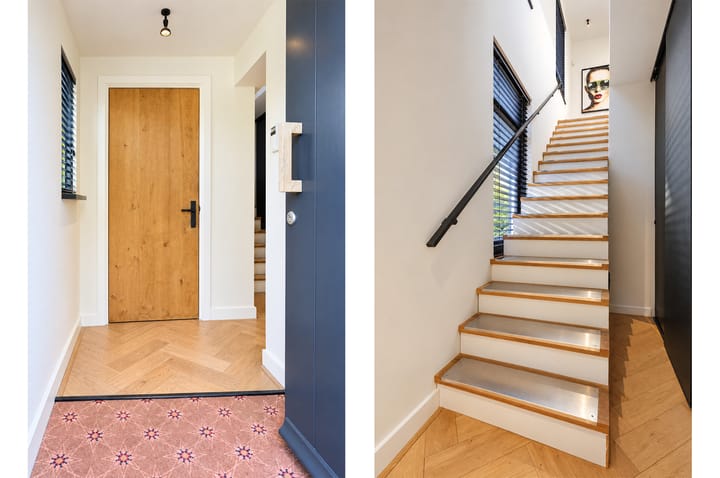
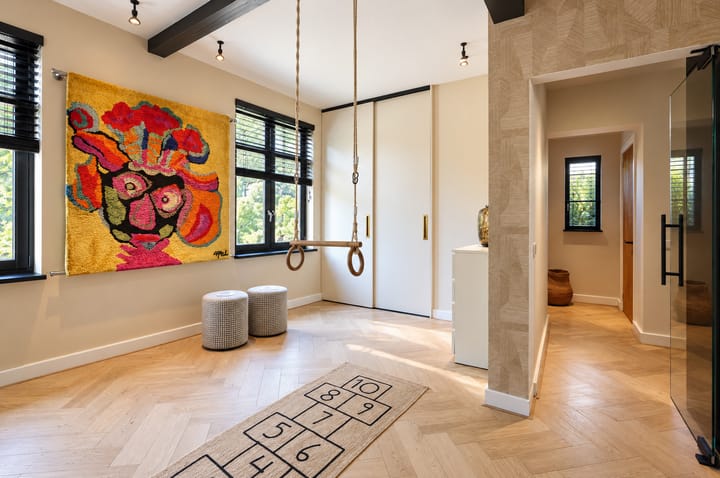
Boutique chic Some homes are beautifully renovated. And every once in a while, a home is completely reinvented. Gemullehoekenweg 95 undoubtedly belongs to the latter category. Behind its characteristic 1935 façade lies a home that has been transformed from top to bottom. Classic where the original character calls for it, boldly contemporary where possible. Warm, stylish and with an interior that feels more reminiscent of an exceptional boutique hotel than a traditional home. At the front, the original character has been preserved, albeit with a contemporary twist. Towards the rear, the architecture changes completely. Here, modern design takes centre stage and the house opens up to the outdoors. Old and new have not simply been placed side by side; instead, they come together to create one cohesive new whole. Inside, everything revolves around atmosphere. Rich materials, warm tones, bespoke details and a level of finish that has been carried through to perfection. Chic, yet never cold. Modern, without losing the character of the original house. It is precisely this balance that makes this home so distinctive. Upstairs, the same design language continues throughout. The first floor offers three bedrooms. The second floor provides additional space as well as the possibility of creating a walk-in shower, allowing this level to become a very special private space of its own. But truthfully, Gemullehoekenweg 95 is difficult to capture in words. This is one of those homes where you step inside, look around and find yourself thinking just one thing: Wow. A 1935 home, reinvented for 2026. Boutique chic, warm and distinctly contemporary. And above all: exceptionally well done.

Highlights

AI-generated from the description
  • Charming 1930s façade

    Original 1935 façade with a contemporary twist.

  • Boutique hotel style interior

    Warm, stylish interior with rich materials and bespoke details.

  • Completely reinvented home

    Top-to-bottom transformation, old and new in one cohesive whole.

Features

Transfer of ownership

Listed since
Acceptance
Available in consultation
Asking price
€ 1,445,000 kosten koper
Asking price per m²
€ 6,690
Status
Available

Construction

Kind of house
Villa, detached residential property
Building type
Resale property
Year of construction
1935

Surface areas and volume

Areas
Living area
216 m²
External storage space
7 m²
Plot size
500 m²
Volume in cubic meters
802 m³

Layout

Number of rooms
7 rooms (4 bedrooms)
Number of bath rooms
2 bathrooms and 1 separate toilet
Bathroom facilities
Double sink, walk-in shower, bath, 2 toilets, shower, and sink
Number of stories
3 stories
Facilities
Air conditioning, alarm installation, mechanical ventilation, and flue

Energy

Energy label
Insulation
Roof insulation, double glazing and floor insulation
Heating
CH boiler
Hot water
CH boiler and electrical boiler
CH boiler
Gas-fired combination boiler, in ownership

Cadastral data

OISTERWIJK B 767
Cadastral map
Area
500 m²
Ownership situation
Full ownership

Exterior space

Location
On the edge of a forest, in wooded surroundings and in centre
Garden
Back garden, front garden and side garden
Back garden
400 m² (20.00 metre deep and 20.00 metre wide)
Garden location
Located at the northeast with rear access

Storage space

Shed / storage
Detached wooden storage

Parking

Type of parking facilities
Parking on private property

Popularity

2,442x

Viewed

59x

Saved

9-10-2026

On Funda

Neighborhood

omg. Burghtweide

Oisterwijk
Residents
480
Family with children
21%
Avg. asking price / m²
€ 5,094

Discover the neighborhood

Curious about the housing supply, residents and local real estate agents?

View neighborhood insights

Don’t want to forget this home?

Save it as a favorite. You’ll easily find it back and get notified when something changes.