COMPLETELY TRANSFORMED. INSIDE AND OUT
Nearly 200 m² of living space, four bedrooms, two bathrooms, and a spectacular six-meter-wide connection between indoor and outdoor living.
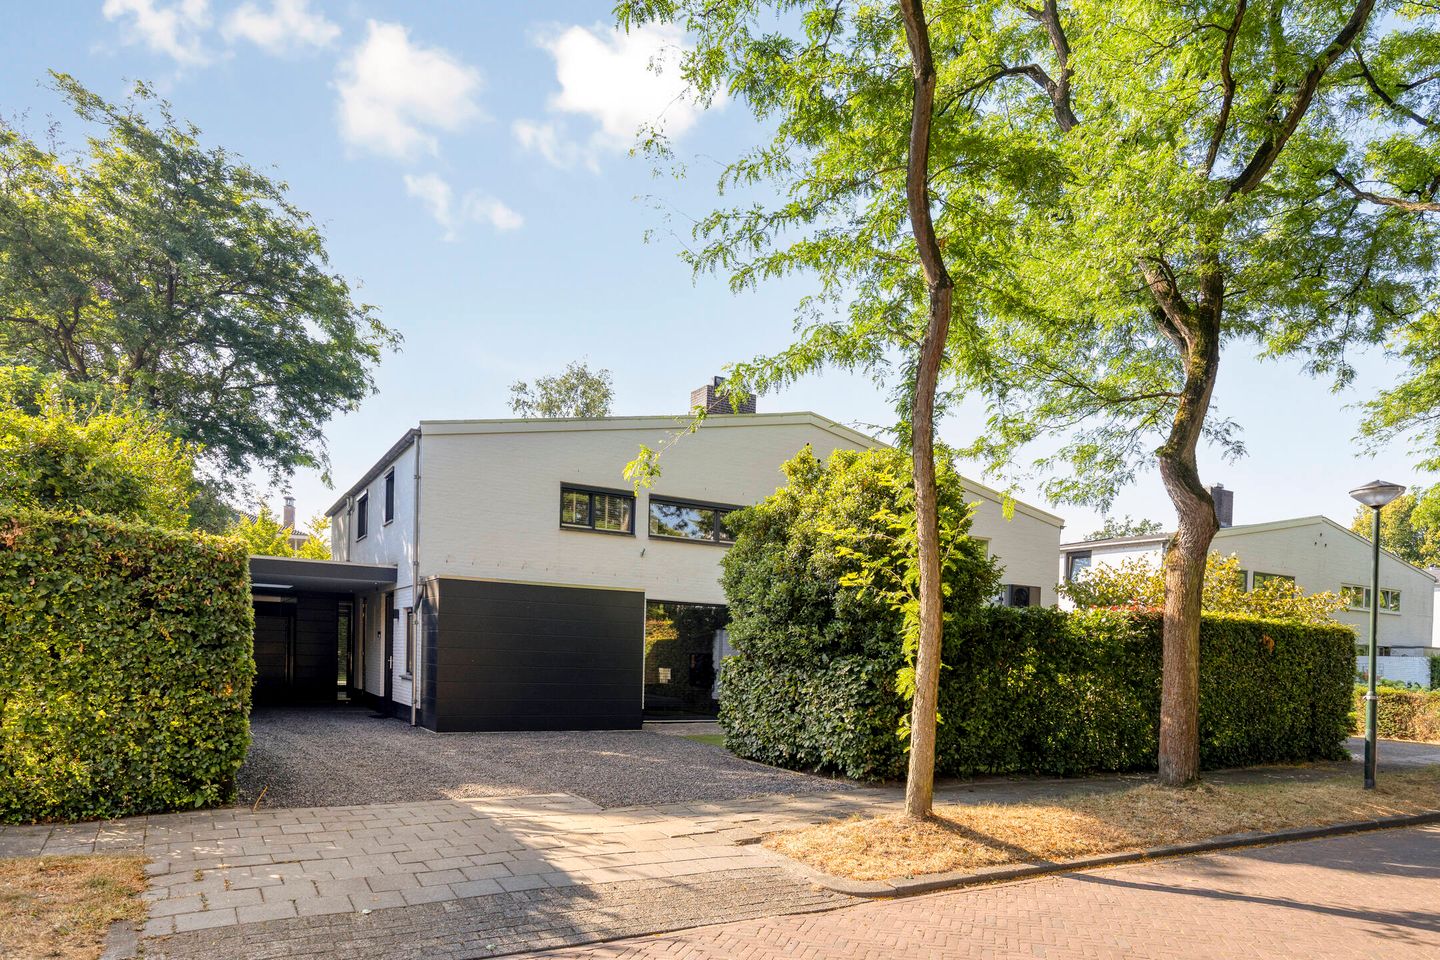
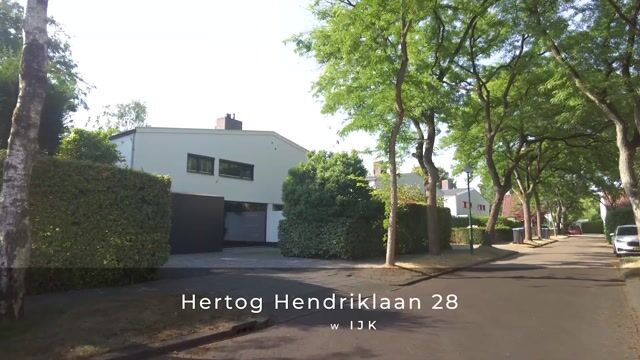
Located in the popular 'Spaanse wijk' (Spanish Quarter)—an area designed by architect Bedaux—this exceptional home sits on a 396 m² freehold plot. In 2019, the property was expanded by approximately 70 m² and fully modernized. Subsequent years saw further investment in finishes, outdoor living, comfort, and sustainability.
The result is 192 m² of living comfort where everything truly comes together: space, light, luxury, and an extraordinary connection to the outdoors.
SIX METERS THAT MAKE THIS HOME SPECIAL
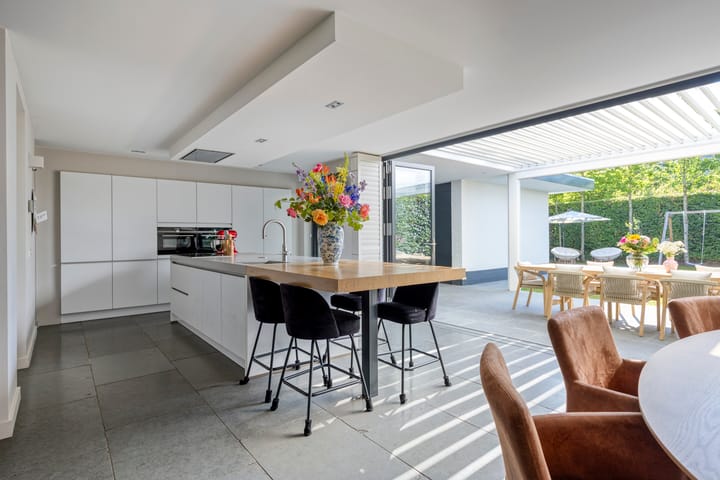
The heart of the home is the light-filled kitchen-diner, featuring a large island and high-end appliances. Together with the living room, it forms a single, inviting living area.
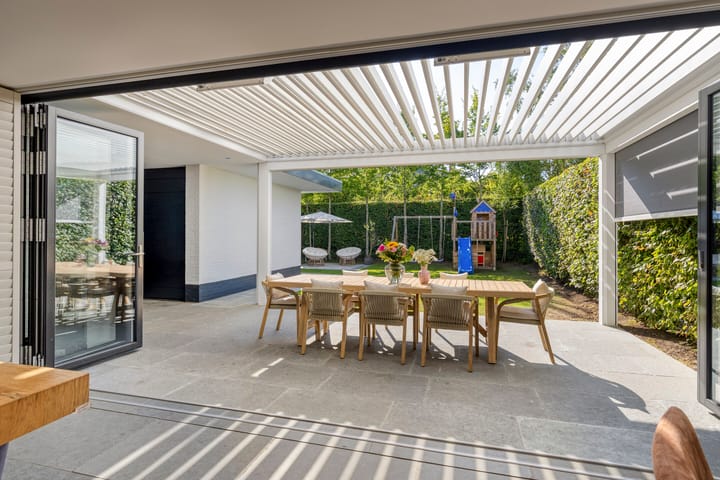
Spanning almost the entire rear façade is a six-meter-wide Solarlux folding glass wall. Open it fully, and the indoors and outdoors blend effortlessly. Directly adjoining this—and spanning the same width—is a 6 x 4-meter Verano outdoor room.
The louvers, integrated screens, dimmable lighting, and patio heaters are all controlled via a Somfy home automation system. Enjoy sunshine when you want it, shelter when needed, and—in the evening—dimmed lighting and heaters turned on.

A fully-fledged outdoor room that you can enjoy for a large part of the year. The private, southeast-facing back garden also features an outdoor shower.
LUXURY YOU EXPERIENCE EVERY DAY
The living room features solid oak flooring, underfloor heating, and a stylish Faber E-Matrix feature fireplace.
Upstairs, there are four spacious bedrooms, an additional study/home office, and two modern bathrooms. The master bedroom boasts custom-built wardrobes and an en-suite bathroom.
Air conditioning, automated blackout screens, Philips Hue lighting, a Somfy home automation system, 14 solar panels, an EV charging station, and an AJAX alarm system complete the picture of comfort. Everything is in place, yet the technology never dominates the home.
OISTERWIJK AT ITS BEST
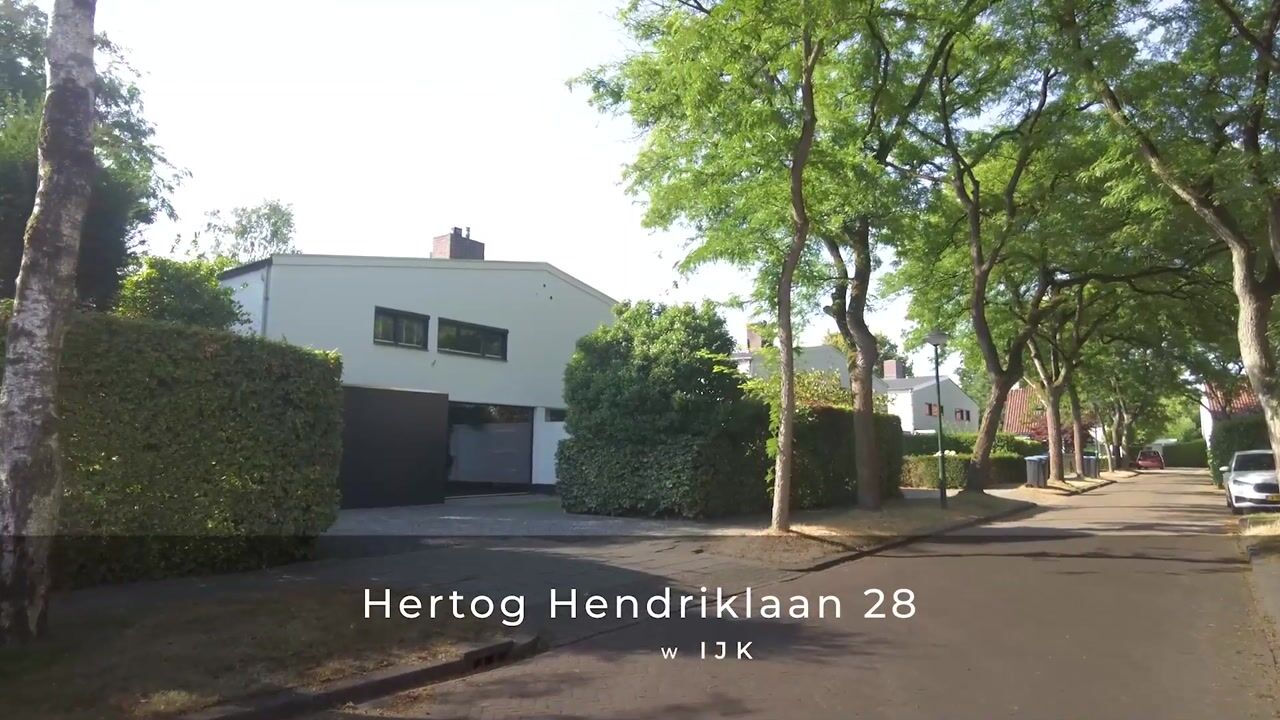
Enjoy peaceful living in the sought-after 'Spanish Quarter'—on a street with local traffic only—while remaining close to the charming town center and the Oisterwijk woods and fens.
Head into the woods in the morning. Visit the village in the afternoon. Open up the patio doors in the evening and gather friends around the table.
Here, space, comfort, nature, and the good life in Oisterwijk come together.
AT A GLANCE
• 192 m² of living space;
• 396 m² freehold plot;
• fully renovated inside and out since 2019;
• extended by approximately 70 m²;
• four bedrooms + additional study/home office;
• two modern bathrooms;
• bright kitchen-diner with a large island;
• 6-meter-wide Solarlux folding glass door system;
• adjoining 6 x 4-meter Verano outdoor room;
• louvers, sun screens, dimmable lighting, and heaters controlled via Somfy home automation;
• underfloor heating, air conditioning, and a Faber E-Matrix feature fireplace;
• 14 solar panels and an EV charging station;
• sunny, private southeast-facing back garden;
• outdoor shower;
• private driveway with space for more than two cars;
• close to both the town center and nature.
EVERYTHING IS JUST RIGHT. ALL THAT’S LEFT IS TO STEP INSIDE.
Nearly 200 m² of living space, an exceptional indoor-outdoor living experience, and a location in one of Oisterwijk’s most sought-after neighborhoods. The photos and videos offer a first impression, but opening up the glass frontage lets you truly feel why you’ll want to live here.
Curious about this beautiful home? Call or email Marleen de Bekker at Finesse Makelaardij to arrange a viewing—and prepare to be impressed.
Highlights
AI-generated from the description
Bright kitchen-diner with island
Spacious kitchen-diner with large island and high-end appliances.
Exceptional indoor-outdoor living
6 m Solarlux glass wall with Verano outdoor room and outdoor shower.
Comfort and sustainability
Underfloor heating, air conditioning, 14 solar panels and EV charger.
Advertisement
Features
Transfer of ownership
Listed since
Acceptance
Available in consultation
Asking price
€ 1,245,000 kosten koper
Asking price per m²
€ 6,484
Status
Sold under reservation
Construction
Kind of house
Single-family home, double house
Building type
Resale property
Year of construction
1969
Type of roof
Shed roof
Surface areas and volume
Areas
Living area
192 m²
Exterior space attached to the building
65 m²
External storage space
12 m²
Plot size
396 m²
Volume in cubic meters
663 m³
Layout
Number of rooms
8 rooms (5 bedrooms)
Number of bath rooms
2 bathrooms and 2 separate toilets
Bathroom facilities
2 showers, 2 double sinks, bath, and toilet
Number of stories
2 stories
Facilities
Air conditioning, alarm installation, outdoor awning, smart home, french balcony, optical fibre, mechanical ventilation, and passive ventilation system
Energy
Energy label
A
Insulation
Roof insulation, double glazing, insulated walls and floor insulation
Heating
CH boiler and partial floor heating
Hot water
CH boiler
CH boiler
Remeha Calenta (gas-fired combination boiler from 2020, in ownership)