Logtsebaan 115062 TJ Oisterwijkbuitengebied de Logt
€ 1,115,000 k.k.

- 235 m²living area
- 928 m²plot size
- 5bedrooms
Description
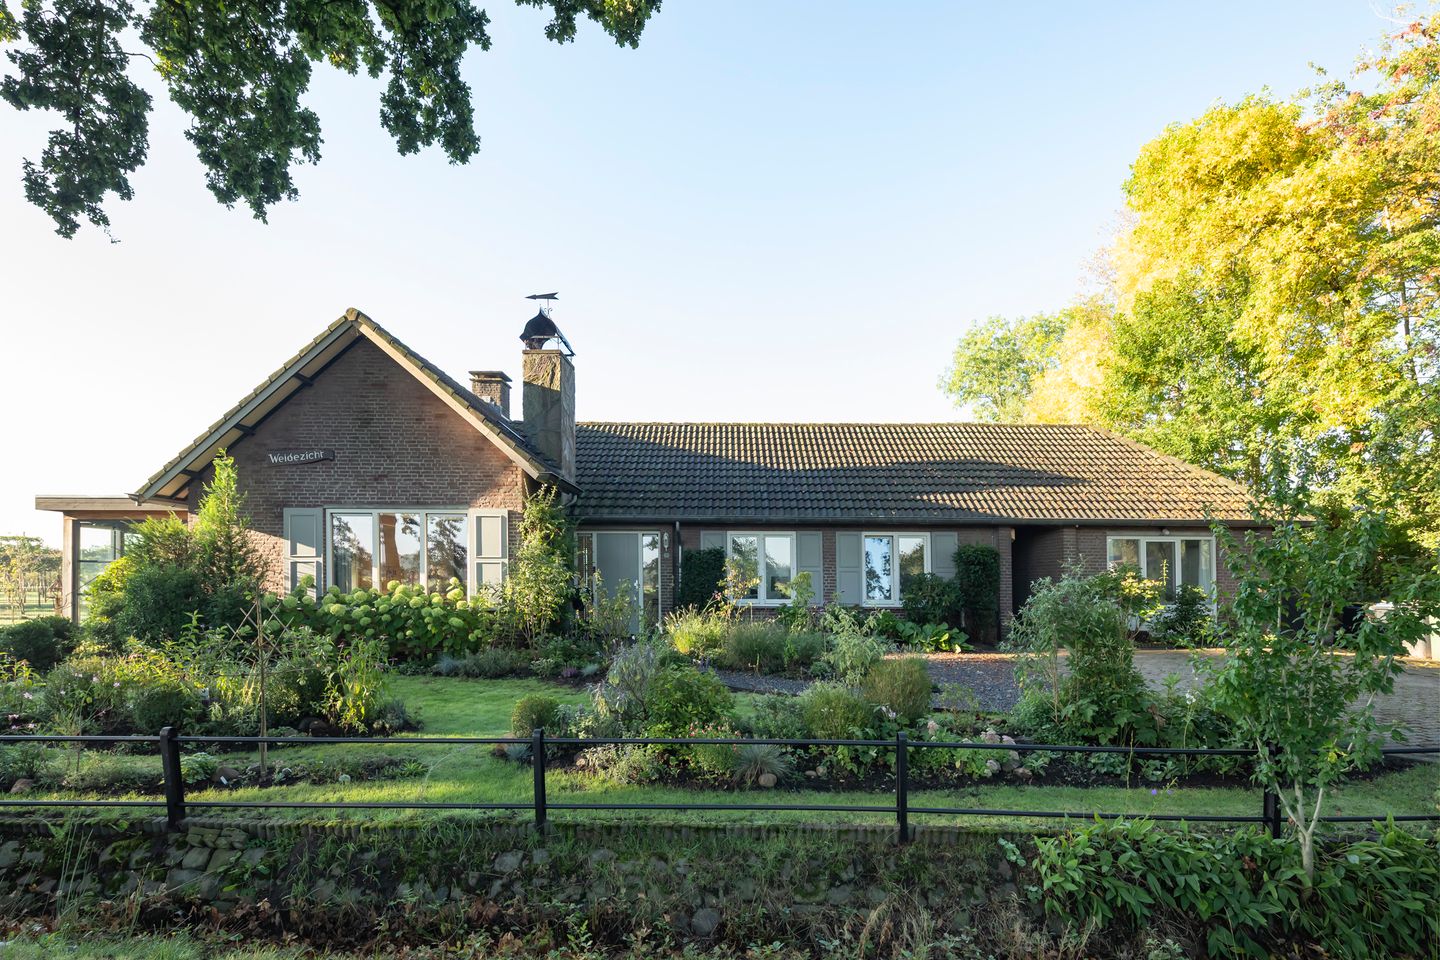
Living on the edge of the Kampina nature reserve. Freedom, luxury, and space at their finest.
Imagine waking up to a view of vast meadows, taking a walk in nature that begins literally around the corner, and coming home to a fully modernized country house where everything is just right. Welcome to Logtsebaan 11 in Oisterwijk—a unique setting where living, enjoyment, and relaxation come together seamlessly.
This spacious country house was originally built in 1967 but has been almost entirely rebuilt in recent years. From plumbing and technical systems to flooring, window frames, bathrooms, the kitchen, and sanitary facilities—everything has been renewed, modernized, and upgraded for sustainability. The result? A move-in-ready home offering the comfort of new construction combined with the charm of a characterful country house.
What makes this property truly special is the fully equipped guest house. With its own facilities and a location under the same roof, this space is perfectly suited for a variety of purposes—such as a spacious guest suite, a home for informal care, or an exclusive home-based practice or office.
General
• Residential floor area: approx. 235 m²
• Volume: approx. 905 m³
• Year of construction: 1967; renovated and modernized between 2020 and the present
• Plot size: 928 m²
• Energy label: A+
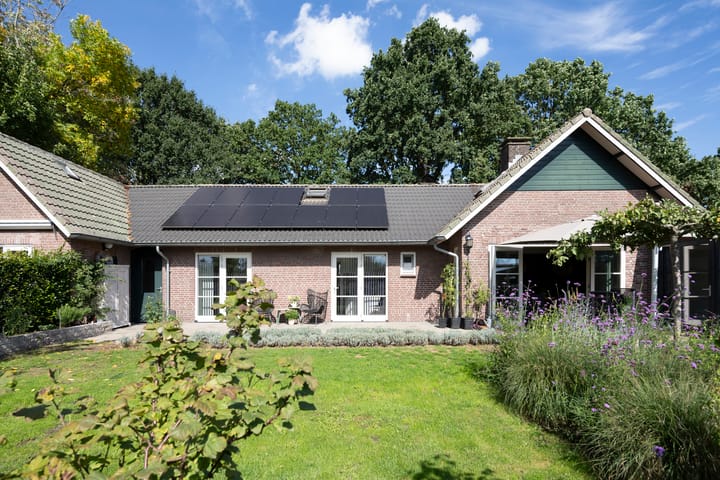
• Sustainability: fully gas-free; features a heat pump, solar panels, and underfloor heating throughout (including a cooling function)
• Fiber-optic connection
• Includes a private wellness area (sauna, two-person whirlpool, and double shower)
• Multifunctional guest house
• Quiet yet central location
• Suitable for all stages of life (single-level living potential)
A living room and kitchen that form the heart of the home
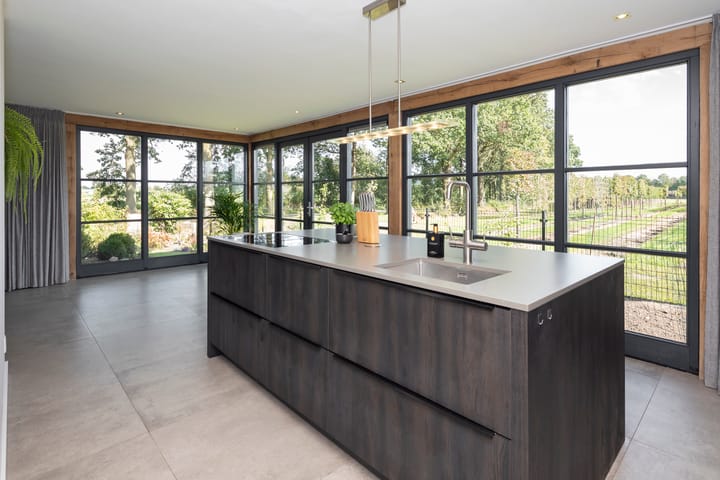
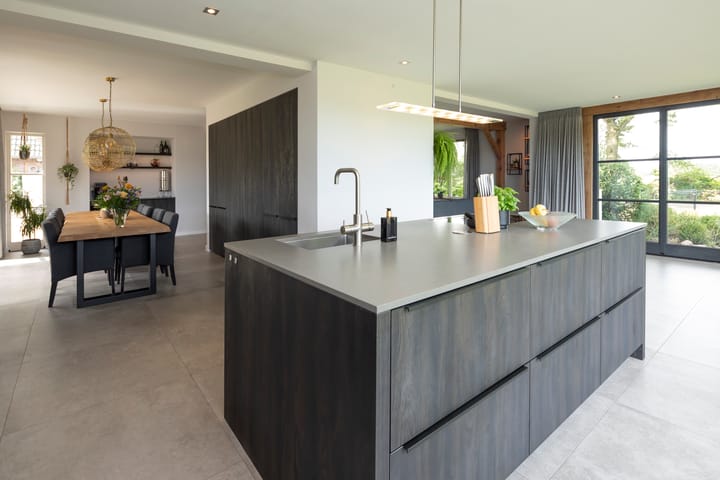
As soon as you step inside, you experience a sense of space and light. The spacious living room, featuring a wood-burning stove, connects directly to the luxury open-plan kitchen, creating a wonderful living area for the whole family.
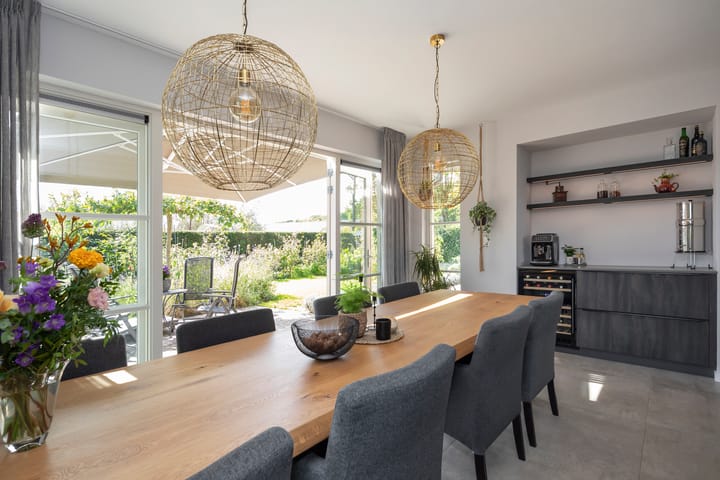
The kitchen is undoubtedly the heart of the home. The stylish cooking and washing island—complemented by a coffee corner and a wine climate cabinet—invites you to enjoy long evenings dining with friends and family. From the kitchen, you look out over the surrounding meadows—a view that never grows old.
Single-level living with a touch of wellness
Living entirely on the ground floor is easily achievable here. With three bedrooms and two bathrooms located on the ground floor, the home is perfectly suited to every stage of life.
The master bathroom really deserves a different name: a private wellness retreat. Here, you can enjoy a double shower, double vanity, a two-person whirlpool bath, and a spacious sauna. Once again, the view takes center stage.
The bedroom at the rear, adjoining the living room and kitchen, is essentially a multi-purpose space. It can serve as a garden room, home gym, hobby room, or guest room. It is equipped with a shower, washbasin, and toilet. This inviting room features French doors opening onto the garden and is wonderfully bright, thanks to the abundance of windows.
The upper floor
The upper floor comprises several spaces, including two rooms and a large storage area. This level also houses the air-source heat pump and the 300-litre hot water tank.
A fully equipped, multifunctional guest house
How special it is to have a spacious, fully appointed guest house under the same roof as the main residence! The guest house features an inviting living area with a pellet stove and its own amenities—including a kitchen setup, a bedroom/study, and a bathroom—as well as a private terrace. Whether you dream of a quiet home office, a private space for guests, or room for a home-based business, this flexible layout offers all the freedom you desire. This multifunctional space also lends itself perfectly to informal caregiving arrangements or multi-generational living within a single household.
A garden that blends perfectly with its surroundings
The garden harmonizes beautifully with the character of the local area. It is an atmospheric meadow-style garden filled with flowers, plants, and fruit trees, where every season brings its own unique charm. Here, outdoor living can be enjoyed to the fullest. Chickens currently roam in the charming aviary, providing fresh eggs for breakfast every morning. Country living just as you imagine it—yet rarely find in reality.
Why you’ll want to live here
Some homes are beautiful. Others feel like home the moment you walk in. Logtsebaan 11 is one of those places. It is a move-in-ready country estate featuring a guesthouse and offering exceptional versatility, wellness facilities, sustainability, and a fantastic location. All that’s left for you to do is move in and start enjoying life.
The surroundings | Country living with the city within easy reach
What makes this location truly special is its position on the edge of the Kampina nature reserve and the unique balance it strikes between absolute tranquility and excellent accessibility. Here, you can step straight out of your front door and into nature. Peace, space, and the natural world are not luxuries here—they are part of everyday life.
At the same time, the location is surprisingly central. Oisterwijk, Moergestel, and Oirschot are close by for daily amenities, while the vibrant city centers and facilities of Tilburg, Eindhoven, and ’s-Hertogenbosch are all easily accessible. You can enjoy the city's energy or a quick commute during the day, then return home to an oasis of rural calm.
The Kampina
The Kampina is one of the most beautiful and diverse nature reserves in North Brabant. This vast landscape between Boxtel and Oisterwijk comprises heathlands, forests, fens, and stream valleys. The area was formed during the last ice age, when meltwater and sand deposits created a varied terrain. Thanks to this diverse landscape and the area's mix of wet and dry environments, the Kampina is rich in unique flora and fauna.
Those who walk here discover a mosaic of landscapes. You traverse open heathland—where purple blooms create a picturesque vista in summer—pass quiet fens teeming with dragonflies and frogs, and wander through cool woodlands filled with songbirds. The small Beerze stream winds like a green lifeline through the Kampina area, attracting a wealth of birdlife and other animals.
Oisterwijk
For those unfamiliar with Oisterwijk—often called "The Pearl in the Green"—it is one of Brabant’s most beloved places to live. As mentioned, the surrounding area is renowned for its stunning natural beauty, featuring vast forests, picturesque fens, and an abundance of walking, cycling, and bridle paths. Furthermore, the town’s convivial center offers an inviting mix of fine dining, pleasant terraces along the famous "Lind" avenue, and high-quality shops. It is no surprise that Oisterwijk has been voted one of the five most beautiful villages in the Netherlands.
Oisterwijk also offers plenty in terms of practical amenities. You will find luxury boutiques, fashion stores, interior design shops, and delicatessens, all complemented by excellent accessibility. Thanks to its own railway station, you can reach Tilburg in just a few minutes and ’s-Hertogenbosch shortly thereafter. Surrounding cities are also easily accessible by bus and car. Ideally situated within the triangle formed by Tilburg, ’s-Hertogenbosch, and Eindhoven, Oisterwijk combines village charm with a level of amenities that rivals that of a city.
A thriving community life, sports facilities, an indoor swimming pool, and the De Tiliander theatre make Oisterwijk a lively and versatile place to live. The town also offers comprehensive educational facilities, including various 'broad schools' (combining primary education and childcare), daycare services, and the Durendael College, which provides education ranging from VMBO to bilingual and standard VWO.
Interested in this fantastic home on the edge of the Kampina nature reserve? Call, email, or message Marleen de Bekker at Finesse Makelaardij to schedule an appointment. We look forward to hearing from you!
Highlights
AI-generated from the description
Bright living kitchen view
Spacious living with wood stove and luxury open kitchen with meadow views.
Private home wellness
Sauna, two-person whirlpool, double shower and views.
Gas-free and energy efficient
Energy label A+, heat pump, solar panels and underfloor heating.
Advertisement
Features
Transfer of ownership
- Listed since
- Acceptance
- Available in consultation
- Asking price
- € 1,115,000 kosten koper
- Asking price per m²
- € 4,745
- Status
- Available
Construction
- Kind of house
- Country house, detached residential property
- Building type
- Resale property
- Year of construction
- 1975
- Type of roof
- Gable roof covered with roof tiles
Surface areas and volume
- Areas
- Living area
- 235 m²
- Other space inside the building
- 9 m²
- Exterior space attached to the building
- 5 m²
- External storage space
- 15 m²
- Plot size
- 928 m²
- Volume in cubic meters
- 905 m³
Layout
- Number of rooms
- 8 rooms (5 bedrooms)
- Number of bath rooms
- 1 bathroom and 1 separate toilet
- Bathroom facilities
- Double sink, walk-in shower, bath, underfloor heating, and washstand
- Number of stories
- 2 stories
- Facilities
- TV via cable and solar panels
Energy
- Energy label
- Not available
- Insulation
- Roof insulation, insulated walls, floor insulation and completely insulated
- Heating
- Partial floor heating
- Hot water
- Electrical boiler
Cadastral data
- OISTERWIJK K 1051
- Cadastral map
- Area
- 928 m²
- Ownership situation
- Full ownership
Exterior space
- Location
- On the edge of a forest, alongside a quiet road, outside the built-up area, in wooded surroundings, rural and unobstructed view
- Garden
- Surrounded by garden and sun terrace
Storage space
- Shed / storage
- Detached wooden storage
Parking
- Type of parking facilities
- Parking on private property
Popularity
5,576x
Viewed
110x
Saved
21-9-2026
On Funda
Neighborhood

buitengebied de Logt
Oisterwijk- Residents
- 75
- Family with children
- 33%
Discover the neighborhood
Curious about the housing supply, residents and local real estate agents?

Don’t want to forget this home?
Save it as a favorite. You’ll easily find it back and get notified when something changes.
