New
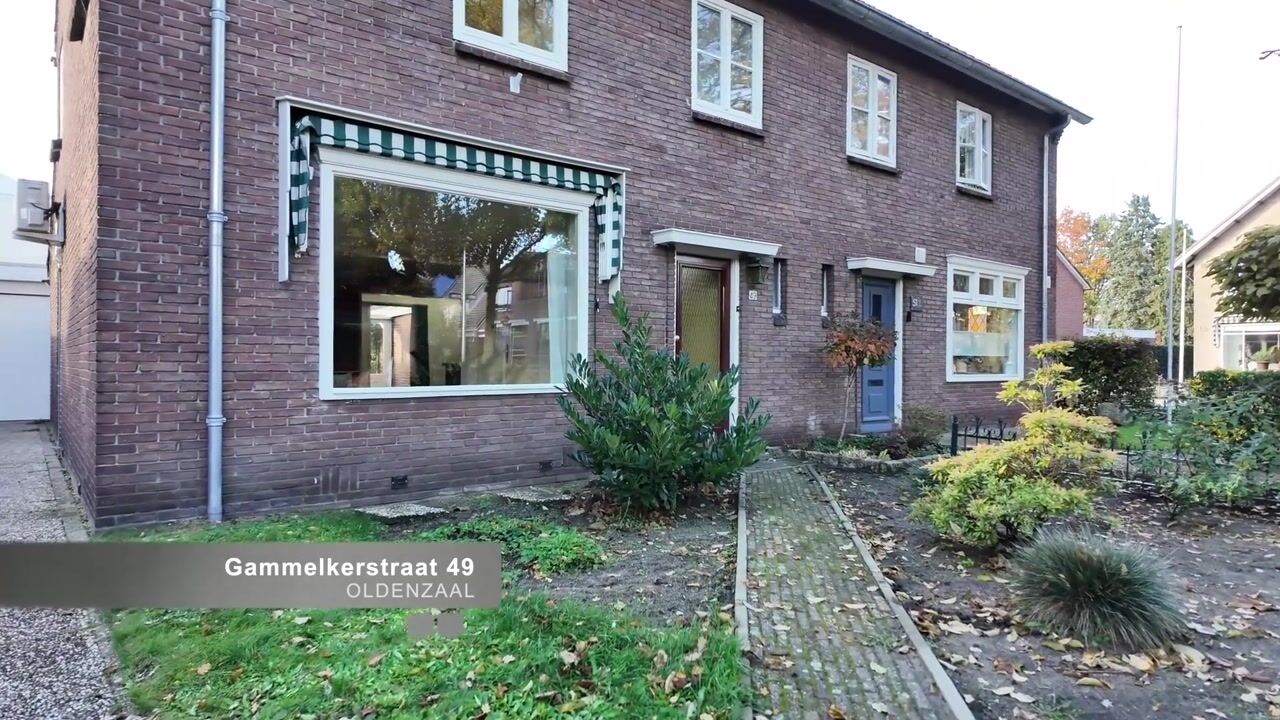
Gammelkerstraat 497572 AT OldenzaalGlinde-Hooiland
€ 399,000 k.k.

- 118 m²living area
- 332 m²plot size
- 4bedrooms
- Cenergy label
Description
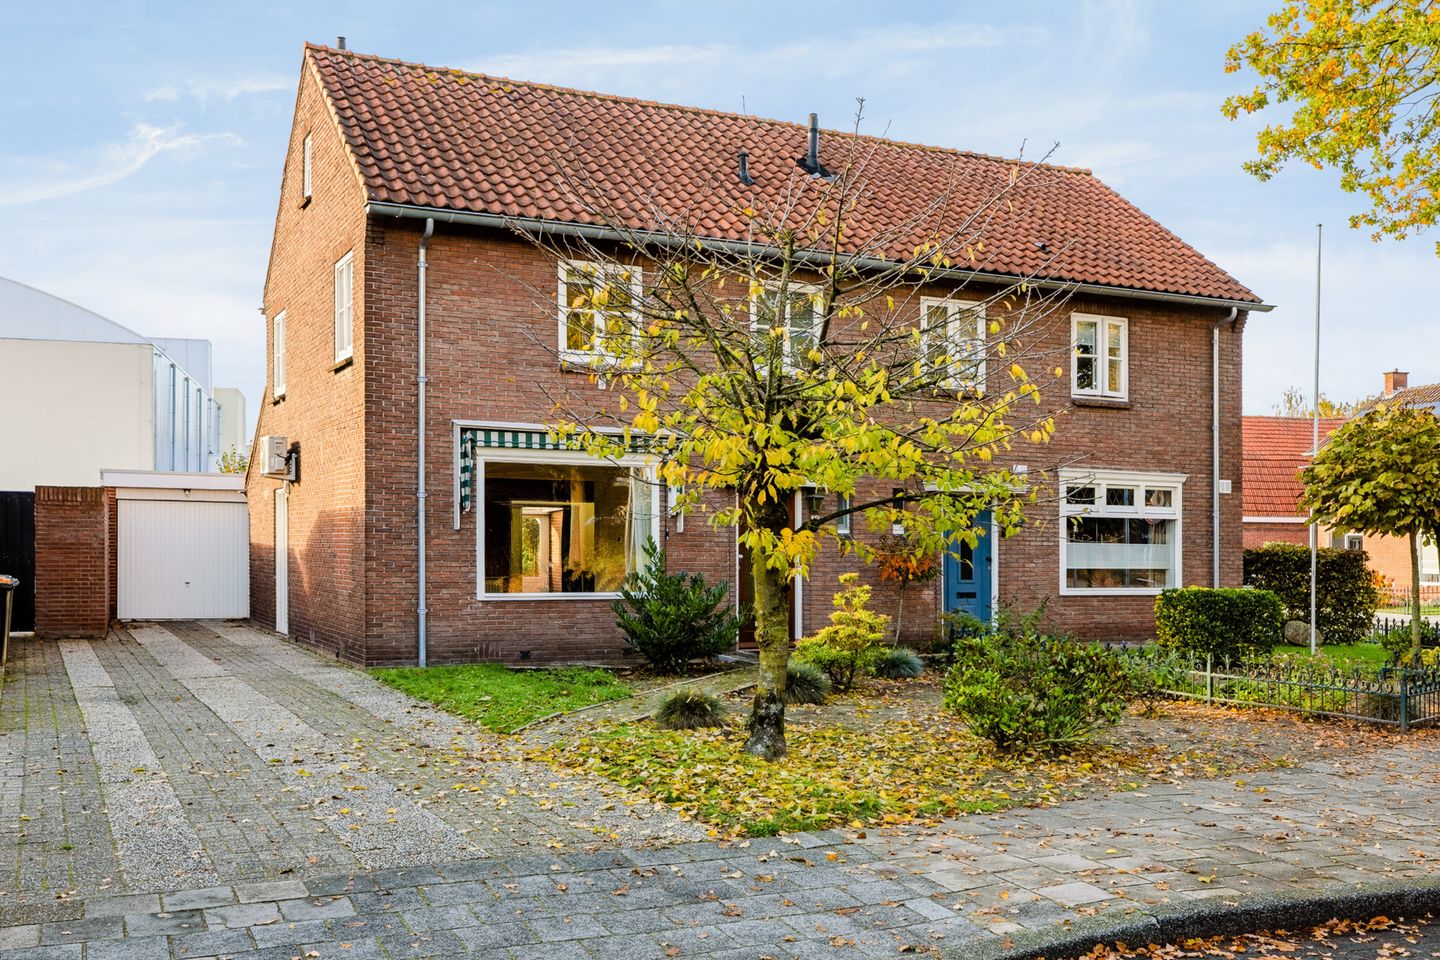
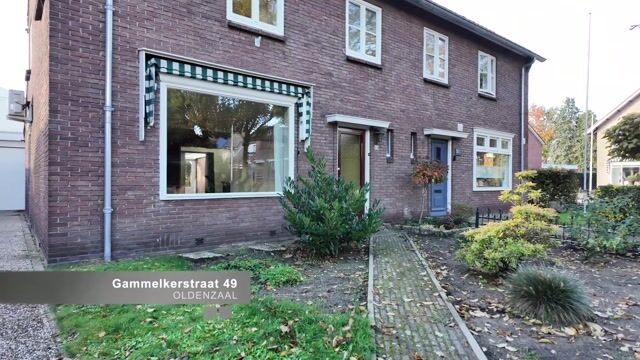
A semi-detached house with four bedrooms, a conservatory, a garage and a lovely west-facing garden! All in a location close to the centre of Oldenzaal!
Are you looking for a home with a practical layout, versatile living spaces, a lovely private garden and the opportunity to modernise it to your own taste? Then Gammelkerstraat 49 in Oldenzaal is certainly worth a viewing! This semi-detached house offers approximately 118 m² of living space and occupies a plot of approximately 332 m². With four bedrooms, a conservatory, a utility room, a garage and a covered outdoor seating area, the property offers plenty of opportunities to combine living, working and relaxation.
The property is situated in the Glinde-Hooiland neighbourhood of Oldenzaal, with shops, schools and other everyday amenities within easy reach. Oldenzaal town centre and major roads are also easily accessible.
The conservatory provides a pleasant connection to the rear garden, while the garage and utility room offer valuable additional space. Furthermore, the property benefits from roof and wall insulation, ten solar panels and an energy label C.
Layout:
Ground floor:
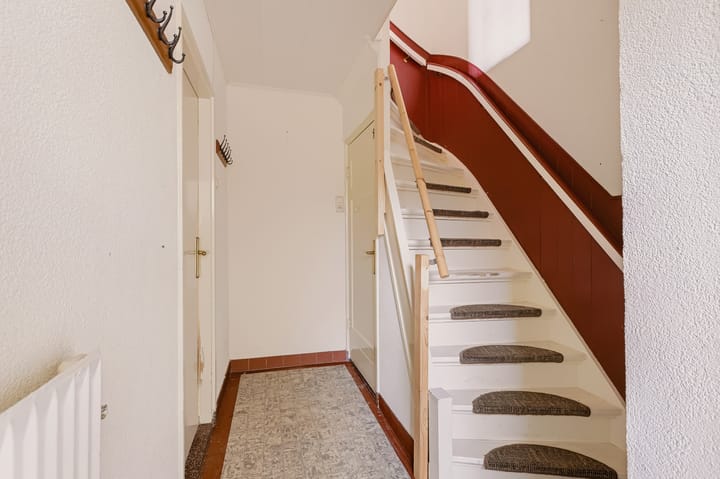
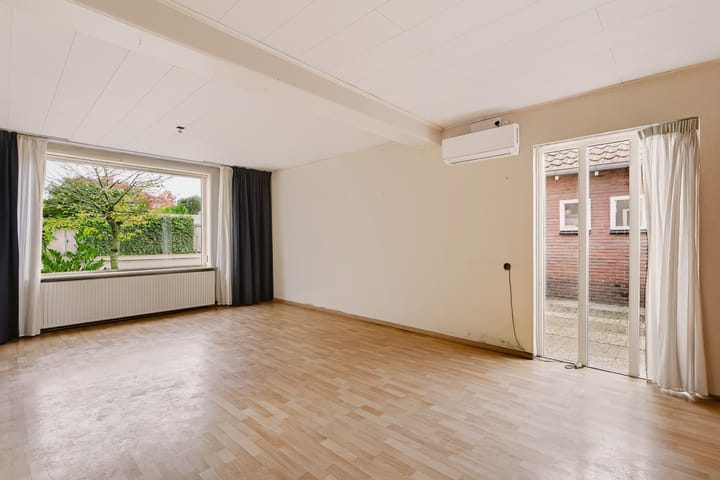
The entrance leads into the hallway, which provides access to the toilet, the staircase to the first floor and the cellar. From the hallway, you enter the living room, where the windows allow plenty of natural light to flow in. The front of the room offers space for a comfortable seating area, while the rear is ideal for creating a dining area.
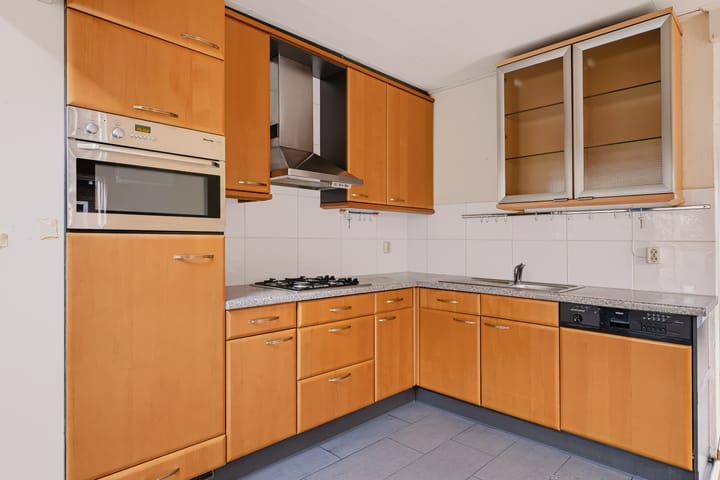
The kitchen is located at the rear of the property and connects to the practical utility room. This provides additional space for household appliances, as well as storage for groceries and other belongings.
Adjacent to the utility room is the conservatory, a pleasant space overlooking the rear garden. French doors provide direct access to the outdoors. The conservatory also offers access to the attached garage, which is suitable for parking a car, storing bicycles or keeping tools and other belongings.
First floor:
The landing provides access to three bedrooms and the bathroom. The bedrooms vary in size and can be arranged to suit your individual needs, whether as bedrooms, children's rooms, a home office or guest accommodation.
The bathroom is equipped with a bathtub, a separate shower, two washbasins and a toilet.
Second floor:
A fixed staircase leads to the second floor, where the fourth bedroom is located. Thanks to the spacious dormer window, this room benefits from plenty of natural daylight. The room offers various possibilities and includes practical storage space behind the eaves.
Garden:
The west-facing rear garden is an ideal place to enjoy the afternoon and evening sunshine. Its secluded position provides a high degree of privacy. The garden features a lawn, a variety of plants and a pond, creating an attractive green setting.
The conservatory provides direct access to the garden. At the rear of the garden, a wooden covered seating area offers a sheltered spot to relax and enjoy outdoor living, even when the weather is less favourable. Together, the conservatory, garden and covered seating area provide several inviting spaces for relaxation and social gatherings.
At the front of the property, there is a front garden and a private driveway providing access to the garage.
Key features:
- Year of construction: 1953.
- Plot size: approximately 332 m².
- Living area: approximately 118 m².
- Semi-detached house with four bedrooms.
- Energy label C, valid until 22 October 2036.
- Roof and wall insulation.
- Ten solar panels, installed in 2015.
- Remeha Avanta 35c high-efficiency combination boiler from 2017 (owned).
- AUX air conditioning system installed in 2024.
- Conservatory with French doors opening onto the rear garden.
- Practical utility room and cellar.
- Second floor with a dormer window and additional storage space.
- Secluded west-facing rear garden with a lawn, various plants and a pond.
- Wooden covered seating area in the rear garden.
- Attached garage and private on-site parking.
- Wooden exterior window and door frames, painted in 2025.
Terms and conditions:
- The property has been measured in accordance with the NEN 2580 standard and a measurement report is available. No rights can be derived from this report.
- For properties older than 25 years, an age-related clause will be included in the purchase agreement.
- If the seller has not personally occupied the property, a non-owner-occupancy clause will apply.
- Private buyers and sellers are only legally bound once both parties have signed the purchase agreement. A verbal agreement between private individuals is not legally binding. Please seek advice regarding the requirement for a written agreement when purchasing a property.
- The purchase agreement will include a requirement to provide a deposit or bank guarantee amounting to 10% of the purchase price.
- Transfer of ownership: to be agreed upon.
Can you already picture yourself living here, enjoying the many possibilities both inside and outside the house, with the conservatory doors wide open to the garden on sunny days? Come and experience Gammelkerstraat 49 for yourself. We would be delighted to show you around this semi-detached house during a viewing!
Sales information disclaimer:
This property information has been compiled with due care by Snelder Zijlstra by Tim Kreffer. Nevertheless, no rights can be derived from its contents. All information provided, including measurements, floor areas, photographs, impressions and floor plans, is indicative and intended solely to give an impression of the property. Discrepancies between the information provided and the actual situation may occur. Snelder Zijlstra by Tim Kreffer accepts no liability for any inaccuracies, omissions or any consequences arising from them. All texts, images and other content are protected by copyright and may not be used or distributed without prior written permission.
--
This translation was generated with the assistance of ChatGPT. While every effort has been made to ensure accuracy, no rights can be derived from any inaccuracies or omissions in the translation.
Highlights
AI-generated from the description
Green west-facing garden
Secluded rear garden with lawn, plants and pond.
Conservatory with garden access
Conservatory with French doors to rear garden.
Solar panels and insulation
Roof and wall insulation, ten solar panels, label C.
Advertisement
Features
Transfer of ownership
- Listed since
- Acceptance
- Available in consultation
- Asking price
- € 399,000 kosten koper
- Asking price per m²
- € 3,381
- Status
- Available
Construction
- Kind of house
- Single-family home, double house
- Building type
- Resale property
- Year of construction
- 1953
- Type of roof
- Gable roof covered with roof tiles
Surface areas and volume
- Areas
- Living area
- 118 m²
- Other space inside the building
- 5 m²
- Exterior space attached to the building
- 20 m²
- External storage space
- 21 m²
- Plot size
- 332 m²
- Volume in cubic meters
- 420 m³
Layout
- Number of rooms
- 5 rooms (4 bedrooms)
- Number of bath rooms
- 1 bathroom and 1 separate toilet
- Bathroom facilities
- Shower, double sink, bath, and toilet
- Number of stories
- 3 stories and a basement
- Facilities
- Air conditioning, skylight, optical fibre, passive ventilation system, and solar panels
Energy
- Energy label
- C
- Insulation
- Roof insulation and insulated walls
- Heating
- CH boiler
- Hot water
- CH boiler
- CH boiler
- Remeha avanta 35c hr combiketel (gas-fired combination boiler from 2017, in ownership)
Cadastral data
- OLDENZAAL C 2469
- Cadastral map
- Area
- 332 m²
- Ownership situation
- Full ownership
Exterior space
- Location
- In residential district
- Garden
- Back garden and front garden
- Back garden
- 94 m² (10.00 metre deep and 9.35 metre wide)
- Garden location
- Located at the west
Garage
- Type of garage
- Built-in
- Capacity
- 1 car
- Facilities
- Electricity and running water
Parking
- Type of parking facilities
- Parking on private property and public parking
Curious what your home is worth?
See your estimated home value and discover what's happening in your neighborhood.

Popularity
0x
Viewed
0x
Saved
14-11-2026
On Funda
Neighborhood

Glinde-Hooiland
Oldenzaal- Residents
- 3,650
- Family with children
- 33%
- Avg. asking price / m²
- € 3,896
Discover the neighborhood
Curious about the housing supply, residents and local real estate agents?

Don’t want to forget this home?
Save it as a favorite. You’ll easily find it back and get notified when something changes.
