De Stille Wille 765091 WC Oost West en MiddelbeersVerspreide huizen Spoordonk
€ 399,000 k.k.

- 52 m²living area
- 595 m²plot size
- 3bedrooms
- Eenergy label
Description
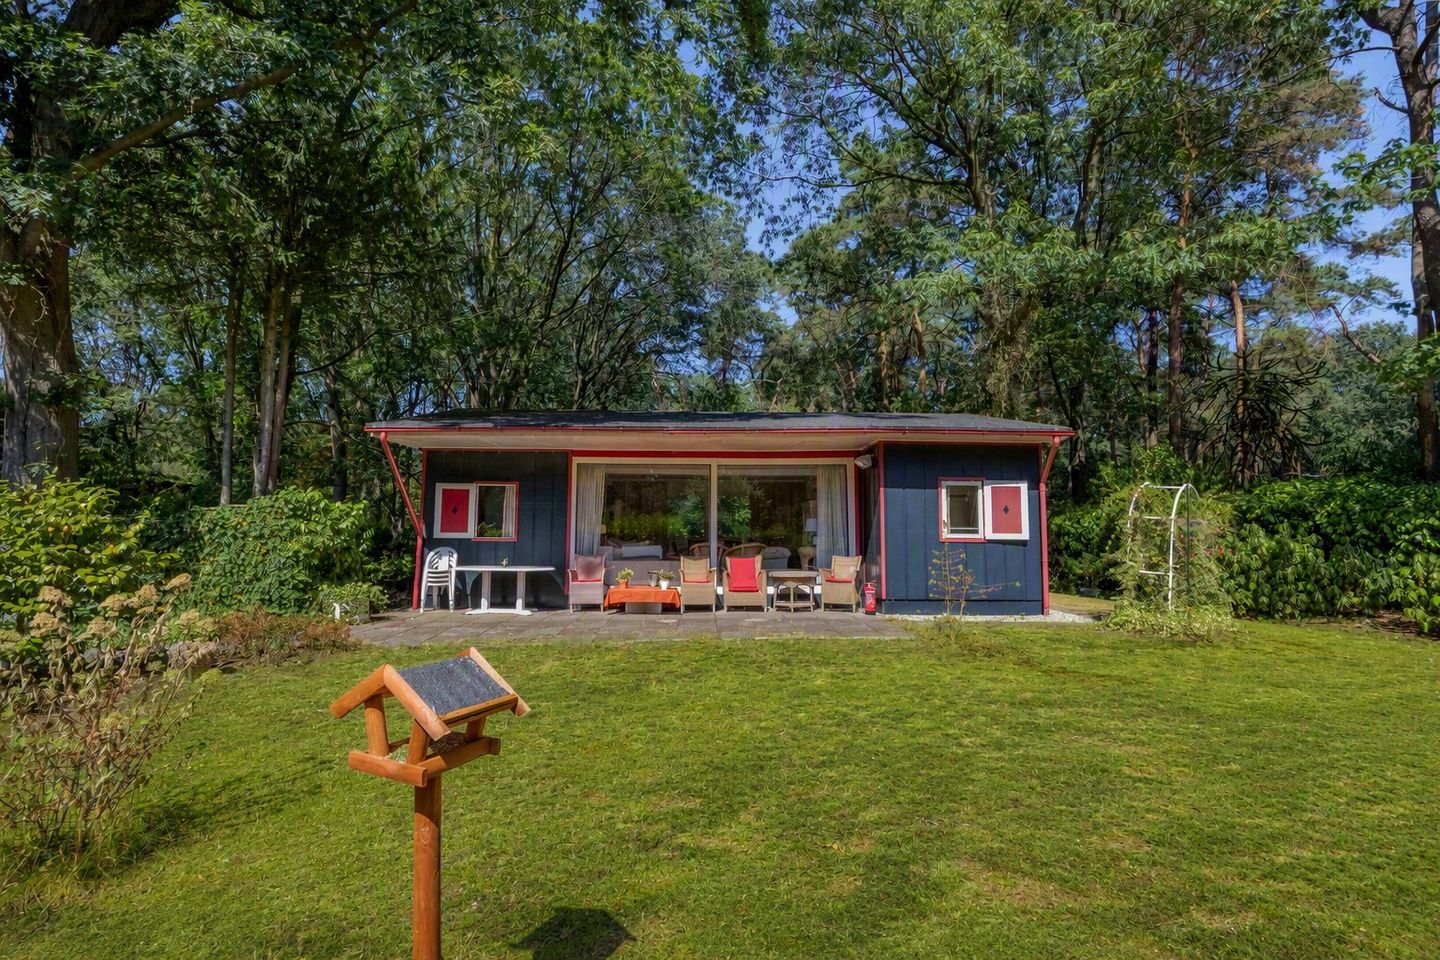
An oasis of peace and space: detached bungalow with a surrounding garden, on private land!
Detached living, surrounded by greenery and with plenty of privacy. This bungalow of approximately 52 m² living space is situated on a beautiful plot of private land on the beloved De Stille Wille Estate. With a bright living room, kitchen, three (bed)rooms, a surrounding garden, and on-site parking, this is a delightful place for those seeking peace and nature.
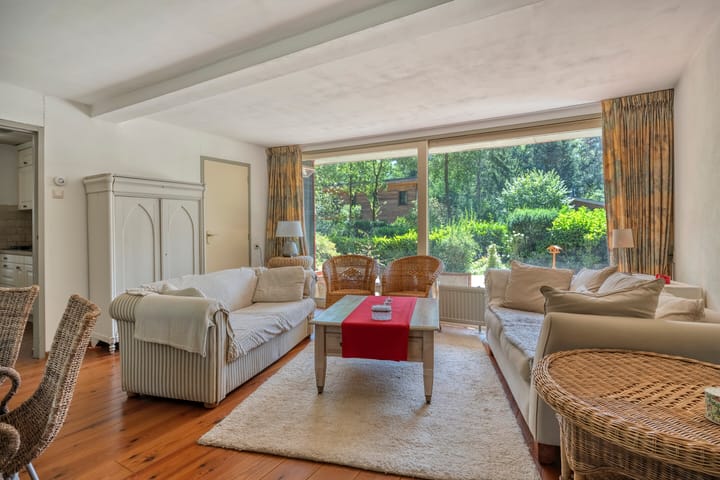
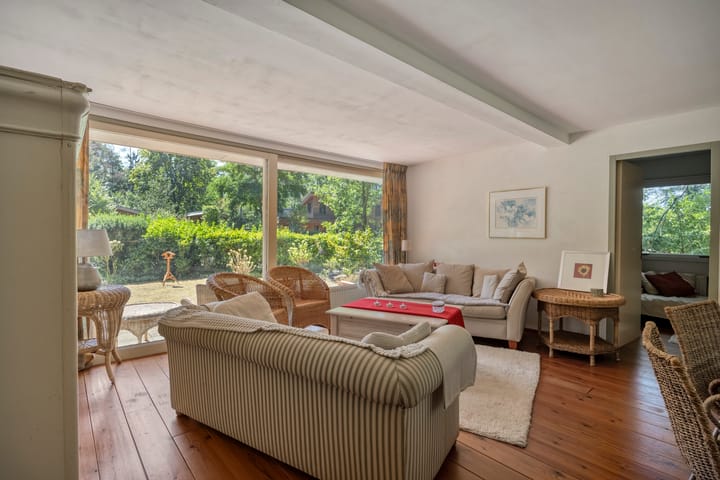
The home has a practical layout and features a living room with large windows and sliding doors to the terrace, a kitchen, three rooms that can be used as bedrooms, study, or hobby rooms as desired, and a simple bathroom. Thanks to the many windows, there is ample contact with the green surroundings from within the home.
Living on De Stille Wille Estate
De Stille Wille Estate is known for its green character, peace, and privacy. Various facilities are available on the estate, including an outdoor swimming pool, tennis court, and pétanque court.
There is also plenty of nature to discover outside the estate. Beautiful nature reserves such as De Baest, the Kampina, and the Oisterwijkse Bossen en Vennen are located in the vicinity and offer plenty of opportunities for walking and cycling.
Despite the quiet location, amenities are easily accessible. The charming village centers of Oirschot, Oisterwijk, and Hilvarenbeek are a short distance away, offering a wide range of shops, terraces, and restaurants. Here, you live right in the middle of nature without being completely isolated.
LAYOUT Ground floor
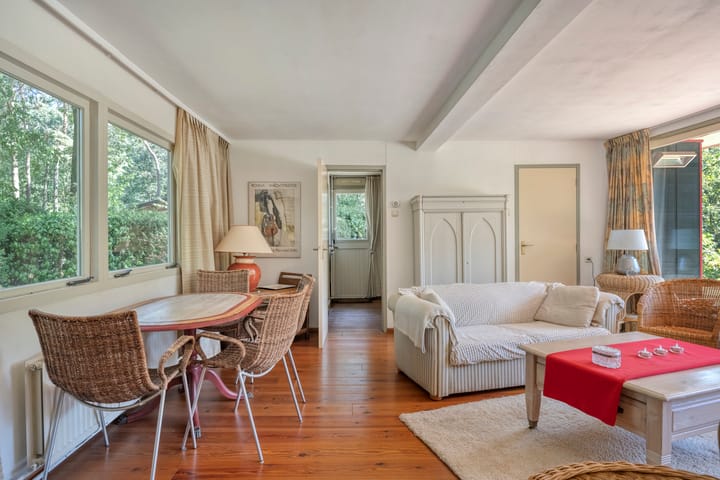
You enter the kitchen through the entrance. The home is largely fitted with beautiful wooden flooring, which contributes to the overall warm appearance.
Kitchen
The kitchen layout was renovated in 2006 and features various cupboard space and built-in appliances, including a gas hob, extractor hood, and refrigerator.
Bathroom
The simple bathroom is located on the right side. It is equipped with a shower, toilet, washbasin with shelf and mirror, and a connection for the washing machine. The high-efficiency combi boiler from 2010 is also located here.
Living Room
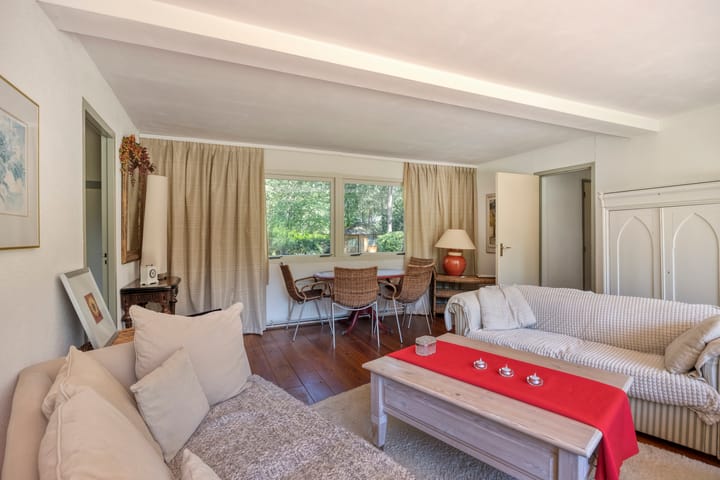
The bright living room forms the heart of the home. Thanks to the large windows, there is plenty of natural light and you have a beautiful view of the surrounding greenery. Through the sliding doors, you walk directly onto the covered terrace. This creates a pleasant flow between the indoors and outdoors.
(Bed)rooms
The home features three separate rooms. Two rooms are located on the left side of the house and one room on the right. The spaces can be used flexibly as a bedroom, home office, or hobby room.
GARDEN
One of the strong points of this home is the green garden surrounding the bungalow. Here you can enjoy peace, privacy, and outdoor living amidst nature. The terrace is directly accessible from the living room, and thanks to the canopy, it is a pleasant place to spend time even on less sunny days. Seize the day and enjoy.
Parking for two cars is available on the property. GENERAL INFORMATION
* Detached bungalow on private land;
* Approximately 52 m² of living space;
* Green garden surrounding the house;
* Covered terrace directly accessible from the living room;
* Three rooms, suitable for use as bedrooms, workspaces, or hobby rooms;
* Kitchen layout renovated in 2006 and equipped with a gas hob, extractor hood, and refrigerator;
* Simple bathroom with shower, toilet, washbasin, and washing machine connection;
* Heating and hot water via a high-efficiency combi boiler from 2010;
* Parking for two cars on private grounds;
* Located on the De Stille Wille Estate; currently under a temporary lease with an asking price of € 230,000, however, we are offering the property with private land;
* The estate features, among other things, an outdoor swimming pool, tennis court, and pétanque court;
* The monthly operating fee for the estate currently amounts to € 184, including waste collection. Your mortgage, insurance, and sale arranged as well
Are you interested in this property? At GAST Makelaardij & Assurantiën, we handle more than just the purchase. You have also come to the right place for independent mortgage advice, suitable insurance, and the sale of your current home.
We compare options with various lenders and guide you from the initial financial calculation to the final closing of the mortgage. Additionally, we ensure that the associated insurance is properly arranged.
Do you still own a home that needs to be sold? We are happy to help you with that too. We discuss the possibilities, advise you on the sale, and can take care of the entire sales process for you.
This way, you have everything conveniently under one roof: purchase, mortgage, insurance, and sale.
Advertisement
Features
Transfer of ownership
- Service charges
- € 185 per month
- Listed since
- Acceptance
- Available in consultation
- Asking price
- € 399,000 kosten koper
- Asking price per m²
- € 7,673
- Status
- Available
Construction
- Kind of house
- Bungalow, detached residential property
- Building type
- Resale property
- Year of construction
- 1975
- Specific
- Heritage listed
- Type of roof
- Gable roof covered with other
Surface areas and volume
- Areas
- Living area
- 52 m²
- Exterior space attached to the building
- 12 m²
- External storage space
- 5 m²
- Plot size
- 595 m²
- Volume in cubic meters
- 192 m³
Layout
- Number of rooms
- 4 rooms (3 bedrooms)
- Number of bath rooms
- 1 bathroom
- Bathroom facilities
- Shower, toilet, sink, and washstand
- Number of stories
- 1 story
- Facilities
- Optical fibre, passive ventilation system, sliding door, and swimming pool
Energy
- Energy label
- E
- Insulation
- Roof insulation, energy efficient window, insulated walls and floor insulation
- Heating
- CH boiler
- Hot water
- CH boiler
- CH boiler
- Kombi Kompakt HRE 28/24 (gas-fired combination boiler from 2010, in ownership)
Cadastral data
- OOST WEST EN MIDDELBEERS K 246
- Cadastral map
- Area
- 595 m²
- Ownership situation
- Ownership encumbered with long-term lease and building and planting rights (end date of long-term lease: 31-12-2028)
- Fees
- € 3,135.75 per year
Exterior space
- Location
- Alongside park, alongside a quiet road, sheltered location, outside the built-up area, in wooded surroundings and rural
- Garden
- Surrounded by garden
Storage space
- Shed / storage
- Detached wooden storage
- Insulation
- No insulation
Garage
- Type of garage
- Parking place
Parking
- Type of parking facilities
- Parking on private property
Popularity
5,867x
Viewed
82x
Saved
20-8-2026
On Funda
Neighborhood

Verspreide huizen Spoordonk
Oost West en Middelbeers- Residents
- 1,690
- Family with children
- 32%
- Avg. asking price / m²
- € 5,496
Discover the neighborhood
Curious about the housing supply, residents and local real estate agents?

Don’t want to forget this home?
Save it as a favorite. You’ll easily find it back and get notified when something changes.
