New

Verlorenkost 51794 BA Oosterend (NH)Oosterend

Map
  • 63 m²
  • 96 m²
  • 2
  • C
Calculate monthly payment

Description

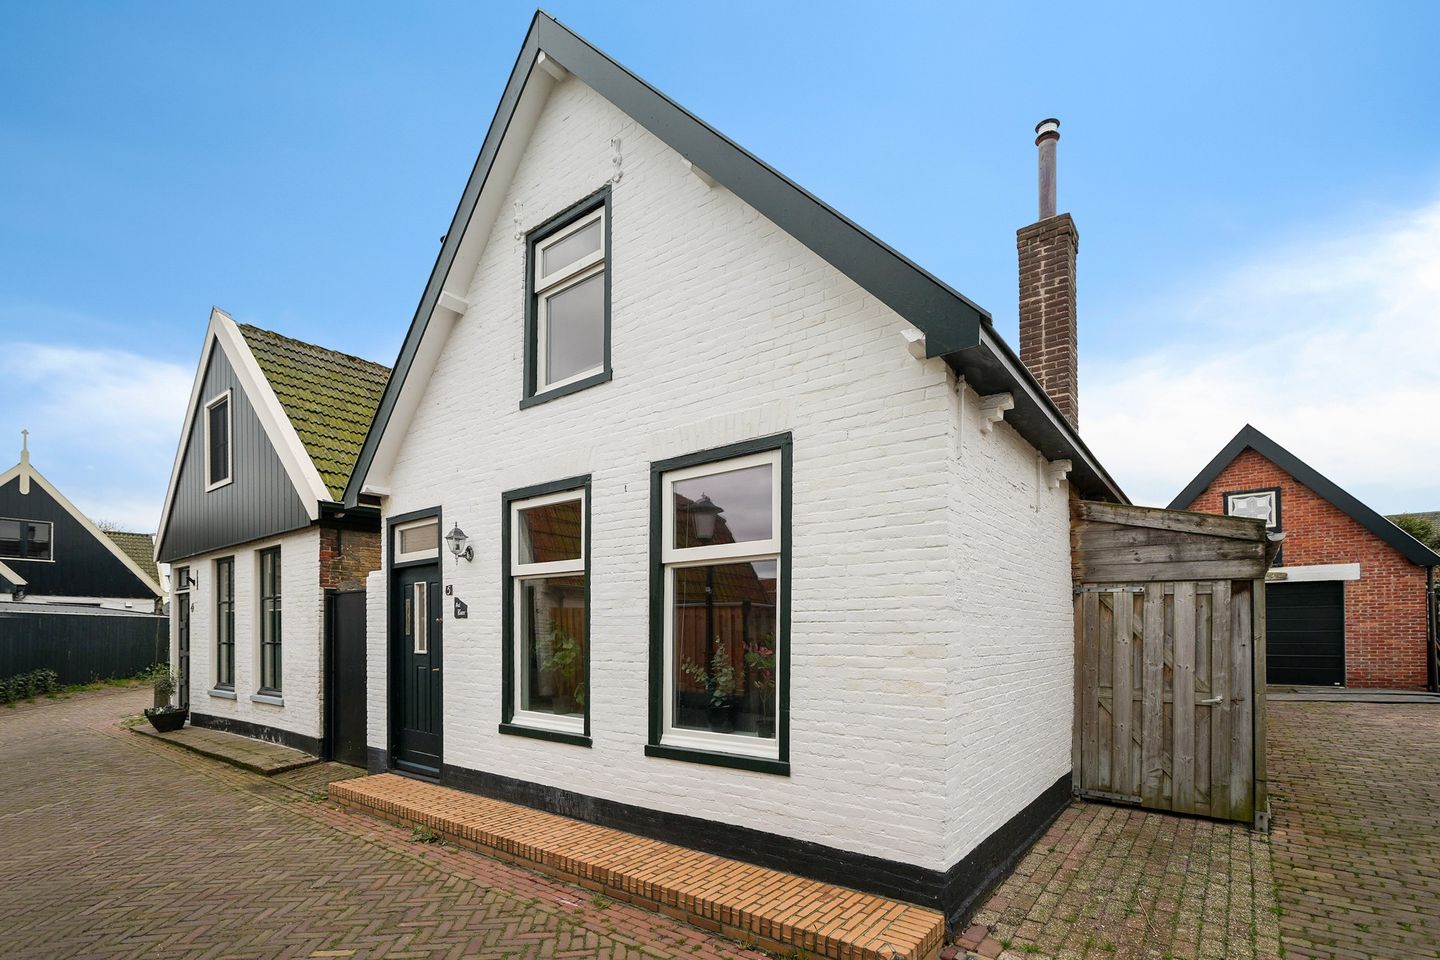
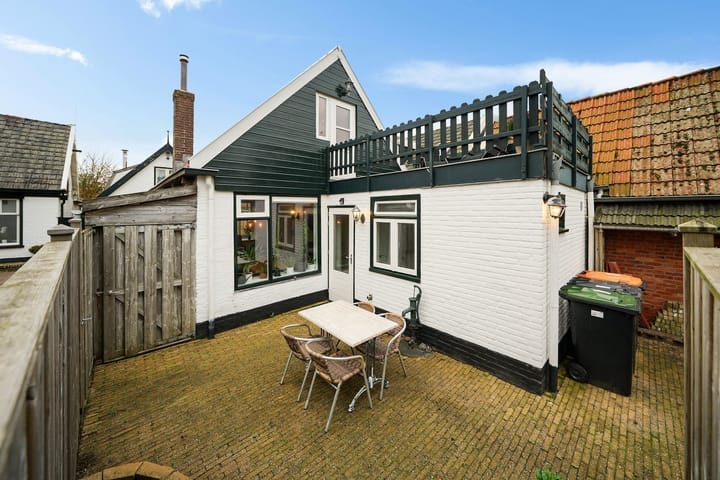
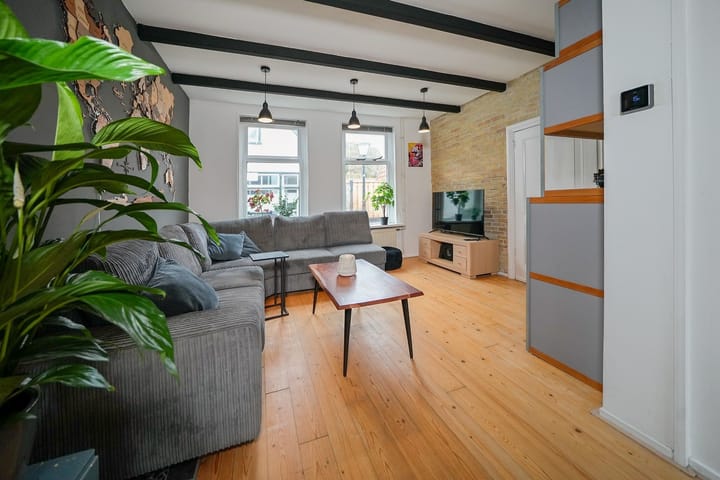
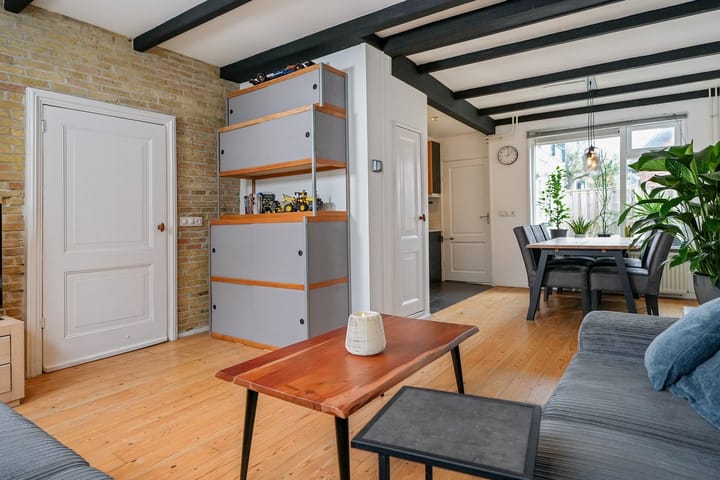
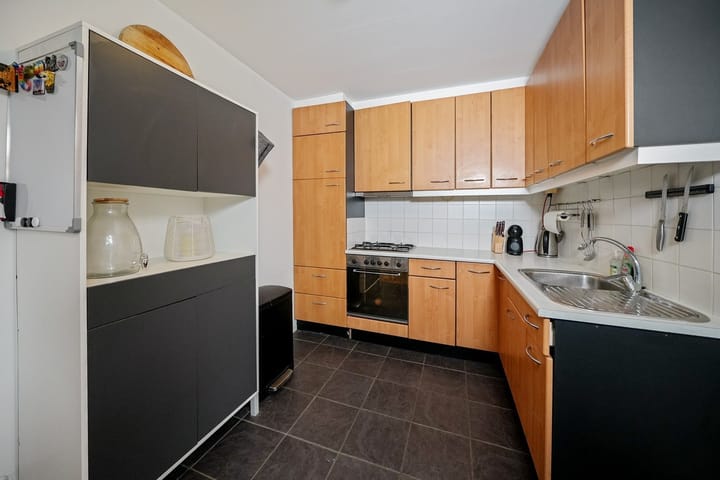
Vrijstaande woning (1850) met 2 slaapkamers gelegen in het romantische centrum Oosterend.  Bestrate achtertuin en dakterras op het zonnige westen. In 2003 en 2012 is de woning gemoderniseerd.  In 2022 een nieuwe badkamer, woning is goed geïsoleerd d.m.v. dakisolatie en isolatieglas.    Link video woning :      Begane grond:   Hal: Garderobe, moderne meterkast, trap naar 1e verdieping.   Woonkamer: L-vormige woonkamer met balkenplafond, aansluiting houtkachel, ruime trapkast met keldertje, betonvloer met hierop houten vloer, lange eettafel met zicht op tuin.    Keuken: Open keuken met 4-pits inductie kookplaat, hete luchtoven, afzuigkap, koelkast, tegelvloer.   Bijkeuken: Aansluiting voor wasmachine en droger, wastafel, HR-CV (11.2025) doorloop naar tuin.   Badkamer: Luxe badkamer met inloop-douche, vrijhangend toilet, wasmeubel.    Tuin: Bestrate en zonnige tuin het westen gelegen, berging/overdekte steeg (4,5 x 1,2 mtr.) aan zijkant woning, waterpunt.     1e verdieping:   Overloop: Overloop met grote bergkast.   Slaapkamers: 2 x 2-Persoons slaapkamers met wastafel, laagwand met veel opbergruimte.   Dakterras: Via achterste slaapkamer naar zonnig dakterras op het westen gelegen.

Highlights

AI-generated from the description
  • Bright living with garden view

    L-shaped living room with beamed ceiling and garden view.

  • Sunny garden and roof terrace

    Paved west-facing garden and roof terrace with storage.

  • Modernised and insulated

    Home modernised with roof insulation, insulated glass and new bathroom.

Features

Transfer of ownership

Listed since
Acceptance
Available in consultation
Asking price
€ 319,000 kosten koper
Asking price per m²
€ 5,063
Status
Available

Construction

Kind of house
Single-family home, detached residential property
Building type
Resale property
Year of construction
1850
Type of roof
Gable roof covered with roof tiles

Surface areas and volume

Areas
Living area
63 m²
Other space inside the building
1 m²
Exterior space attached to the building
1 m²
External storage space
1 m²
Plot size
96 m²
Volume in cubic meters
237 m³

Layout

Number of rooms
3 rooms (2 bedrooms)
Number of bath rooms
1 bathroom and 1 separate toilet
Bathroom facilities
Shower
Number of stories
2 stories

Energy

Energy label

Cadastral data

TEXEL M 834
Cadastral map
Area
96 m²
Ownership situation
Full ownership

Exterior space

Location
In centre
Garden
Back garden and sun terrace
Back garden
26 m² (0.06 metre deep and 0.04 metre wide)
Garden location
Located at the west with rear access
Balcony/roof terrace
Roof terrace present

Storage space

Shed / storage
Attached wooden storage

Curious what your home is worth?

See your estimated home value and discover what's happening in your neighborhood.

Popularity

0x

Viewed

0x

Saved

13-11-2026

On Funda

Neighborhood

Oosterend

Oosterend (NH)
Residents
930
Family with children
34%
Avg. asking price / m²
€ 3,752

Discover the neighborhood

Curious about the housing supply, residents and local real estate agents?

View neighborhood insights

Don’t want to forget this home?

Save it as a favorite. You’ll easily find it back and get notified when something changes.