Kapucijnenhof 424904 RB Oosterhout (NB)Paterserf
€ 1,190,000 k.k.

- 323 m²living area
- 2bedrooms
- Cenergy label
Description
Kapucijnenhof 42 – Oosterhout
A Former Monastery Residence Defined by Space, Serenity and Heritage
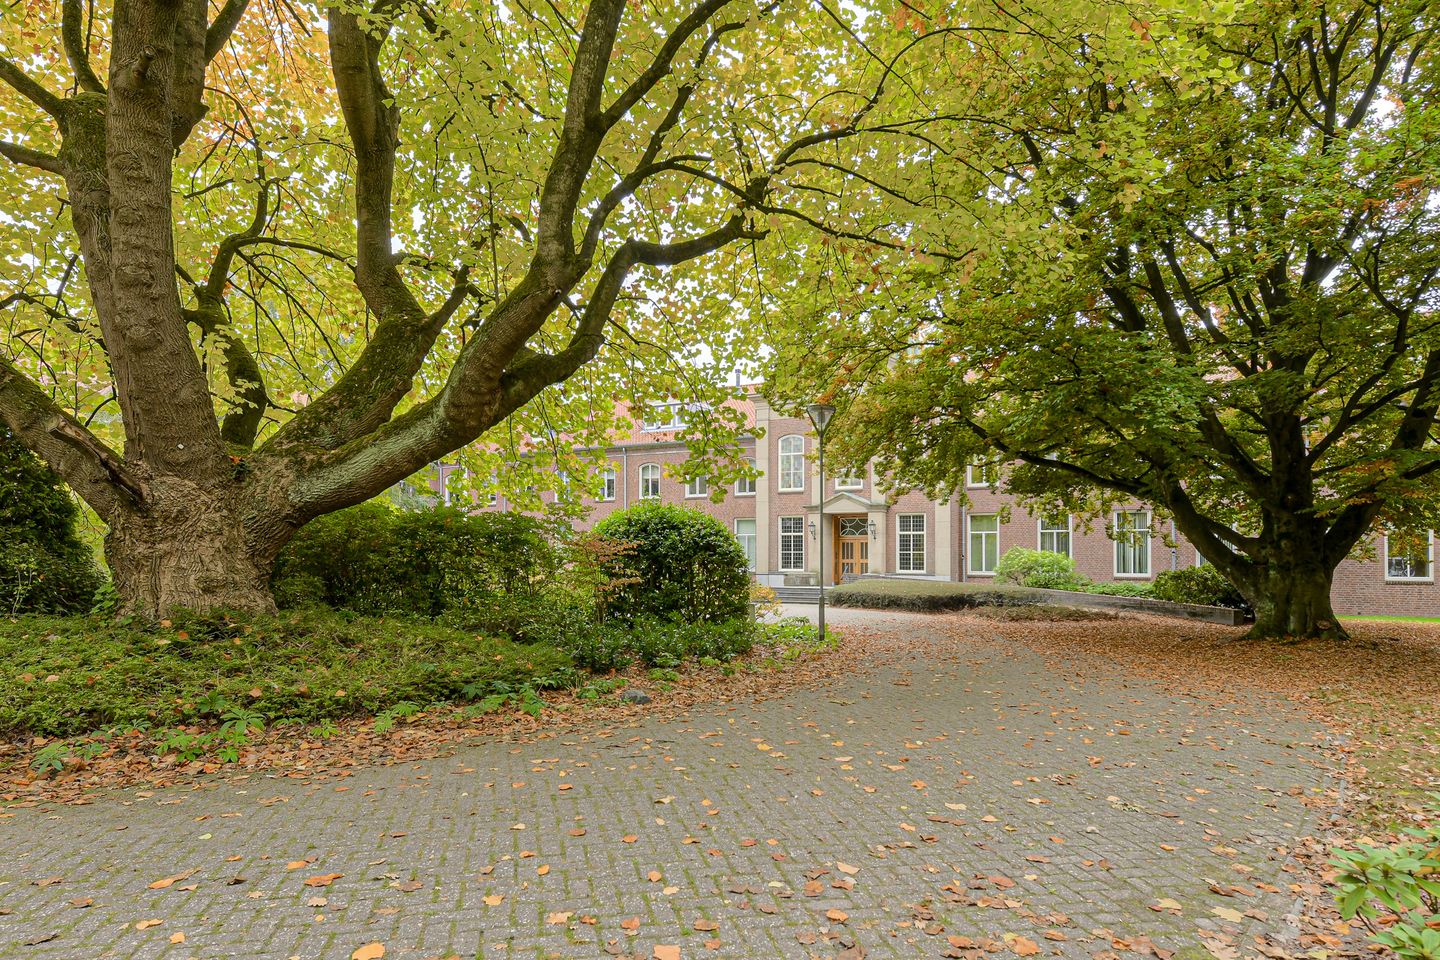
Living in a former monastery, surrounded by peace, space and history. Kapucijnenhof 42 is far from an ordinary apartment; it is an exceptional residence of approximately 328 m², situated within a meticulously redeveloped monastery complex. Overlooking a private park-like garden of approximately 1.8 hectares, featuring a private three-car garage and a residential experience rarely found on the market, this property offers a unique combination of grandeur, privacy and comfort.
An Entrance with Character
The apartment occupies a central position within the main building, directly adjacent to the impressive entrance hall. Beyond the original double front doors from the 1950s lies a monumental reception hall featuring the original Belgian bluestone floor. To the right, the private entrance to the apartment is discreetly situated, seamlessly integrated into the building's historic character.
Living Room & Kitchen
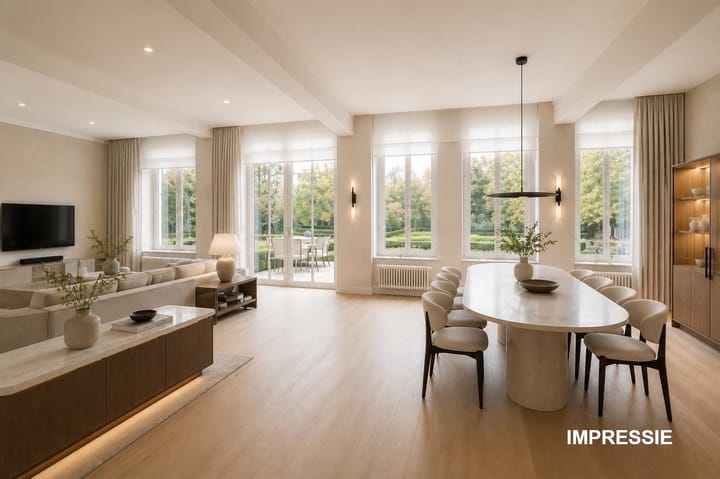
The approximately 80 m² living room is both spacious and light-filled, featuring ceilings of approximately 3.25 metres, a gas fireplace and views over the secluded monastery garden. Double doors connect the living room to the entrance hall, enhancing the apartment's generous and classical layout. Solid wood parquet flooring adds warmth and refinement to the living space.
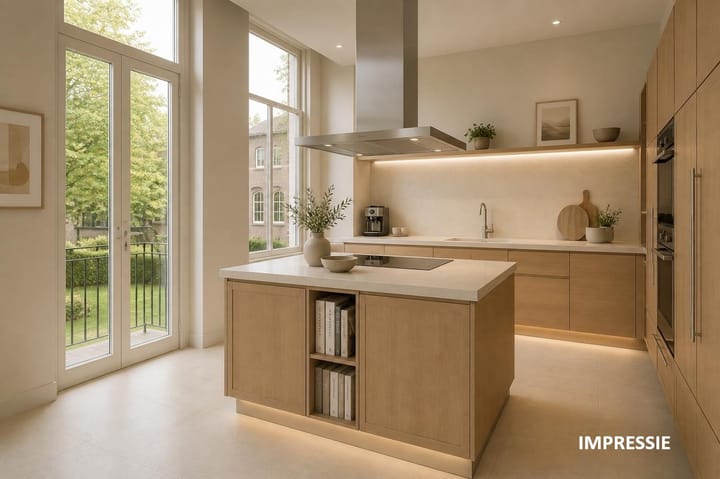
Adjacent to the living room is the SieMatic kitchen, fitted with natural stone worktops and complemented by a separate utility room — stylish, functional and logically connected to the principal living area.
Master Suite & Guest Accommodation
The apartment features two bedrooms, each with its own en-suite bathroom.
The principal suite is particularly generous, offering approximately 31 m² of bedroom space, complemented by a dressing room of approximately 6 m² and an en-suite bathroom of approximately 11 m², equipped with a bathtub, walk-in shower, double washbasin and toilet.
The second bedroom also benefits from a private bathroom with shower and washbasin and is ideally suited as guest accommodation, a library, study or home office.
The Lower Ground Floor
One of the most distinctive features of Kapucijnenhof 42 is its lower ground floor. Offering approximately 120 m² of versatile living space, it forms an exceptional extension of the apartment. The level is currently divided into three rooms: two spacious areas and a third, more intimate space. Natural daylight, heating and ceiling heights of approximately 2.84 metres provide comfort, practicality and remarkable flexibility.
It is precisely the scale of this level that makes it so special. It comfortably accommodates multiple functions simultaneously: a private office with library, home cinema and lounge, wellness area, music room, guest suite or private gallery. Not as a compromise, but as a genuine extension of the living experience. During summer months, the lower level remains pleasantly cool; in winter, it offers warmth and shelter.
The Monastery Garden
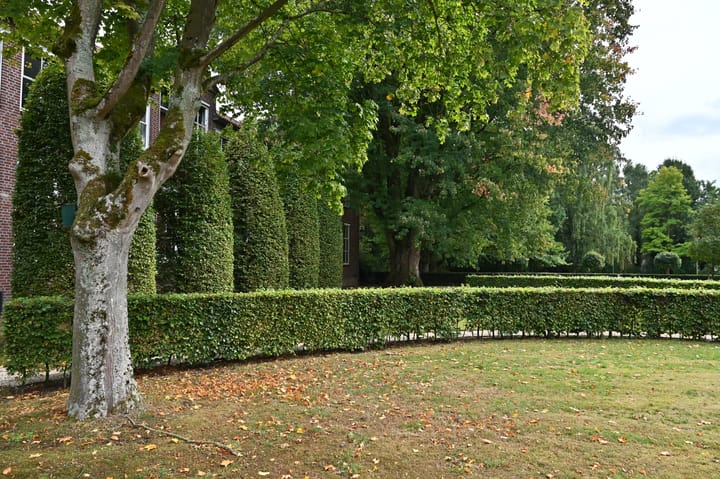
Surrounding the former monastery is a private park-like garden set within approximately 1.8 hectares of grounds, exclusively accessible to residents and their guests. The landscape has been designed with elegance and restraint, featuring expansive lawns, walking paths and mature protected trees.
The garden provides space for leisurely walks and the tranquillity to unwind. Its green surroundings create a natural setting for peaceful living.
Strategically Located
The location is equally compelling. From Oosterhout, the cities of ’s-Hertogenbosch, Eindhoven, Rotterdam, Utrecht and Antwerp are all easily accessible, most within approximately one hour by car. The Zuiderhout shopping centre is within walking distance.
Private Garage
The apartment includes a private enclosed garage of approximately 65 m², accommodating up to three vehicles. Added during the redevelopment of the complex, this space offers not only parking facilities but also privacy, security and additional practical uses.
Existing electrical infrastructure allows for the installation of EV charging points.
Comfort & Sustainability
Kapucijnenhof 42 combines contemporary comfort with sustainable living. The apartment features double glazing within high-quality aluminium window frames and a recently renewed central heating system. Solar panels have been provided for, while all technical installations have been carefully integrated without compromising the building's serene appearance.
Sustainability here extends beyond technology. Kapucijnenhof 42 forms part of a thoughtfully redeveloped former monastery, built in an era when construction focused on longevity: solid materials, generous proportions and a structure designed to endure for generations. That enduring quality now forms the foundation for modern living.
The homeowners' association fee reflects the scale and quality of the complex and, when considered against the total living area, is remarkably efficient within this market segment.
A Rare Balance
Kapucijnenhof 42 is a residence defined by character, comfort and space — never excessive, yet effortlessly distinguished. Its strength lies in this balance:
Space to live. Air to breathe. Time to dream.
Advertisement
Features
Transfer of ownership
- Listed since
- Acceptance
- Available in consultation
- Asking price
- € 1,190,000 kosten koper
- Asking price per m²
- € 3,684
- Status
- Available
- VVE (Owners Association) contribution
- € 665.00 per month
Construction
- Type apartment
- Double ground-floor apartment (apartment)
- Building type
- Resale property
- Year of construction
- 1953
- Type of roof
- Gable roof covered with roof tiles
Surface areas and volume
- Areas
- Living area
- 323 m²
- Other space inside the building
- 23 m²
- Exterior space attached to the building
- 16 m²
- External storage space
- 65 m²
- Volume in cubic meters
- 1,315 m³
Layout
- Number of rooms
- 5 rooms (2 bedrooms)
- Number of bath rooms
- 2 bathrooms and 1 separate toilet
- Bathroom facilities
- 2 showers, double sink, bath, toilet, and sink
- Number of stories
- 2 stories
- Facilities
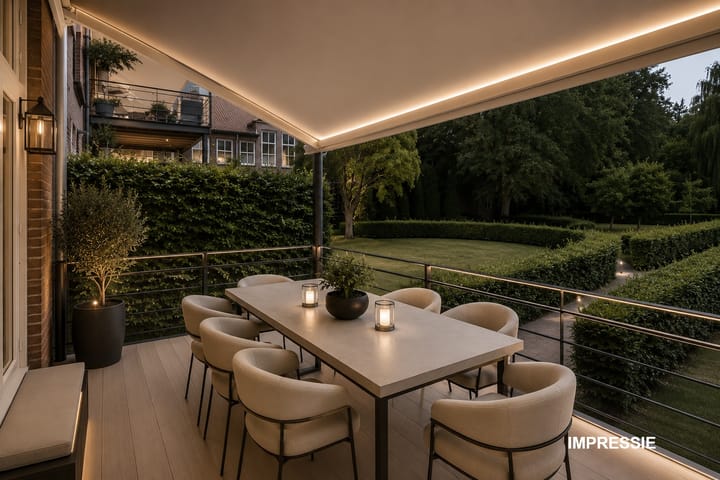
- Outdoor awning, french balcony, elevator, and flue
- Located at
- 1st floor
Energy
- Energy label
- C
- Insulation
- Double glazing and insulated walls
- Heating
- CH boiler and gas heater
- Hot water
- CH boiler
- CH boiler
- Gas-fired combination boiler from 2025, in ownership
Cadastral data
- OOSTERHOUT M 5459
- Cadastral map
- Ownership situation
- Full ownership
- OOSTERHOUT M 5459
- Cadastral map
- Ownership situation
- Full ownership
- OOSTERHOUT M 5459
- Cadastral map
- Ownership situation
- Full ownership
- OOSTERHOUT M 5459
- Cadastral map
- Ownership situation
- Full ownership
- OOSTERHOUT M 5459
- Cadastral map
- Ownership situation
- Full ownership
- OOSTERHOUT M 5457
- Cadastral map
- Area
- Part of parcel
- Ownership situation
- Full ownership
Exterior space
- Garden
- Surrounded by garden
- Balcony/roof terrace
- Balcony present
Storage space
- Shed / storage
- Built-in
Garage
- Type of garage
- Detached brick garage
- Capacity
- 3 cars
Parking
- Type of parking facilities
- Parking on private property
VVE (Owners Association) checklist
- Registration with KvK
- Yes
- Annual meeting
- Yes
- Periodic contribution
- Yes (€ 665.00 per month)
- Reserve fund present
- Yes
- Maintenance plan
- Yes
- Building insurance
- Yes
Popularity
3,856x
Viewed
30x
Saved
6-6-2026
On Funda
Neighborhood

Paterserf
Oosterhout (NB)- Residents
- 1,185
- Family with children
- 20%
Discover the neighborhood
Curious about the housing supply, residents and local real estate agents?

Don’t want to forget this home?
Save it as a favorite. You’ll easily find it back and get notified when something changes.
