Split-level tussenwoning met verrassend veel leefruimte!
Description
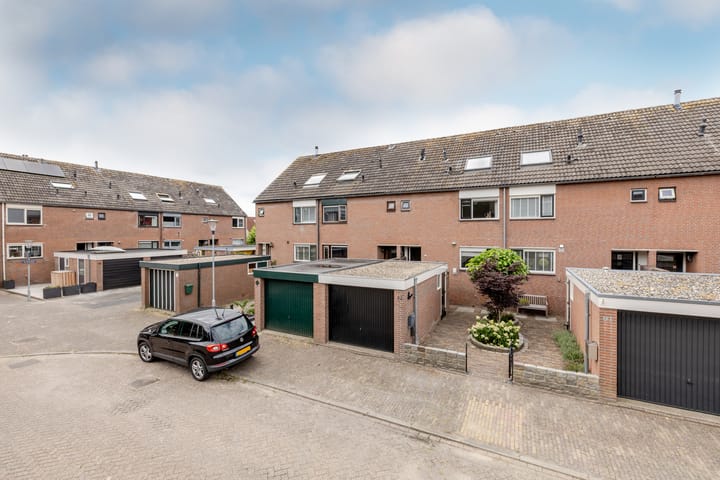
This surprisingly designed split-level terraced home perfectly demonstrates how unique a property can be. Its playful split-level layout creates a wonderful sense of space, while the modern kitchen, sunny southwest-facing waterfront garden, detached garage, and open views towards detached homes combine to create a home where comfort and atmosphere come together effortlessly.
De Krommert is situated in a quiet, spacious residential neighbourhood in Oosthuizen. Here, you can enjoy the charm of village life with shops, primary schools, sports clubs, and restaurants all within easy reach. The surrounding area also offers plenty of opportunities for walking and cycling. At the same time, excellent transport links mean you can reach Purmerend, Hoorn, or Amsterdam in no time. An ideal location for those seeking peace and tranquillity without compromising on accessibility.
The front garden is beautifully landscaped with attractive paving and mature planting. It also provides access to the detached garage, which is equipped with electricity and offers ample space for parking, hobbies, or additional storage.

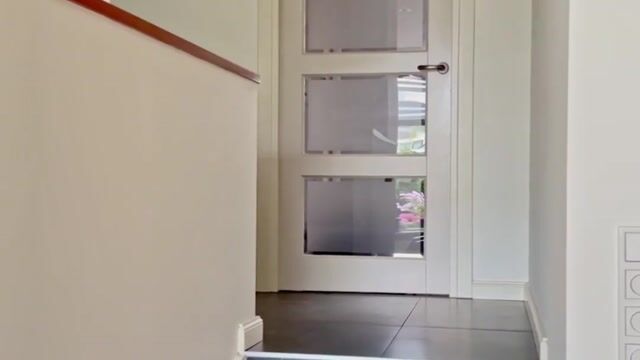
The covered entrance leads into the welcoming hallway, featuring the utility meter cupboard, a cloakroom with toilet, and the staircase. Immediately, the home's distinctive split-level layout catches the eye, giving the property its unique character. At the front of the house is the contemporary open-plan kitchen, fully equipped with modern appliances and designed for everyday comfort. Its open connection to the rest of the home ensures you remain connected to family and guests while cooking.
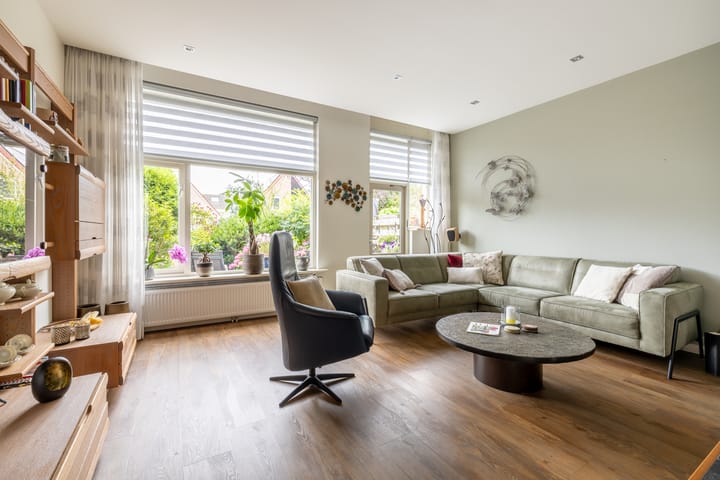
A few steps down, you'll find the spacious living room. High ceilings, large windows, and the open layout create an exceptional feeling of light and space. The stylish PVC flooring with underfloor heating, recessed spotlights, and beautiful views of the garden make this an inviting space to relax or entertain. A door provides direct access to the rear garden, creating a seamless transition between indoor and outdoor living.
The first floor offers three comfortable bedrooms. Two of the bedrooms have access to the rear balcony overlooking the garden. The modern bathroom is finished to a high standard and features a whirlpool bathtub with massage jets, a walk-in shower, a vanity unit, and a second toilet, perfectly complementing the home's stylish interior.
The second floor offers a surprisingly spacious fourth bedroom. This level also includes a generous storage room that could easily be converted into a fifth bedroom, as well as a separate utility room housing the washing machine and technical installations. As a result, this floor offers excellent flexibility, whether you need an additional bedroom, a comfortable home office, or a hobby room.
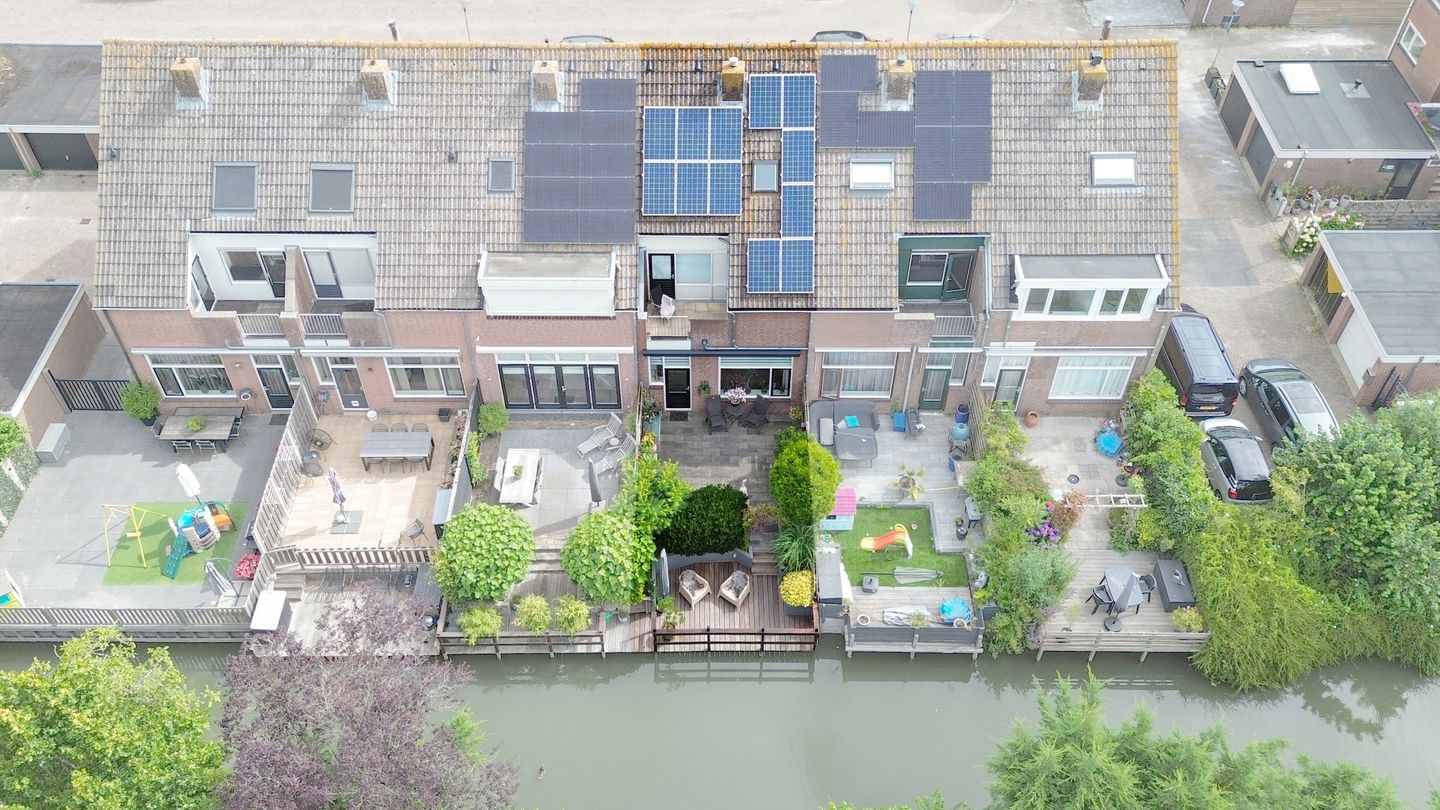
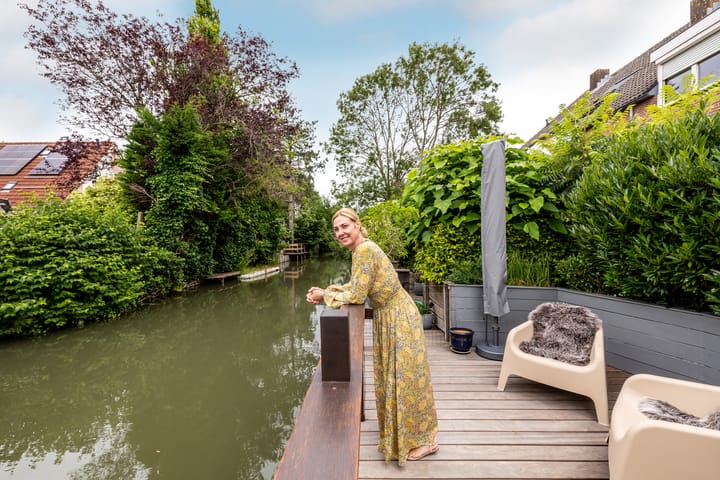
The outdoor space is equally impressive. The sunny southwest-facing rear garden allows you to enjoy the sun for most of the day. The recently renewed waterside deck overlooking the wide canal is the perfect place to relax outdoors, while the open views towards detached homes provide both privacy and an enhanced sense of space.
Key features:
* Well-maintained and well-insulated split-level terraced home with a unique layout
* Energy label A
* Modern open-plan kitchen
* Spacious and bright living room
* Four bedrooms, with the possibility of creating a fifth
* Contemporary bathroom with whirlpool bathtub and walk-in shower
* Sunny southwest-facing rear garden
* Detached garage with electricity
* Quiet location close to all amenities in Oosthuizen
Are you looking for a home that truly stands out from the rest? A unique property where the playful split-level design, modern finishes, open views, and beautiful garden combine to create an exceptional living experience? Be sure to watch the property video to experience the atmosphere for yourself, and schedule a viewing. We would be delighted to show you this wonderful home.
Highlights
AI-generated from the description
Playful split level layout
Surprisingly designed split-level terraced home with spacious feel.
Modern kitchen and living room
Open-plan kitchen and spacious living room with high ceilings and light.
Sunny waterfront garden
Southwest-facing garden with renewed waterside deck and open views.
Advertisement
Features
Transfer of ownership
Listed since
Acceptance
Available in consultation
Asking price
€ 465,000 kosten koper
Asking price per m²
€ 3,470
Status
Available
Construction
Kind of house
Single-family home, row house (split-level residence)
Building type
Resale property
Year of construction
1978
Specific
Partly furnished with carpets and curtains
Type of roof
Gable roof covered with roof tiles
Surface areas and volume
Areas
Living area
134 m²
Exterior space attached to the building
6 m²
External storage space
18 m²
Plot size
140 m²
Volume in cubic meters
460 m³
Layout
Number of rooms
5 rooms (4 bedrooms)
Number of bath rooms
1 bathroom and 1 separate toilet
Bathroom facilities
Shower, bath, toilet, underfloor heating, and washstand
Number of stories
3 stories
Facilities
Outdoor awning, skylight, optical fibre, mechanical ventilation, passive ventilation system, and solar panels
Energy
Energy label
A
Insulation
Roof insulation, mostly double glazed, insulated walls and floor insulation
Heating
CH boiler, gas heater and partial floor heating
Hot water
CH boiler
CH boiler
Ecomline HRC 22H (gas-fired combination boiler from 2015, in ownership)