Freedom at the front. Water at the back. And plenty of space in between.
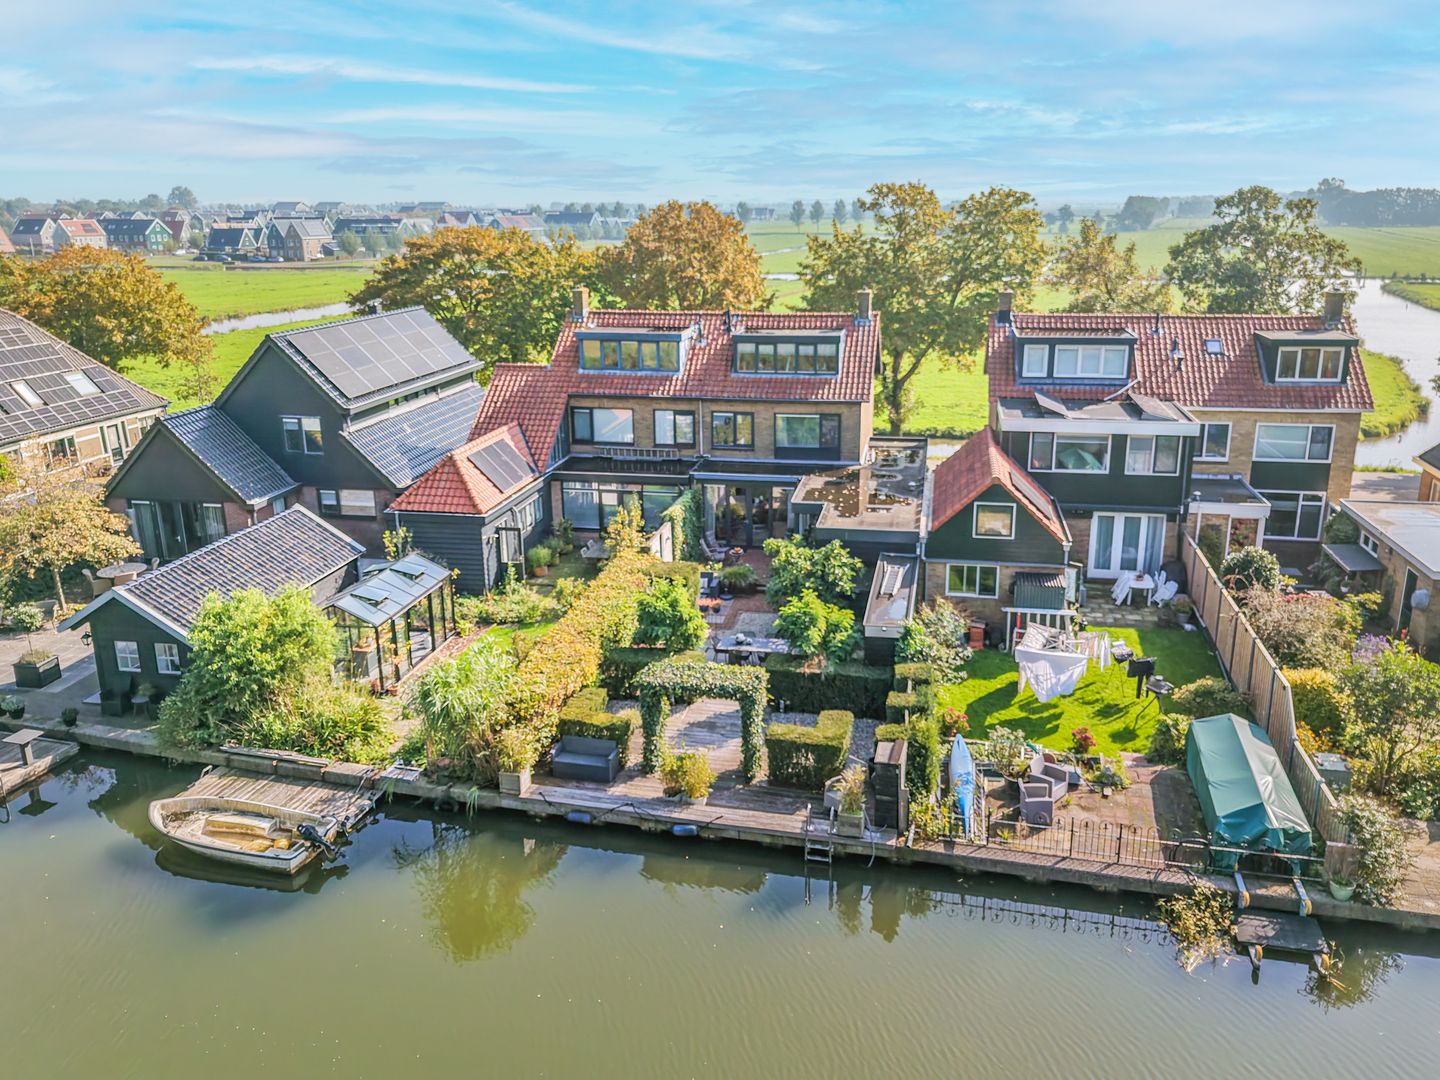
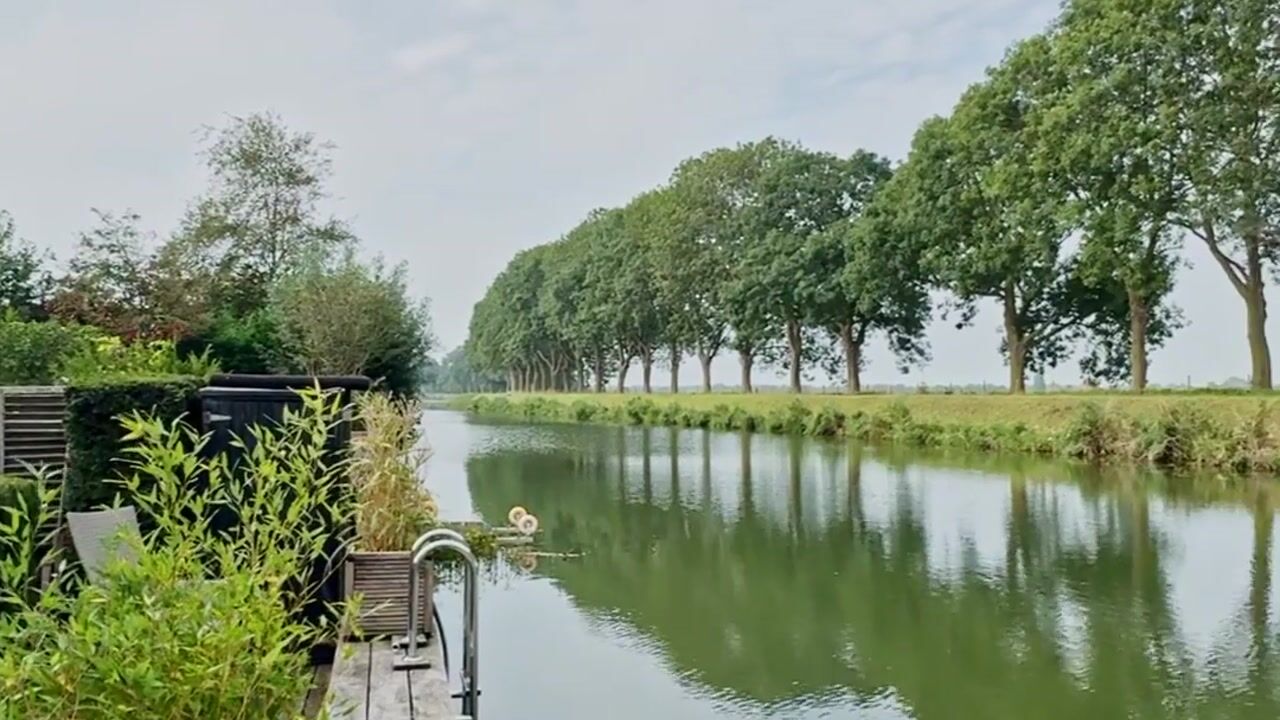
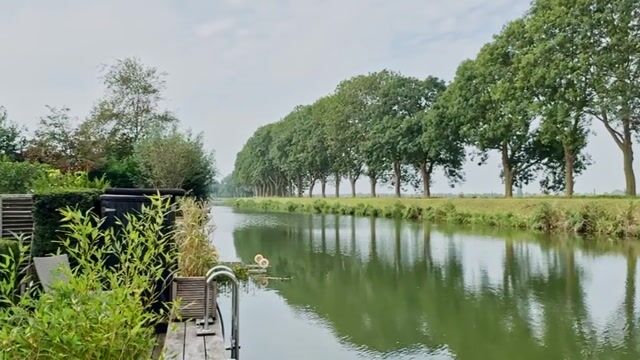
Westeinde 49 in Oosthuizen enjoys a setting you simply don’t come across very often. At the front, you have uninterrupted views stretching for miles across the open polder landscape. At the rear, the garden borders the Beemsterringvaart canal. Step into your boat, canoe or onto your SUP and you’re off. In between, you’ll find a surprisingly spacious semi-detached home that has been thoughtfully extended and finished to a high standard over the years.
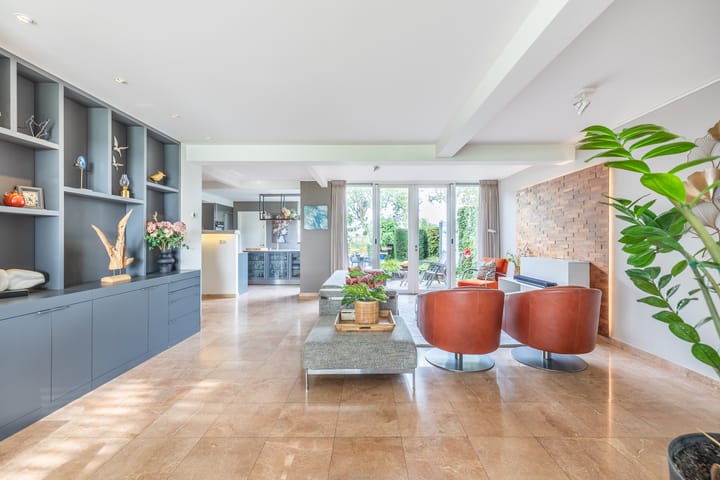
From the outside, you might not immediately appreciate just how much space lies behind the façade. The house has been substantially extended at the rear, while the former garage has also been incorporated into the living space. The result is a generous interior where living, dining and cooking come together effortlessly.
Inside, the Portuguese marble floor with underfloor heating immediately catches the eye. The walls and ceilings have been finished to a high standard, while integrated LED lighting creates a calm and refined atmosphere. But it is the views that really steal the show. On one side, greenery and endless meadows; on the other, the garden and the water.
The living room offers plenty of space for a large seating area and a generous dining table. On colder days, the open fireplace adds warmth and atmosphere, while as soon as the weather allows, the French doors can be opened onto the garden. Here, indoor and outdoor living naturally flow into one another.
At the rear of the house is the Bulthaup kitchen. Sleekly designed, fitted with a stone worktop and equipped with a comprehensive range of built-in appliances. Adjacent is the insulated utility room, providing additional storage space and connections for a washing machine and tumble dryer.
And then there’s the outdoors.

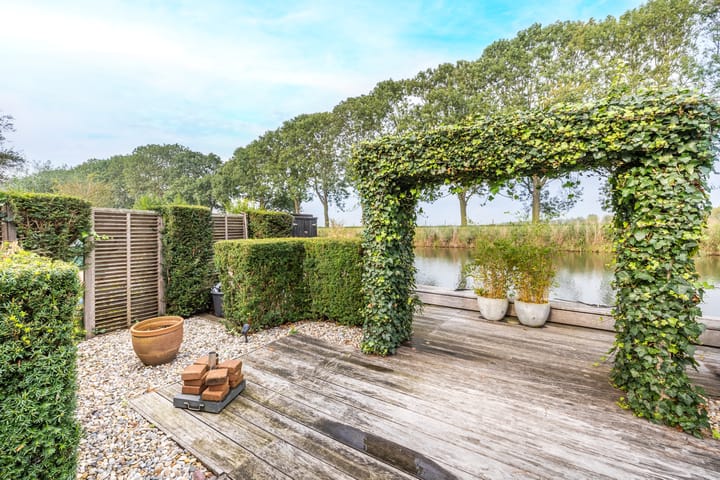
The west-facing rear garden borders the Beemsterringvaart canal directly. It is a place where long summer evenings almost seem inevitable. From morning until late in the evening, there is always a sunny spot to enjoy, while life on and around the water unfolds right in front of you. Boating, swimming, fishing, canoeing or simply sitting by the water — it is all part of everyday life here.
The garden also features a practical storage shed clad in Keralit.
Upstairs, the sense of space continues. The first floor features a generous bedroom with an oak parquet floor, offering ample room for a spacious bed arrangement, wardrobes and even a home office. If desired, this space can relatively easily be reconfigured to create an additional bedroom.
The bathroom is equally impressive and comfortably appointed with underfloor heating, a double vanity unit, toilet and a spacious shower with rain shower.
The second floor offers another generous bedroom. Thanks to the large dormer window, this floor is remarkably light and spacious. And the higher you go, the better the views become. From here, you have beautiful views across the Beemster polder.
Comfort has also been carefully considered. The house is fully insulated and features 11 solar panels on the roof. It therefore has an energy rating of A.
And then there is Oosthuizen itself. A pleasant North Holland village where you can easily find everything you need for day-to-day life. The bakery, butcher and supermarket are all nearby, while the larger towns of Purmerend, Hoorn and Alkmaar are within easy reach. Amsterdam is also easily accessible by both public transport and car.
A quick overview:
HR++ double glazing
Semi-detached house
West-facing rear garden directly on navigable water
11 solar panels
Energy rating A
High-quality, luxurious finish
Private parking for 3 cars
Uninterrupted views to both the front and rear
Westeinde 49 is actually quite easy to sum up:
This is country living — without living in the middle of nowhere.
Highlights
AI-generated from the description
Garden on canal
West-facing garden directly on Beemsterringvaart canal.
Spacious luxury living
Extended living with Bulthaup kitchen, fireplace and marble.
Comfortable and efficient
Fully insulated, HR++ glazing, 11 solar panels, rating A.