Super groot huis met 224 m2 aan woonoppervlakte en aangebouwde garage
Description
Big, Bigger… Zeebies 9!
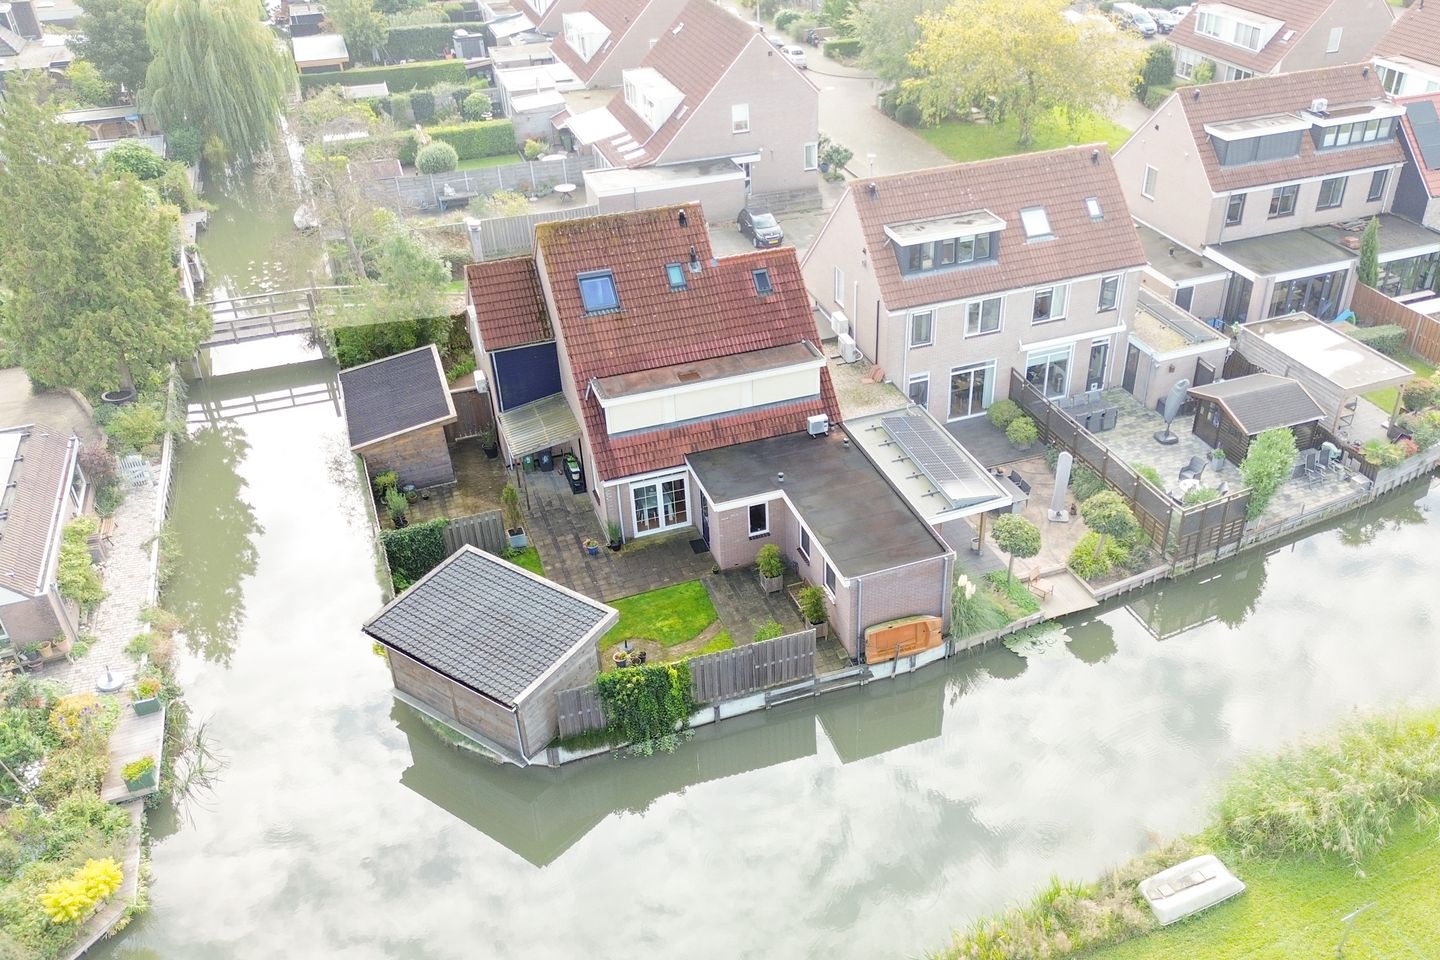
The detached house at Zeebies 9 is truly spacious! Every opportunity to extend the property has been taken: there is a generous rear extension as well as an additional floor built on top of the garage. The result? An impressive 224 m² of living space and no fewer than seven rooms. The house also enjoys a beautiful waterside location on a generous plot of more than 417 m².
We would love to tell you more about this exceptional home and its surroundings.
Rural yet centrally located, that is perhaps the best way to describe Oosthuizen.
Oosthuizen is a charming village with excellent amenities, including a supermarket (Plus), bakery, butcher and a multifunctional community centre with a modern primary school and various clubs and associations. You are close to the towns of Hoorn and Purmerend, while Amsterdam is also easily accessible by car or bus.
Everything you need
Let’s start the tour outside. You can park your car on your own driveway, which has room for two cars parked one behind the other. So you will never have to worry about finding a parking space again. Prefer to park your car under cover? The attached brick garage provides plenty of space. Even better, the garage can be accessed directly from inside the house.
Through the front door, you enter the hallway, which provides access to the living room, kitchen-diner, the first toilet and the staircase leading to the first floor.
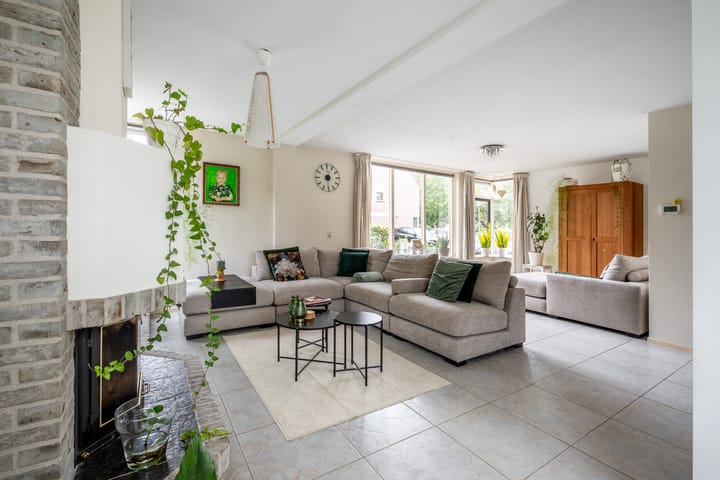
The living room is located at the front of the house and is divided into several cosy areas, creating plenty of space to relax and unwind.
At the rear of the house you will find the spacious kitchen-diner, which leads to the utility room with an additional toilet. From here, you can access the garage directly from inside the house.
The utility room also provides access to the rear extension. How would you use this wonderful additional space? As an extra bedroom, home office, hobby room or home practice? With a toilet already in place, it could even be used as a self-contained living area or guest accommodation.
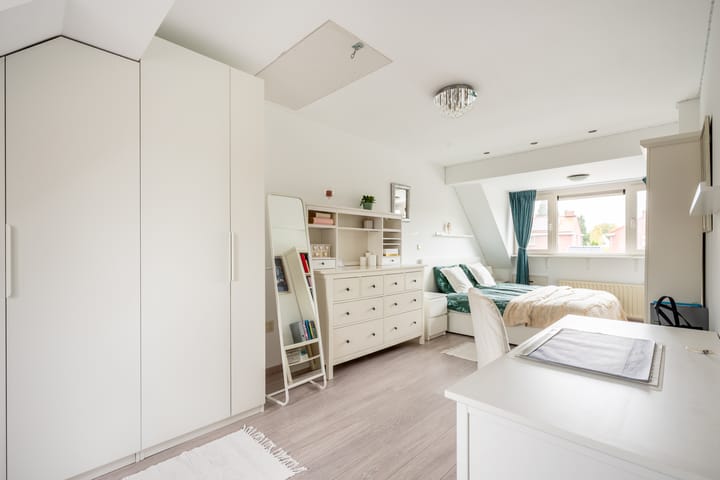
Plenty of bedrooms and space, on the first floor, there are four spacious bedrooms, one of which has a walk-in wardrobe, as well as a luxurious bathroom.
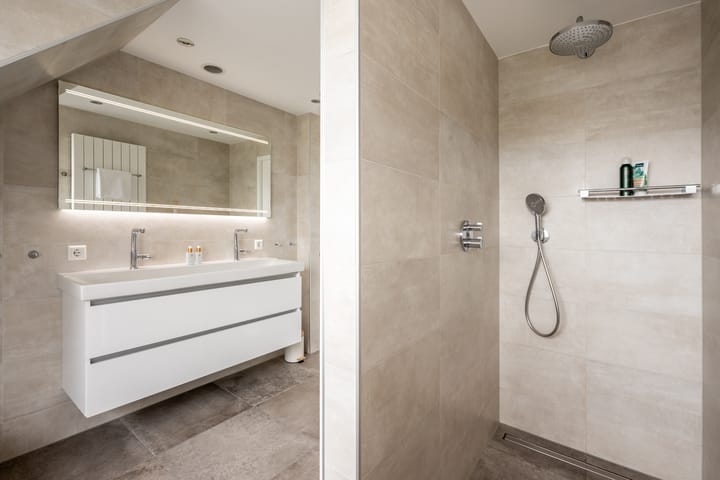
The bathroom was renovated a few years ago and features a bathtub, separate shower, double washbasin, toilet and designer radiator.
From the bedroom above the garage, a loft ladder provides access to the attic space, which is perfect for additional storage. A second attic space can be accessed from the second floor.
The second floor features a spacious landing and a full-sized sixth bedroom.
Enjoy the outdoors
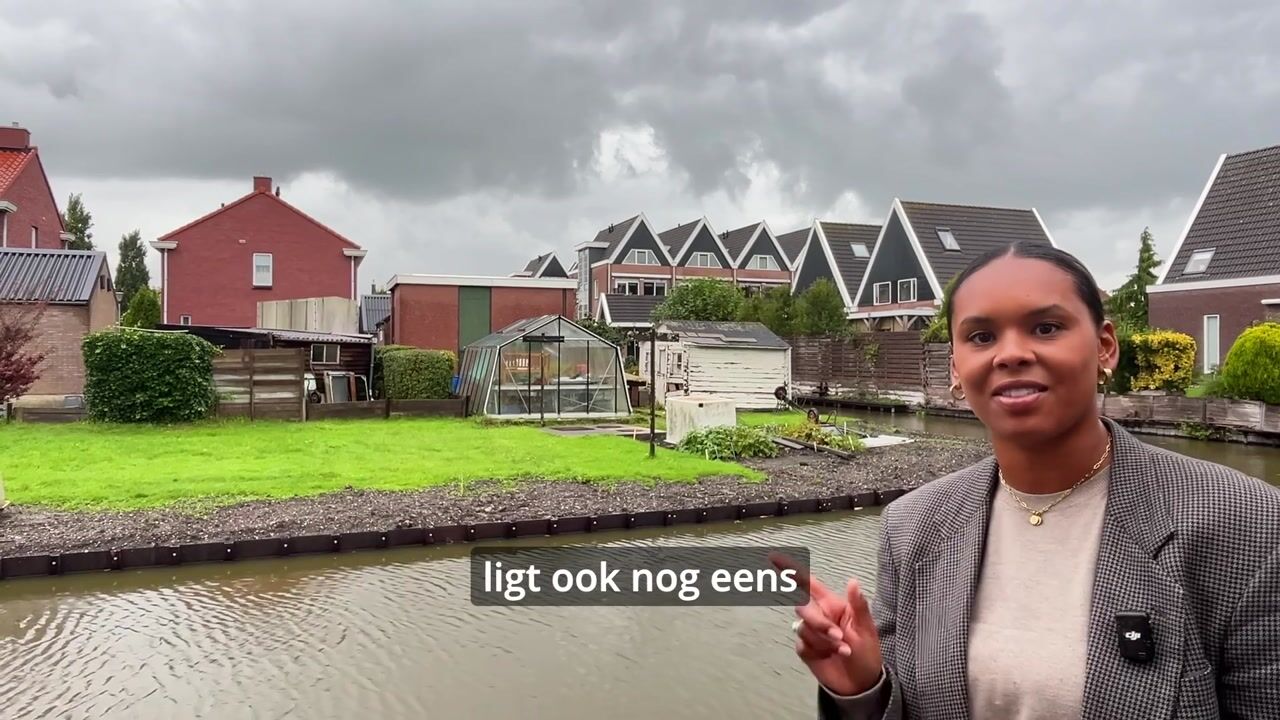
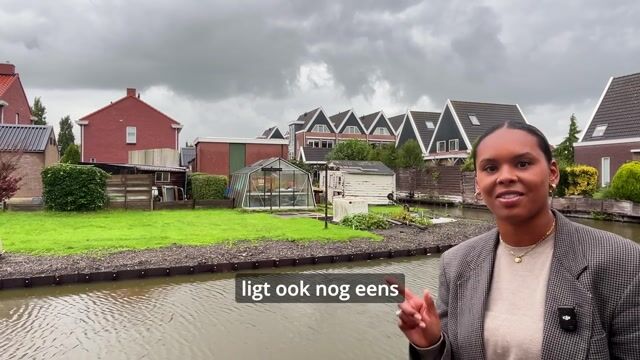
The large garden is situated directly on the water. Thanks to its favourable orientation, you can enjoy sunshine well into the evening during the summer months.
Too warm? Or perhaps the temperature has dropped? Simply retreat beneath the attractive covered terrace. The garden offers plenty of privacy, and there is also a second covered terrace along the side of the house.
Highlights:
- Exceptionally spacious home with 224 m² of living space
- Attached garage
- Private parking
- Bedroom/home office on the ground floor
- Solar panels
- Energy label B
You have big, bigger… and then there’s Zeebies 9!
Would you like to experience this exceptional home for yourself?
Then get in touch with us soon to arrange a viewing and discover everything this unique property has to offer.
Highlights
AI-generated from the description
Exceptionally spacious home
Detached home with 224 m² of living space and 7 rooms.
Private parking and garage
Driveway for two cars and attached garage, internal access.
Large waterside garden
Generous waterside garden with two covered terraces.
Advertisement
Features
Transfer of ownership
Listed since
Acceptance
Available in consultation
Asking price
€ 825,000 kosten koper
Asking price per m²
€ 3,683
Status
Available
Construction
Kind of house
Single-family home, detached residential property
Building type
Resale property
Year of construction
1988
Specific
Partly furnished with carpets and curtains
Type of roof
Combination roof covered with asphalt roofing and roof tiles
Surface areas and volume
Areas
Living area
224 m²
Other space inside the building
19 m²
Exterior space attached to the building
8 m²
Plot size
417 m²
Volume in cubic meters
860 m³
Layout
Number of rooms
7 rooms (6 bedrooms)
Number of bath rooms
1 bathroom and 1 separate toilet
Bathroom facilities
Double sink, walk-in shower, bath, toilet, underfloor heating, and washstand
Number of stories
3 stories and a loft
Facilities
Air conditioning, mechanical ventilation, TV via cable, and solar panels
Energy
Energy label
B
Insulation
Roof insulation, double glazing, insulated walls and floor insulation
Heating
CH boiler
Hot water
CH boiler
CH boiler
Remeha (gas-fired combination boiler, in ownership)