Strak afgewerkte woning met brede tuin op het zuiden aan het water!
Description
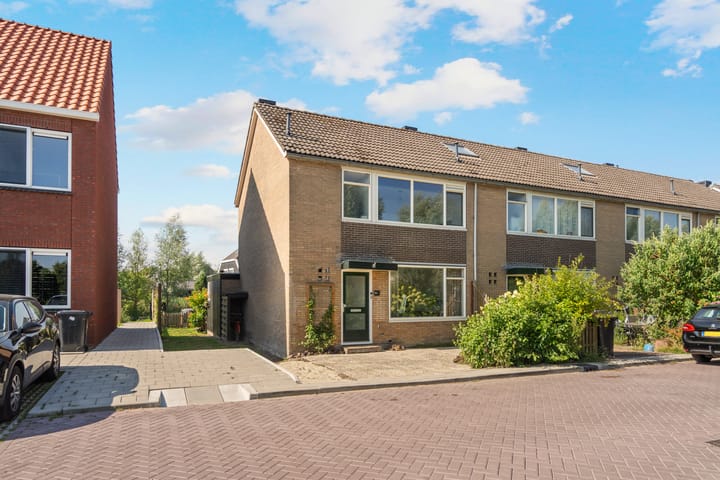
Beautifully finished home with a wide south-facing garden and a fantastic waterside location overlooking the Wormer and Jisperveld nature reserve!
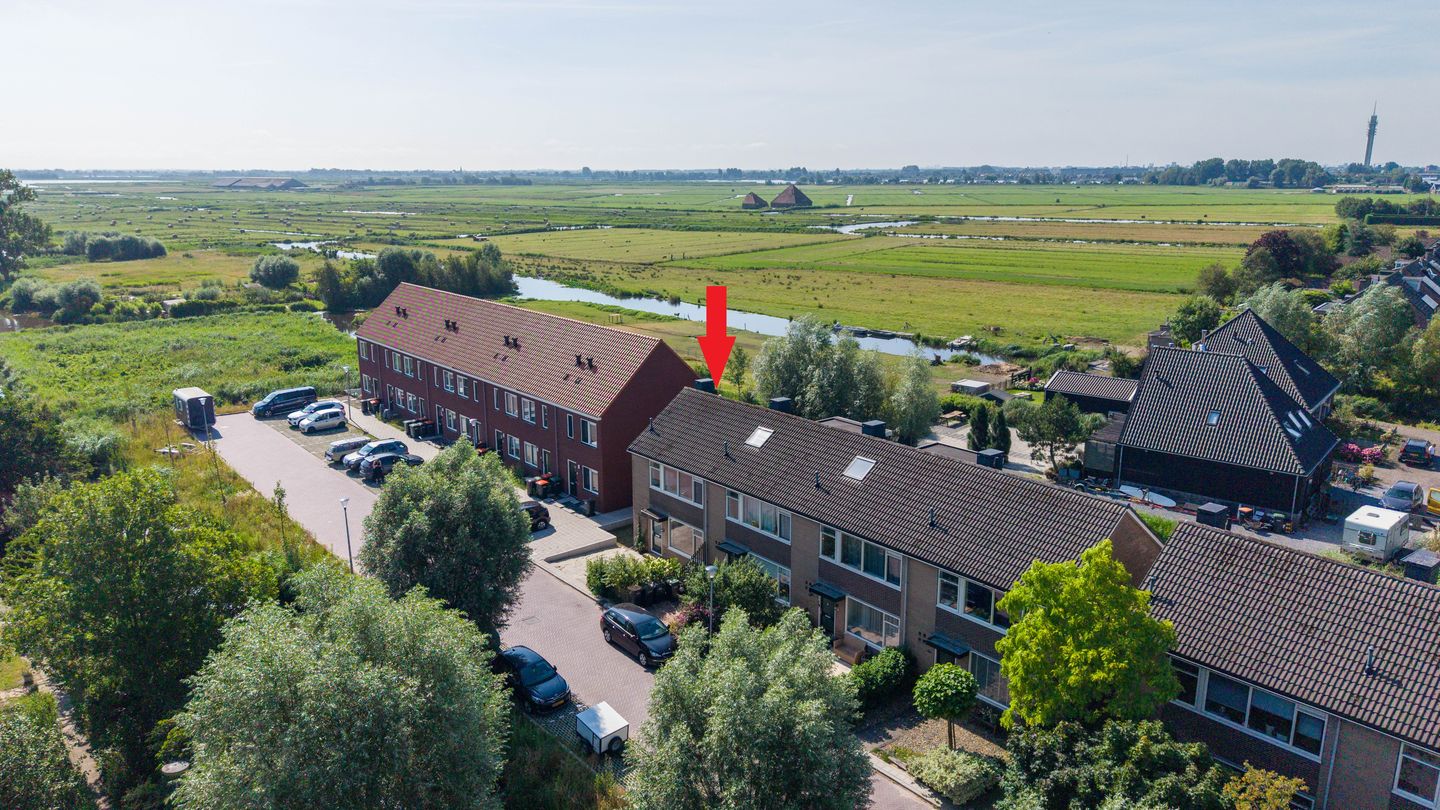
This modern home enjoys a beautiful position on a quiet cul-de-sac and offers a wonderful sense of space and privacy on all sides. Thanks to its corner location, the property is surrounded by garden space. At the front, the house overlooks a green area and a waterway connected to the Wormer and Jisperveld nature reserve. The rear garden also borders the water and offers views across the polder landscape.
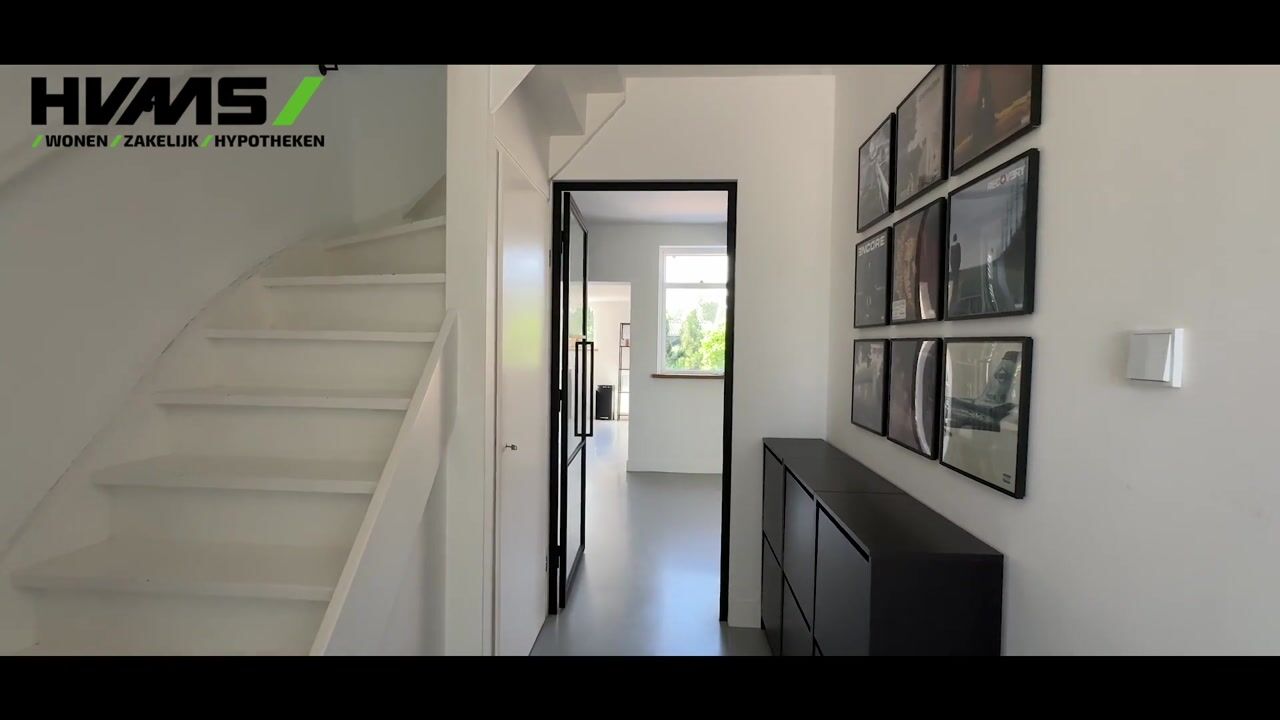
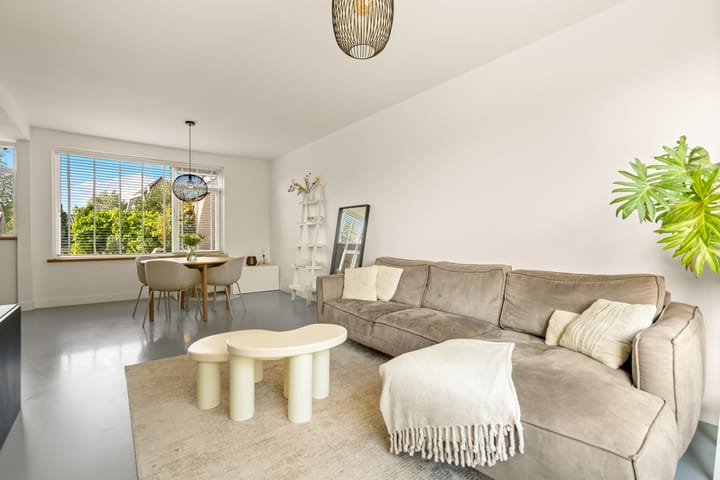
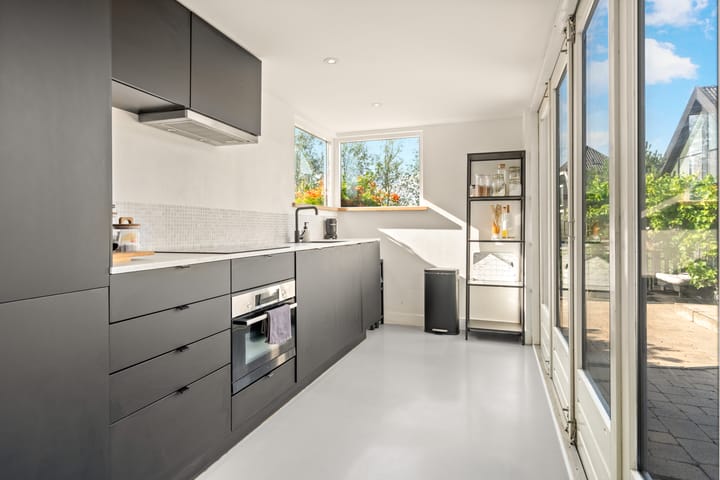
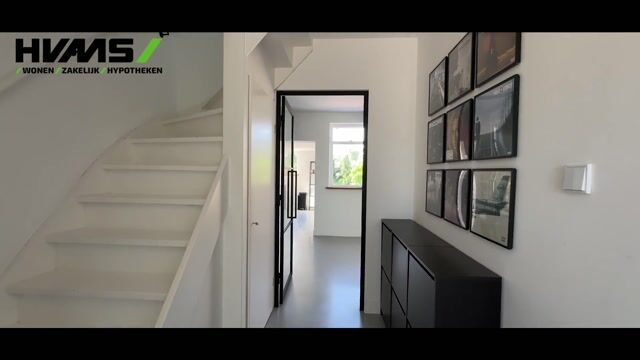
The ground floor was completely renovated in 2020 and features smooth plastered walls, a resin floor with underfloor heating, a stylish steel-framed door and a new kitchen. The kitchen is situated in the extension and has French doors opening onto the rear garden, creating a seamless connection between indoors and outdoors. The first floor is also beautifully finished and features a poured floor. This level comprises three bedrooms and a spacious bathroom. The fourth bedroom is located on the second floor.
The wide rear garden faces south and has been enlarged through the purchase of an additional strip of land alongside the property. What makes this garden particularly special is its waterside setting, complete with a private jetty and a pleasant seating area beneath the pergola. Here, you can enjoy the peace and the beautiful views towards the Wormer and Jisperveld nature reserve.
Oostknollendam is a small and charming village surrounded by water and greenery. The property has a peaceful, rural setting, while still being centrally located within a 30-minute drive of Amsterdam, Haarlem and Alkmaar. The village has a bus stop with connections to Wormer, Wormerveer and Krommenie, among other destinations. The nearest shops are located in Wormer and Wormerveer, approximately ten minutes away by bicycle. Wormer also offers several primary schools and childcare facilities. A children’s playground can be found at the beginning of the street.
The layout is as follows:
Ground floor:
Entrance hall with meter cupboard, toilet and staircase to the first floor. A black steel-framed door provides access to the spacious living room. The kitchen is situated in the extension and is equipped with an induction hob, extractor hood, dishwasher, combination oven and fridge-freezer. French doors provide access to the well-maintained south-facing rear garden. A small covered area for storing bicycles is located alongside the property.
First floor:
Landing providing access to three bedrooms and the bathroom. One of the bedrooms contains the connections for a washing machine and dryer. The bathroom is fitted with a shower, toilet and washbasin unit.
Second floor:
Accessible via a fixed staircase. Landing providing access to a storage room containing the central heating system and the fourth bedroom, which features a skylight.
Characteristics:
- Year of construction: 1975
- Living area approximately 117 m², volume approximately 431 m³
- Plot size 175 m² plus approximately 40 m². The exact size of the strip of land alongside the property will be determined following measurement by the Dutch Land Registry
- Freehold property
- Heating and hot water provided by a central heating system (Intergas, 2017)
- Predominantly fitted with uPVC window frames and HR++ glazing
- Ground floor, including the kitchen, renovated in 2020
- Generous south-facing garden bordering the water
- Transfer of ownership to be discussed.
Highlights
AI-generated from the description
Sunny garden on water
Wide south-facing garden with jetty and pergola.
Modern kitchen to garden
2020 kitchen with resin floor and French doors.
Rural yet central living
Quiet cul-de-sac, nature reserve and good bus links.
Advertisement
Features
Transfer of ownership
Listed since
Acceptance
Available in consultation
Asking price
€ 489,000 kosten koper
Asking price per m²
€ 4,179
Status
Available
Construction
Kind of house
Single-family home, corner house
Building type
Resale property
Year of construction
1975
Specific
Partly furnished with carpets and curtains
Type of roof
Gable roof covered with roof tiles
Surface areas and volume
Areas
Living area
117 m²
Plot size
215 m²
Volume in cubic meters
431 m³
Layout
Number of rooms
5 rooms (4 bedrooms)
Number of bath rooms
1 bathroom and 1 separate toilet
Bathroom facilities
Shower, toilet, sink, and washstand
Number of stories
3 stories
Facilities
Skylight and TV via cable
Energy
Energy label
C
Insulation
Mostly double glazed and energy efficient window
Heating
CH boiler and partial floor heating
Hot water
CH boiler
CH boiler
Intergas (gas-fired combination boiler from 2017, in ownership)