Detached living by the water, with unobstructed views of Het Twiske and Amsterdam within easy reach.
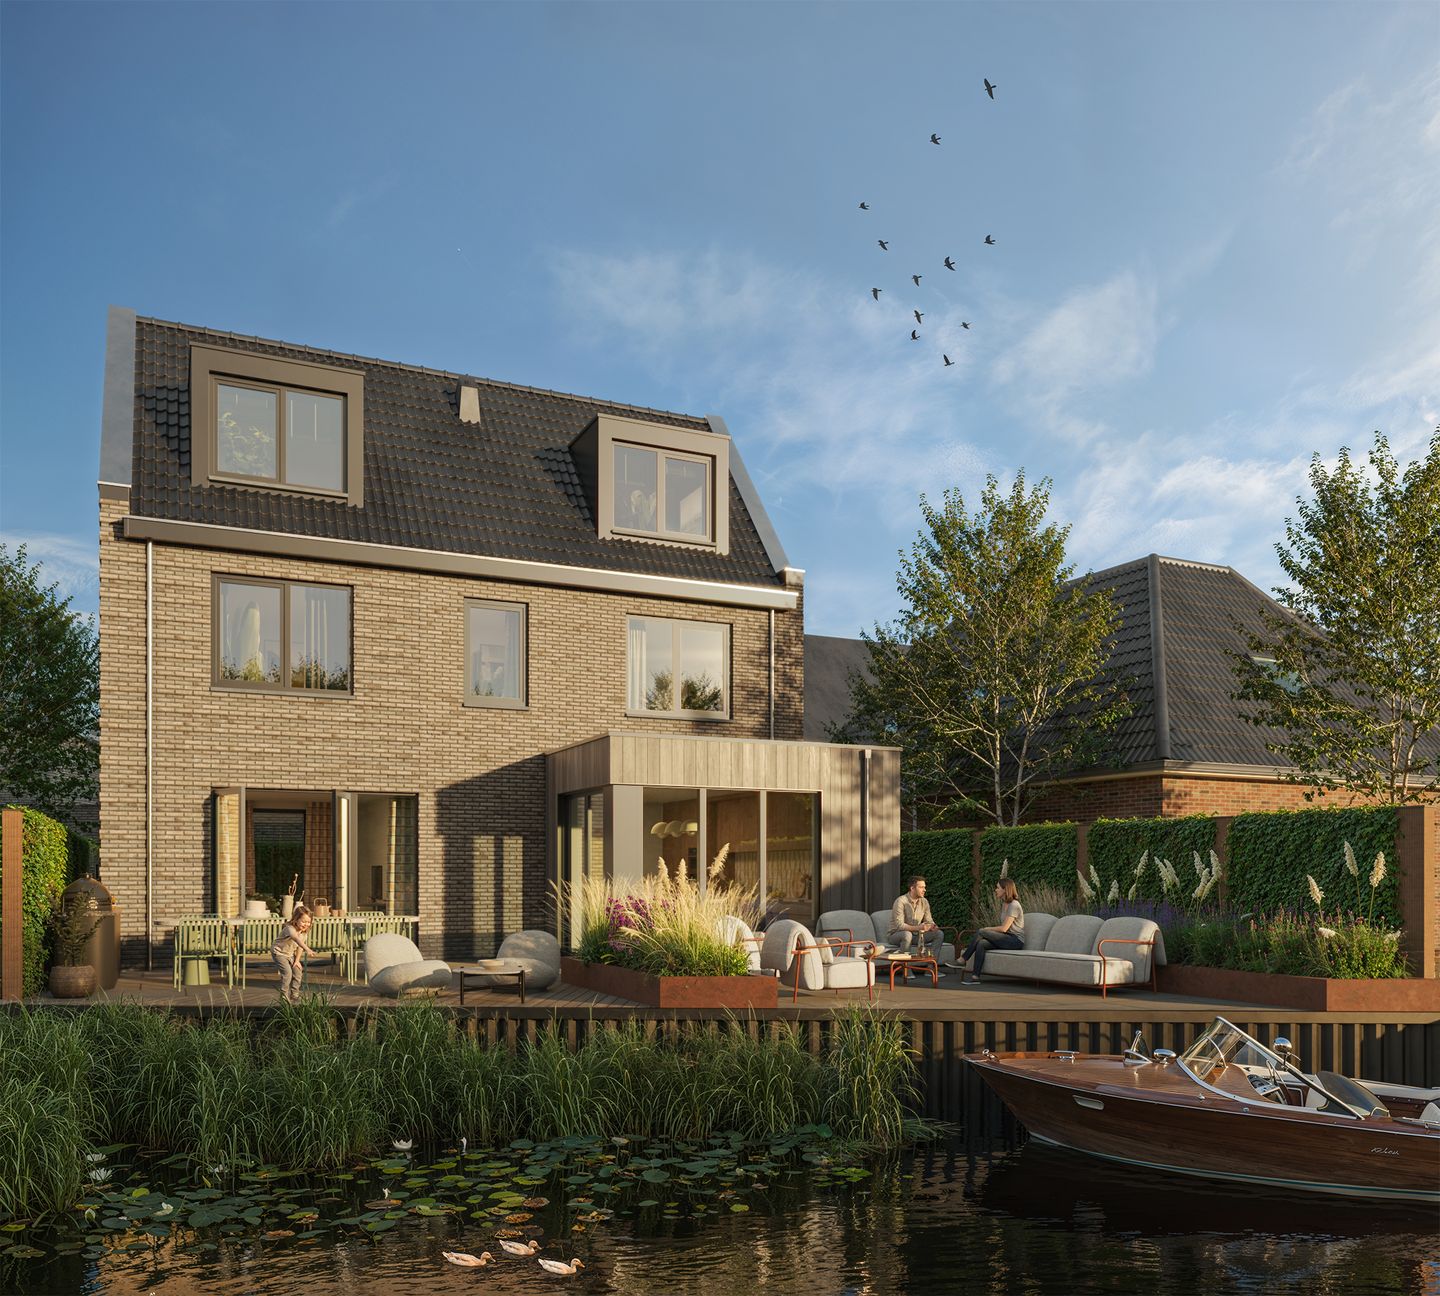
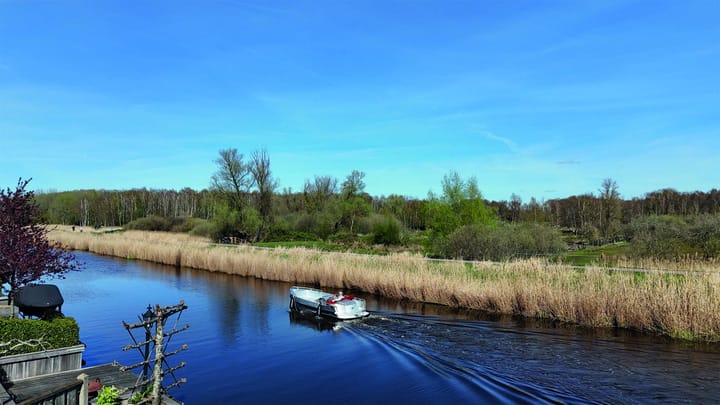
On Apollolaan in Oostzaan, right on the Ringvaart canal with unobstructed views of the Het Twiske nature reserve, a unique home is taking shape. A detached new-construction home on a spacious lot, designed to bring the surroundings indoors. A wide facade, plenty of glass, and the expansive view of the water everywhere.
Living where the city ends and nature begins
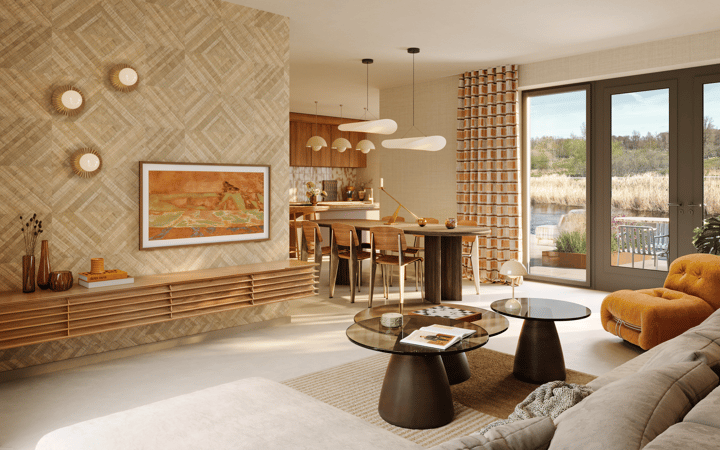
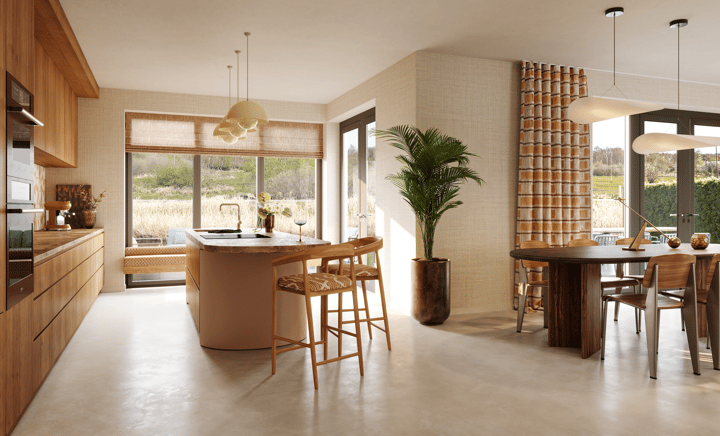
Three stories with a well-thought-out layout: a spacious living area on the ground floor with an open kitchen and direct access to the garden; four bedrooms and two bathrooms on the upper floors; and a walk-in closet befitting a home of this caliber. The spacious 18 m² garage stands separately on the lot.
Key Features
- Detached new-construction home on a 319 m² lot
- Living area of 157 m²
- Four bedrooms and two bathrooms
- Spacious living area with open kitchen and access to the garden
- Walk-in closet
- Energy efficiency rating A+++ with heat pump and radiant floor heating
- Detached garage of 18 m²
- Parking for three cars on the property
- Two entrances to the lot, from Apollolaan and from Jollenmakersweg.
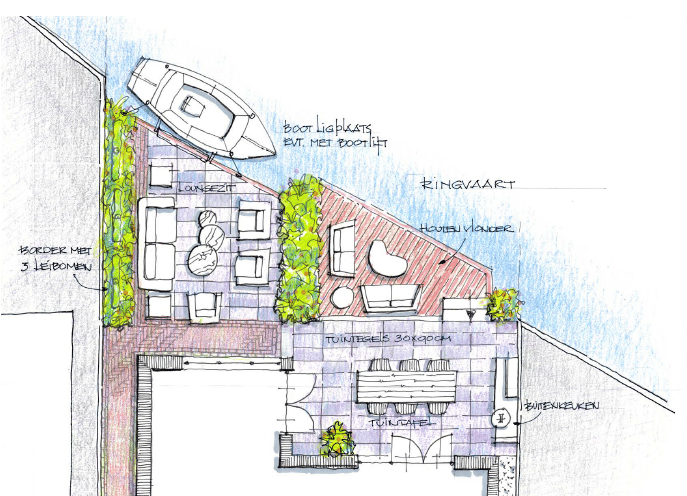
- Located directly on the water, with the option to moor your boat right outside the door
Village living, surrounded by nature and close to Amsterdam
Oostzaan offers an attractive combination: the tranquility and character of a village, with the vibrancy of Amsterdam surprisingly close by. And at this location, you’ll experience di
Right behind the house lies Het Twiske, one of North Holland’s most beautiful recreational areas, where you can hike, bike, go boating, and enjoy nature. The water is literally right outside your door, inviting you to get out and explore. Want to moor your own boat and head out onto the water on a whim? Here, that’s entirely possible.
At the same time, the city is never far away. You can reach the ring road in about 15 minutes, and Amsterdam’s city center is just 20 minutes away. This allows you to combine a green, waterfront living environment with the amenities, culture, and vibrancy of the capital.
A special place for those who enjoy spacious, open living without losing sight of the city.
Construction Can Begin
This home also offers an attractive prospect from a practical standpoint: the building permit has been granted. After purchase, construction can begin immediately, with an expected construction time of approximately one year.
That means you can look forward to watching your new home take shape: a modern, detached home in a unique location, where tranquility, space, water, and comfort come together.
Highlights
AI-generated from the description
Living on the water
On the water with open views of Het Twiske.
Spacious detached family home
Detached new-build with three floors and 4 bedrooms.
Highly energy-efficient living
Energy label A+++ with heat pump and floor heating.