New
Hooiijzer 241511 KC OostzaanKerkbuurt
€ 675,000 k.k.

- 123 m²living area
- 191 m²plot size
- 4bedrooms
- Aenergy label
Description
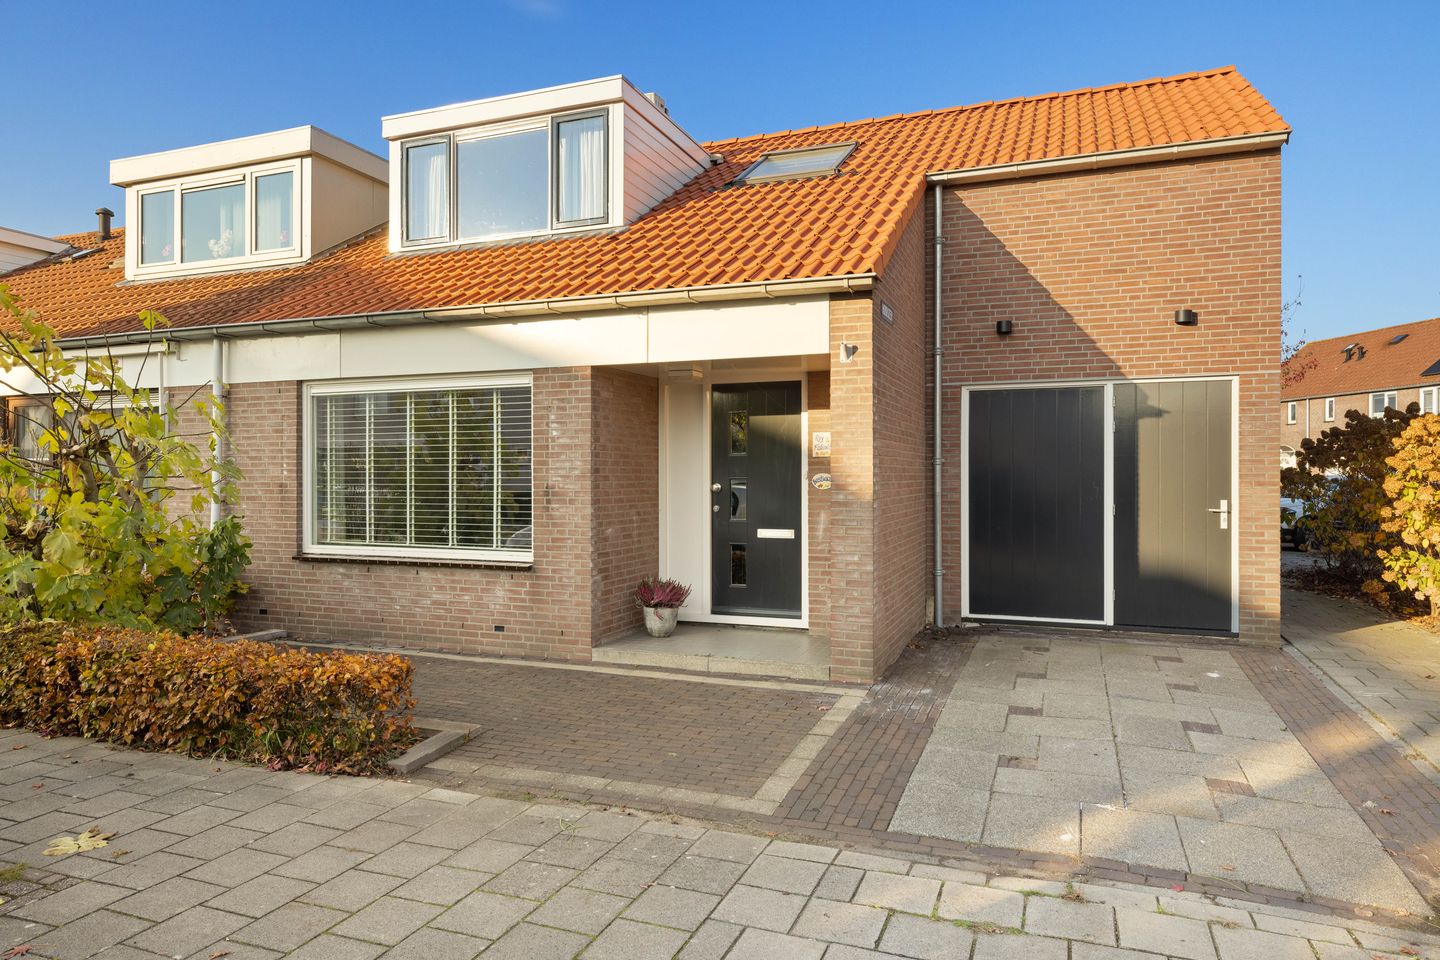
Soms komen er woningen voorbij waar beelden meer zeggen dan woorden. Deze woning is daar een schoolvoorbeeld van. Tot in de puntjes verzorgd, geschikt voor ouderen, mensen die slecht ter been zijn, gezinnen met jonge of oudere kinderen, ondernemers of thuiswerkers die een eigen kantoor of werkruimte nodig hebben, kortom allerlei combinaties zijn mogelijk.
Hoe kan dat? De woning heeft naast de woonkamer en de luxe keuken een slaapkamer met bad en badkamermeubel op de begane grond en een (voormalige) garage die multifunctioneel te gebruiken is. Op de eerste verdieping zijn er drie slaapkamers en een aparte luxe badkamer. Uiteraard is er een tuin met achterom, een klein balkon en een parkeerplaats op eigen terrein.
Oostzaan is een prachtig en uniek stukje Noord-Holland! Dit dorp combineert het beste van twee werelden: de rust en het hechte gevoel van een zelfstandige gemeente met een echt dorps karakter, en de nabijheid van bruisende steden en de natuur.
In Oostzaan is er alles wat je nodig hebt: vier basisscholen en diverse sport- en muziekverenigingen, supermarkten, kappers, gezellige restaurantjes en zelfs een eigen theater.
Direct aan de rand van het dorp ligt het indrukwekkende natuur- en recreatiegebied 't Twiske. Dit uitgestrekte veenweidegebied is een paradijs voor natuurliefhebbers en sporters. Je kunt er heerlijk wandelen, fietsen, zwemmen, varen en recreëren aan het water. Het voelt als een complete vakantiebestemming in je eigen achtertuin, waar rust en ruimte hand in hand gaan.
Wat ook aantrekkelijk is, is de unieke ligging. Het dorp ligt centraal ten opzichte van Amsterdam, Zaandam, Purmerend en zelfs de kust.
Indeling
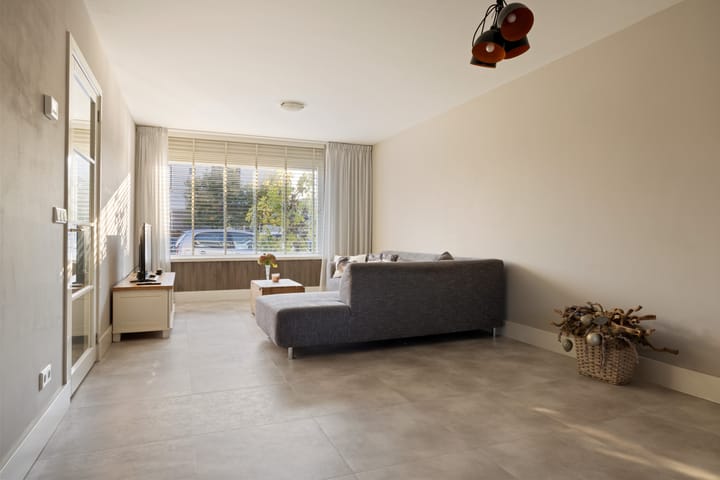
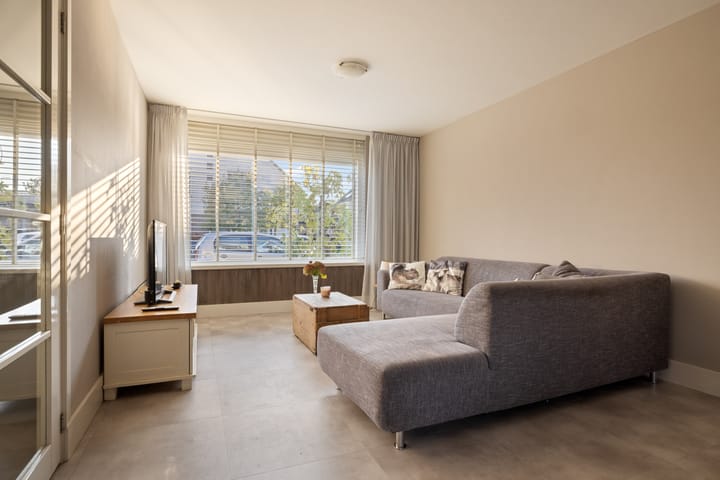
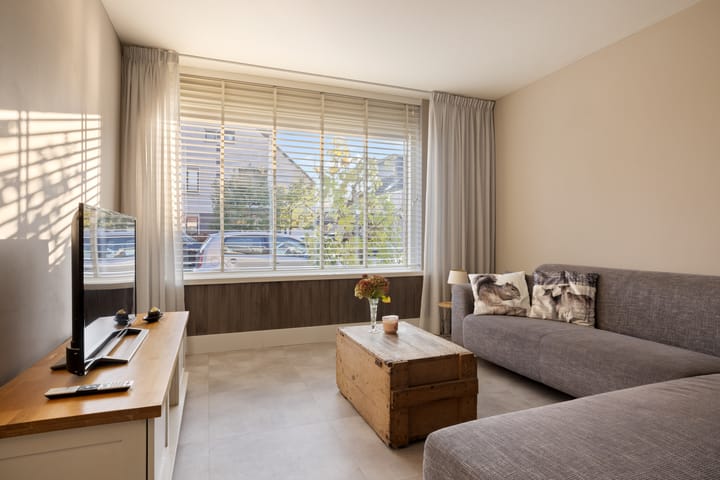
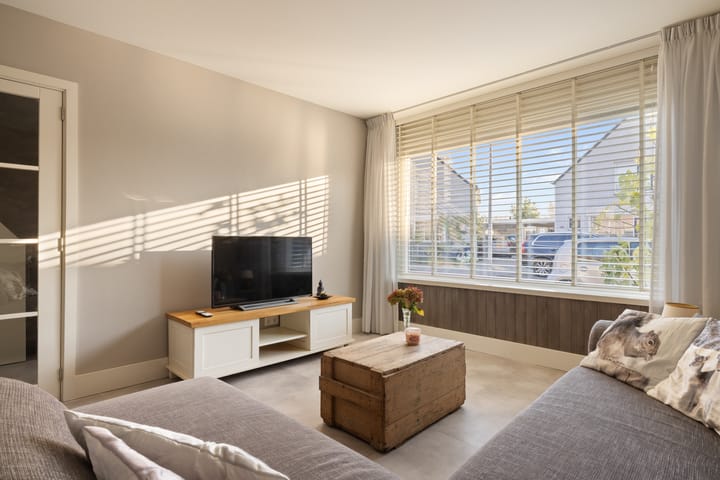
Begane grond: entree, hal, garderobekast, meterkast, luxe toilet met fontein, de trapopgang naar de eerste verdieping (met trapkast) en toegang tot de woonkamer. De woonkamer is straatgericht met daarachter een uiterst luxe keuken. Deze moderne woonkeuken bestaat uit een wandmeubel en een spoeleiland. Uiteraard ontbreekt de ingebouwde apparatuur niet (5-pits gaskookplaat, koel-vriescombinatie, combimagnetron, vaatwasser, afzuigkap). Warm water wordt verzorgd door een Quooker. Ook is er nog een ingebouwde kastenwand en zijn er zowel een enkele deur, als openslaande deuren naar de tuin. Vanuit de keuken is de slaapkamer bereikbaar met daar een ingebouwde kastenwand, lichtkoepel, ligbad en een badkamermeubel. Ook vanuit de slaapkamer is de tuin bereikbaar. Tot slot is er de (voormalige) garage op de begane grond, toegankelijk vanuit de keuken en via een deur aan de voorkant van de woning.
Eerste verdieping: ruime overloop met een dakraam, kast met de cv-ketel, bergruimte, een airco en de aansluitingen voor de wasmachine en de droger. Er zijn drie slaapkamers, allemaal met professioneel ingebouwde kasten, twee met een dakkapel en één met openslaande deuren naar een klein balkon. Tot slot is er een luxe moderne badkamer met een inloopdouche, een badkamermeubel, een tweede toilet en vloerverwarming.
Samenvattend mogen wij dit een “plaatje” van een woning noemen die instapklaar is.
Bijzonderheden:
- Bouwjaar: 1991;
- Gebruiksoppervlakte wonen: 123 m2, overige inpandige ruimte: 18 m2, balkon 2 m2;
- 193 m2 eigen grond; - Energielabel A;
- Vloerverwarming op de begane grond en in de badkamer.
Nieuwsgierig geworden? Maak een afspraak voor een bezichtiging.
Occasionally, properties come along where pictures speak louder than words. This home is a textbook example of that. Meticulously maintained down to the finest detail, it is suitable for seniors, people with limited mobility, families with young or older children, entrepreneurs, or remote workers who need a private office or workspace—in short, all kinds of combinations are possible.
How is that possible? In addition to the living room and the luxury kitchen, the home features a ground-floor bedroom with a bathtub and vanity unit, as well as a (former) garage that can be used for multiple purposes. On the first floor, there are three bedrooms and a separate luxury bathroom. Naturally, there is a garden with a back entrance, a small balcony, and private parking on site.
Oostzaan is a beautiful and unique part of North Holland! This village combines the best of both worlds: the peace and close-knit feel of an independent municipality with a true village character, alongside the proximity of bustling cities and nature.
In Oostzaan, everything you need is close at hand: four primary schools, various sports and music clubs, supermarkets, hair salons, cozy restaurants, and even its own theater.
Right on the edge of the village lies the impressive nature and recreation area 't Twiske. This vast peat meadow area is a paradise for nature lovers and athletes. You can enjoy walking, cycling, swimming, boating, and waterfront recreation here. It feels like a complete holiday destination in your own backyard, where peace and space go hand in hand.
Another attractive feature is its unique location. The village is centrally located relative to Amsterdam, Zaandam, Purmerend, and even the coast.
Layout
Ground floor: Entrance, hallway, cloakroom, meter cupboard, luxury toilet with washbasin, stairs to the first floor (with under-stair storage), and access to the living room. The living room faces the street, with an ultra-luxury kitchen located just behind it. This modern kitchen-diner consists of a wall unit and an island with a sink. Naturally, built-in appliances are included (5-burner gas hob, fridge-freezer, combination microwave, dishwasher, extractor hood). Hot water is provided by a Quooker tap. There is also a built-in closet wall, as well as both a single door and French doors leading to the garden. The bedroom is accessible from the kitchen and features a built-in closet wall, skylight, bathtub, and vanity unit. The garden can also be accessed directly from the bedroom. Finally, there is the (former) garage on the ground floor, accessible from the kitchen and via a front door at the front of the home.
First floor: Spacious landing with a skylight, cupboard housing the central heating boiler, storage space, an air conditioning unit, and connections for the washing machine and dryer. There are three bedrooms, all with professionally built-in closets, two with a dormer window, and one with French doors opening onto a small balcony. Finally, there is a luxury modern bathroom featuring a walk-in shower, a vanity unit, a second toilet, and underfloor heating.
In summary, we can truly call this home a picture-perfect, move-in ready gem.
Key Features:
Year of construction: 1991;
Living area: 123 m², other indoor space: 18 m², balcony: 2 m²;
193 m² of private land;
Energy label A;
Underfloor heating on the ground floor and in the bathroom.
Curious? Schedule an appointment for a viewing.
Highlights
AI-generated from the description
Ground-floor bedroom suite
Bedroom with bathtub, vanity and direct garden access.
Ultra-luxury kitchen-diner
Modern kitchen-diner with island, Quooker and built-ins.
Garden, balcony and parking
Garden with back entrance, small balcony and on-site parking.
Advertisement
Features
Transfer of ownership
- Listed since
- Acceptance
- Available in consultation
- Asking price
- € 675,000 kosten koper
- Asking price per m²
- € 5,488
- Status
- Available
Construction
- Kind of house
- Single-family home, corner house
- Building type
- Resale property
- Year of construction
- 1991
- Specific
- Double occupancy possible and partly furnished with carpets and curtains
- Type of roof
- Gable roof covered with roof tiles
- Accessibility
- Accessible for people with a disability and accessible for the elderly
Surface areas and volume
- Areas
- Living area
- 123 m²
- Other space inside the building
- 18 m²
- Exterior space attached to the building
- 2 m²
- Plot size
- 191 m²
- Volume in cubic meters
- 490 m³
Layout
- Number of rooms
- 5 rooms (4 bedrooms)
- Number of bath rooms
- 2 bathrooms and 1 separate toilet
- Bathroom facilities
- Bath, 2 washstands, walk-in shower, toilet, and underfloor heating
- Number of stories
- 2 stories
- Facilities
- Air conditioning and skylight
Energy
- Energy label
- A
- Insulation
- Roof insulation, double glazing, insulated walls and floor insulation
- Heating
- CH boiler
- Hot water
- CH boiler
- CH boiler
- Intergas Kombi Kompakt (gas-fired combination boiler from 2021, in ownership)
Cadastral data
- OOSTZAAN C 2919
- Cadastral map
- Area
- 191 m²
- Ownership situation
- Full ownership
Exterior space
- Location
- Alongside a quiet road and in residential district
- Garden
- Back garden and front garden
- Back garden
- 49 m² (7.45 metre deep and 6.55 metre wide)
- Garden location
- Located at the north with rear access
- Balcony/roof terrace
- Balcony present
Garage
- Type of garage
- Attached brick garage and parking place
- Capacity
- 1 car
- Facilities
- Electricity
Parking
- Type of parking facilities
- Parking on private property and public parking
Curious what your home is worth?
See your estimated home value and discover what's happening in your neighborhood.

Popularity
0x
Viewed
0x
Saved
14-11-2026
On Funda
Neighborhood

Kerkbuurt
Oostzaan- Residents
- 7,115
- Family with children
- 37%
- Avg. asking price / m²
- € 5,068
Discover the neighborhood
Curious about the housing supply, residents and local real estate agents?

Don’t want to forget this home?
Save it as a favorite. You’ll easily find it back and get notified when something changes.
