
New
Kerkstraat 1761511 EL OostzaanKerkstraat
€ 475,000 k.k.

- 67 m²living area
- 485 m²plot size
- 1bedroom
- Fenergy label
Maak op 485 m² eigen grond met vrij uitzicht jouw woondroom waar!
Description
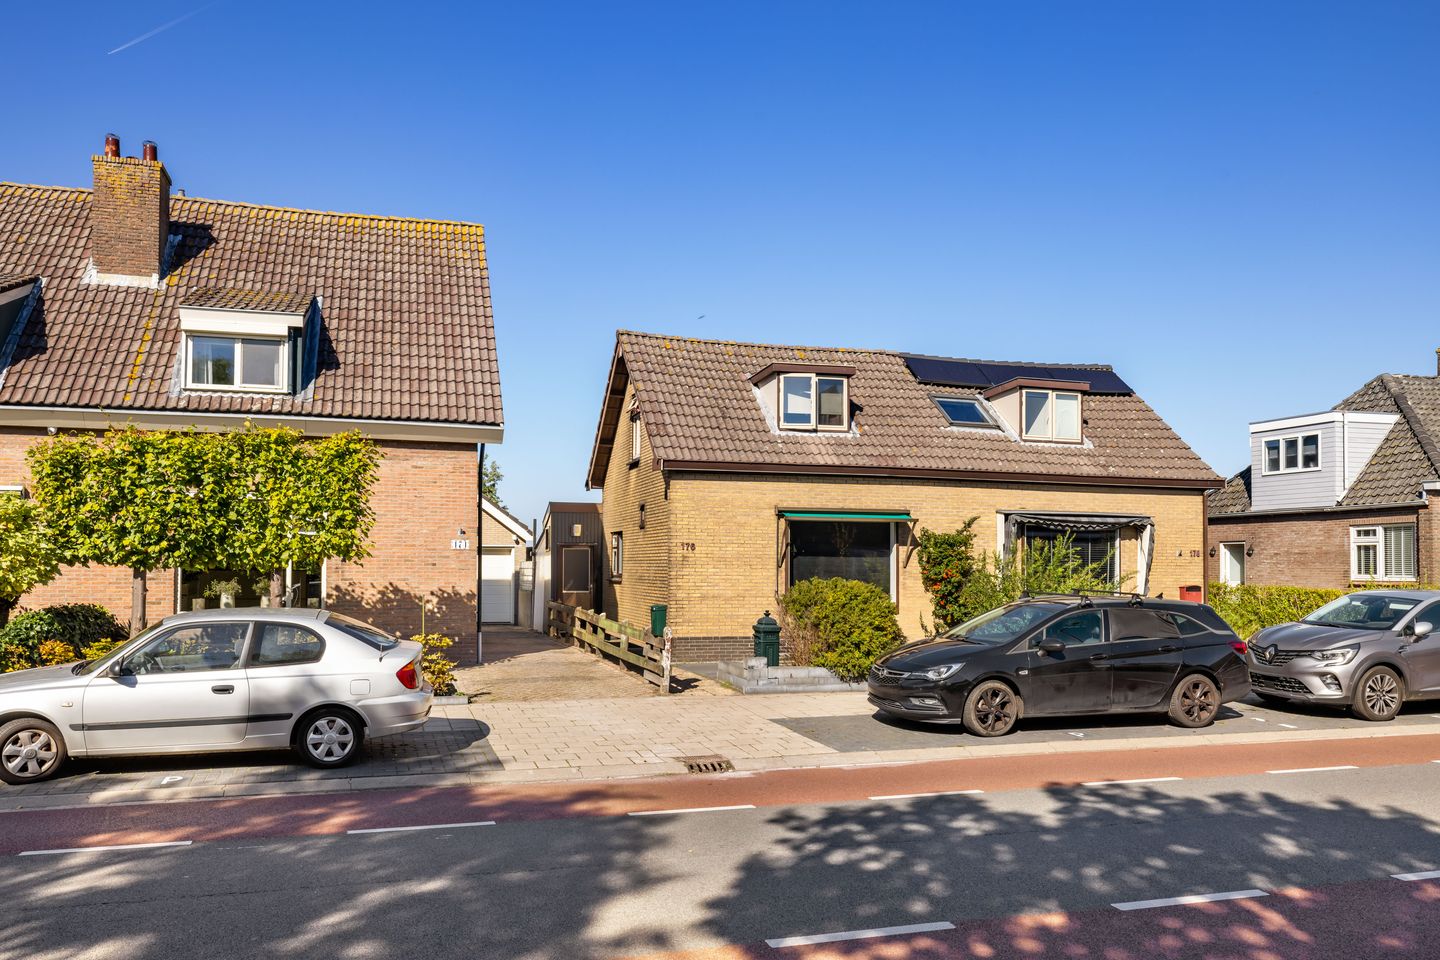
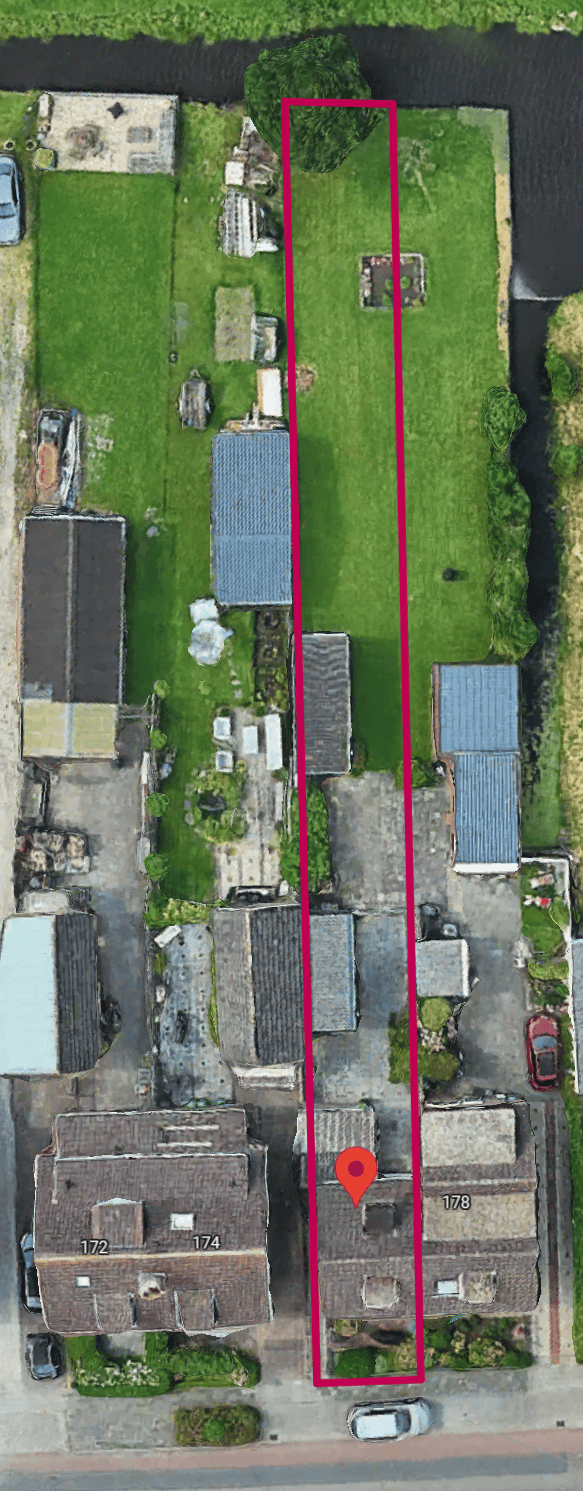
Op een royaal perceel van maar liefst 485 m² eigen grond, met vrij uitzicht over het prachtige Oostzanerveld, staat deze twee-onder-een-kapwoning boordevol mogelijkheden.
Een perceel van deze omvang, op zo’n korte afstand van Amsterdam, biedt een bijzondere kans. Het volledige perceel heeft de bestemming ‘wonen’, waardoor hier volop ruimte is om jouw woonwensen werkelijkheid te laten worden. De huidige woning beschikt over 67 m² woonoppervlakte, maar juist het ruime perceel biedt volop mogelijkheden om de woning naar eigen smaak en behoeften vorm te geven. Denk aan een royale uitbouw met opbouw, zoals ook bij de naastgelegen buren is gerealiseerd, een fijne werkplek aan huis of misschien wel een compleet nieuwe indeling, de mogelijkheden zijn er!

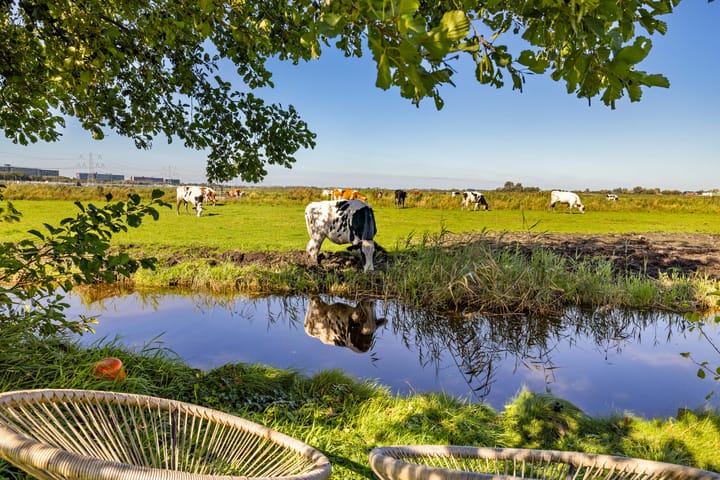
En het mooiste? Je kunt daarbij die heerlijke diepe achtertuin van maar liefst ca. 60m bij ca. 6,5m gelegen op het noordwesten en het weidse uitzicht over het Oostzanerveld behouden. De combinatie van landelijk wonen met weilanden en grazende koeien als uitzicht én de NDSM-werf in Amsterdam-Noord op slechts ca. 15 minuten fietsen, is bijzonder en kom je maar zelden tegen. Vanaf de NDSM-werf pak je de pont en vaar je zo richting het centrum van Amsterdam. Hier creëer je dus jouw eigen plek met de ruimte en vrijheid van het buitengebied én de dynamiek van de stad binnen handbereik.
INDELING:
Via de achter-entree kom je binnen in het klompenhok. Vanuit hier heb je toegang tot de tuin en de overige vertrekken. De woning beschikt over een eenvoudige keuken met aansluitend de doucheruimte en het toilet. Vanuit de keuken is de doorzonwoonkamer bereikbaar. Dankzij de ramen aan de voor- en achterzijde is dit een prettige en lichte ruimte. Aan de voorzijde bevindt zich een tochtportaal met de trapopgang naar de eerste verdieping. De eerste verdieping beschikt over een royale slaapkamer (voorheen twee kamers) en biedt volop bergruimte achter de knieschotten. Vanuit de slaapkamer heb je een prachtig uitzicht over het karakteristieke Oostzanerveld. Een bijzonder pluspunt van deze woning!
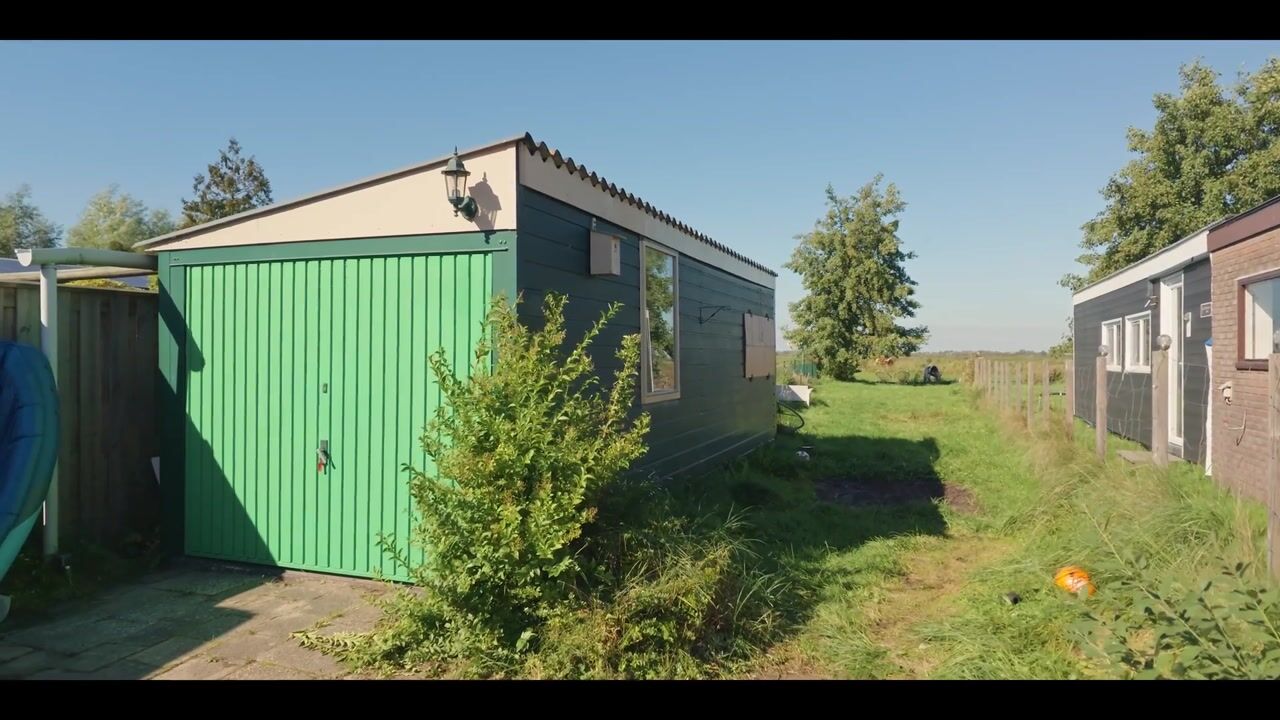
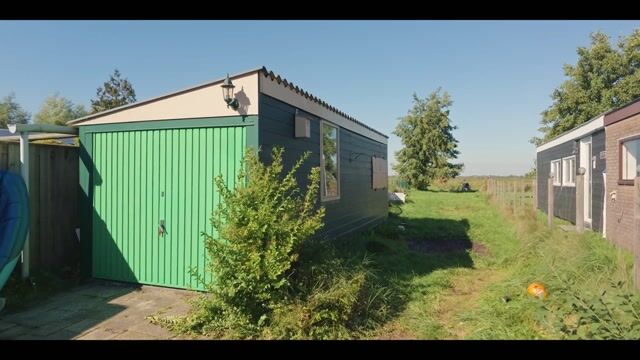
Aan de achterzijde bevindt zich een praktische bijkeuken, met onder andere de opstelling van de cv-ketel en aansluitingen voor witgoedapparatuur. Vanuit hier heb je ook toegang tot de tuin waar twee bergingen te vinden zijn.
De woning biedt volop mogelijkheden om de indeling en afwerking naar eigen wens aan te passen. Een mooie kans voor wie op zoek is naar een woning met karakter, ruimte voor eigen ideeën én een open uitzicht over het omliggende landschap.
KENMERKEN:
• Gelegen op 485m2 eigen grond;
• Binnenzijde van het dak in 2021 geïsoleerd;
• Voor- en zijgevel zijn incl. fundering daaronder in de jaren 70’ en 80’ vervangen;
• Bijkeuken/klompenhok is slecht gefundeerd;
• Energielabel F;
• Bouwjaar 1990.
OMGEVING:
In Oostzaan woon je rustig en ruim, met volop groen om je heen, terwijl de levendigheid van Amsterdam altijd dichtbij is.. Hier vind je nog het dorpse karakter met een compact centrum waar de belangrijkste voorzieningen te vinden zijn: scholen, een kinderopvang, horecagelegenheden en winkels als Hema, Kruidvat en Albert Heijn.
Ook natuurliefhebbers kunnen hier hun hart ophalen. Op korte afstand ligt recreatiegebied Het Twiske, waar je heerlijk kunt wandelen, fietsen, zwemmen en genieten van de natuur.
Vanaf de Kerkstraat 176 is het centrum van Oostzaan op 2 minuten fietsafstand en sta je zo bij de ingang van natuurgebied het 't Twiske. Wil je toch de grote stad in? Dankzij de nabijgelegen A8, A10 en het openbaar vervoer richting Amsterdam-Noord en Stations Sloterdijk ben je er zo. De fietsbrug geeft tevens een snelle verbinding naar Amsterdam Noord.
Hier geniet je van het beste van twee werelden: de rust, ruimte en natuur van het buitengebied, met alle voorzieningen en mogelijkheden van de stad binnen handbereik.
--ENGLISH--
Semi detached House with endless potential, a generous plot and open views over the Oostzanerveld
Set on an impressive 485 m² plot of private land, with uninterrupted views across the beautiful Oostzanerveld, this semi-detached house offers plenty of potential for those looking to create a home of their own.
A plot of this size, so close to Amsterdam, is a rare find. The entire plot is designated for residential use, offering plenty of scope to bring your ideas to life. The existing house has 67 m² of living space, but it is the generous plot that really sets this property apart. There is room to extend the house and add an additional floor, as the neighbouring property has done, create a comfortable home office or completely rethink the layout to suit your needs. The possibilities are there for those with vision.
Best of all, you can preserve the wonderfully deep rear garden, measuring approximately 60 metres by 6.5 metres and facing northwest, along with the sweeping views across the Oostzanerveld. The combination of rural surroundings, open meadows and grazing cows, with the NDSM Wharf in Amsterdam-Noord just a 15-minute cycle away, is something you rarely come across. From the NDSM Wharf, the ferry takes you straight towards the centre of Amsterdam.
Here, you can create a home that offers the space and freedom of the countryside, while keeping the energy and convenience of the city within easy reach.
LAYOUT:
The house is entered through the rear entrance, which leads into a traditional boot room. From here, you have access to the garden and the other rooms of the house. The property has a basic kitchen, with a shower room and separate toilet adjoining it. The kitchen leads into the through-living room, which benefits from windows at both the front and rear, making it a pleasant and naturally bright space.
At the front of the house, a draught lobby provides access to the staircase leading to the first floor. Here, you will find a spacious bedroom, formerly divided into two separate rooms, with plenty of additional storage behind the knee walls. The bedroom enjoys beautiful views across the distinctive Oostzanerveld, a particularly attractive feature of the property.
At the rear, a practical utility room houses the central heating boiler and connections for a washing machine and other appliances. This room also provides access to the garden, where two storage sheds offer additional space.
The house offers plenty of scope to adapt the layout and finish to your own taste. It is an appealing opportunity for anyone looking for a property with character, room to make their own mark and open views across the surrounding landscape.
PROPERTY FEATURES:
• Situated on 485 m² of freehold land
• The interior of the roof was insulated in 2021
• The front and side façades, including the foundations beneath them, were replaced in the 1970s and 1980s
• The foundations beneath the utility room and boot room are in poor condition
• Energy label F
• Year of construction: 1990
LOCATION:
Oostzaan offers a peaceful, spacious setting surrounded by greenery, while the buzz of Amsterdam is always close by. The village has retained its own character, with a compact centre providing the essential amenities, including schools, childcare facilities, cafés and restaurants, and shops such as HEMA, Kruidvat and Albert Heijn.
Nature lovers are equally well catered for. The nearby Het Twiske recreational area is ideal for walking, cycling, swimming and simply enjoying the outdoors.
From Kerkstraat 176, the centre of Oostzaan is just a two-minute cycle ride away, and the entrance to the Het Twiske nature reserve is also within easy reach. For those travelling further afield, the nearby A8 and A10 motorways provide convenient connections, while public transport offers routes towards Amsterdam-Noord and Sloterdijk Station. The cycle bridge also provides a quick connection to Amsterdam-Noord.
This is a place where you can enjoy the best of both worlds: the peace, space and natural beauty of the countryside, with the amenities and opportunities of the city close at hand.
Highlights
AI-generated from the description
Deep garden with views
Deep rear garden of approx. 60m with open views.
Green setting near city
Rural Oostzanerveld setting, Amsterdam close by.
Roof insulation and façades
Roof interior insulated, front and side façades renewed.
Advertisement
Features
Transfer of ownership
- Listed since
- Acceptance
- Available in consultation
- Asking price
- € 475,000 kosten koper
- Asking price per m²
- € 7,090
- Status
- Available
Construction
- Kind of house
- Single-family home, double house
- Building type
- Resale property
- Year of construction
- 1900
- Type of roof
- Gable roof covered with roof tiles
Surface areas and volume
- Areas
- Living area
- 67 m²
- External storage space
- 34 m²
- Plot size
- 485 m²
- Volume in cubic meters
- 253 m³
Layout
- Number of rooms
- 2 rooms (1 bedroom)
- Number of bath rooms
- 1 bathroom
- Bathroom facilities
- Toilet and sit-in bath
- Number of stories
- 2 stories
- Facilities
- TV via cable
Energy
- Energy label
- F
- Insulation
- Mostly double glazed
- Heating
- CH boiler
- Hot water
- CH boiler
- CH boiler
- Intergas Kombi Kompakt HRE 24/1 (gas-fired combination boiler, in ownership)
Cadastral data
- OOSTZAAN C 3878
- Cadastral map
- Area
- 180 m²
- Ownership situation
- Full ownership
- OOSTZAAN C 3877
- Cadastral map
- Area
- 305 m²
- Ownership situation
- Full ownership
Exterior space
- Location
- Alongside waterfront, rural, open location and unobstructed view
- Garden
- Back garden and front garden
- Back garden
- 365 m² (55.30 metre deep and 6.60 metre wide)
- Garden location
- Located at the northwest
Storage space
- Shed / storage
- Detached wooden storage
Parking
- Type of parking facilities
- Public parking
Popularity
0x
Viewed
0x
Saved
9-10-2026
On Funda
Neighborhood

Kerkstraat
Oostzaan- Residents
- 755
- Family with children
- 41%
- Avg. asking price / m²
- € 5,536
Discover the neighborhood
Curious about the housing supply, residents and local real estate agents?

Don’t want to forget this home?
Save it as a favorite. You’ll easily find it back and get notified when something changes.
