
Noordeinde 771511 AB OostzaanDe Haal en De Heul en Noordeinde

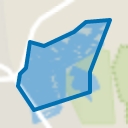
Map
  • 84 m²
  • 310 m²
  • 2
Calculate monthly payment
Eye-catcherVrij buiten wonen met direct zicht op natuurgebied Het Twiske!

Description

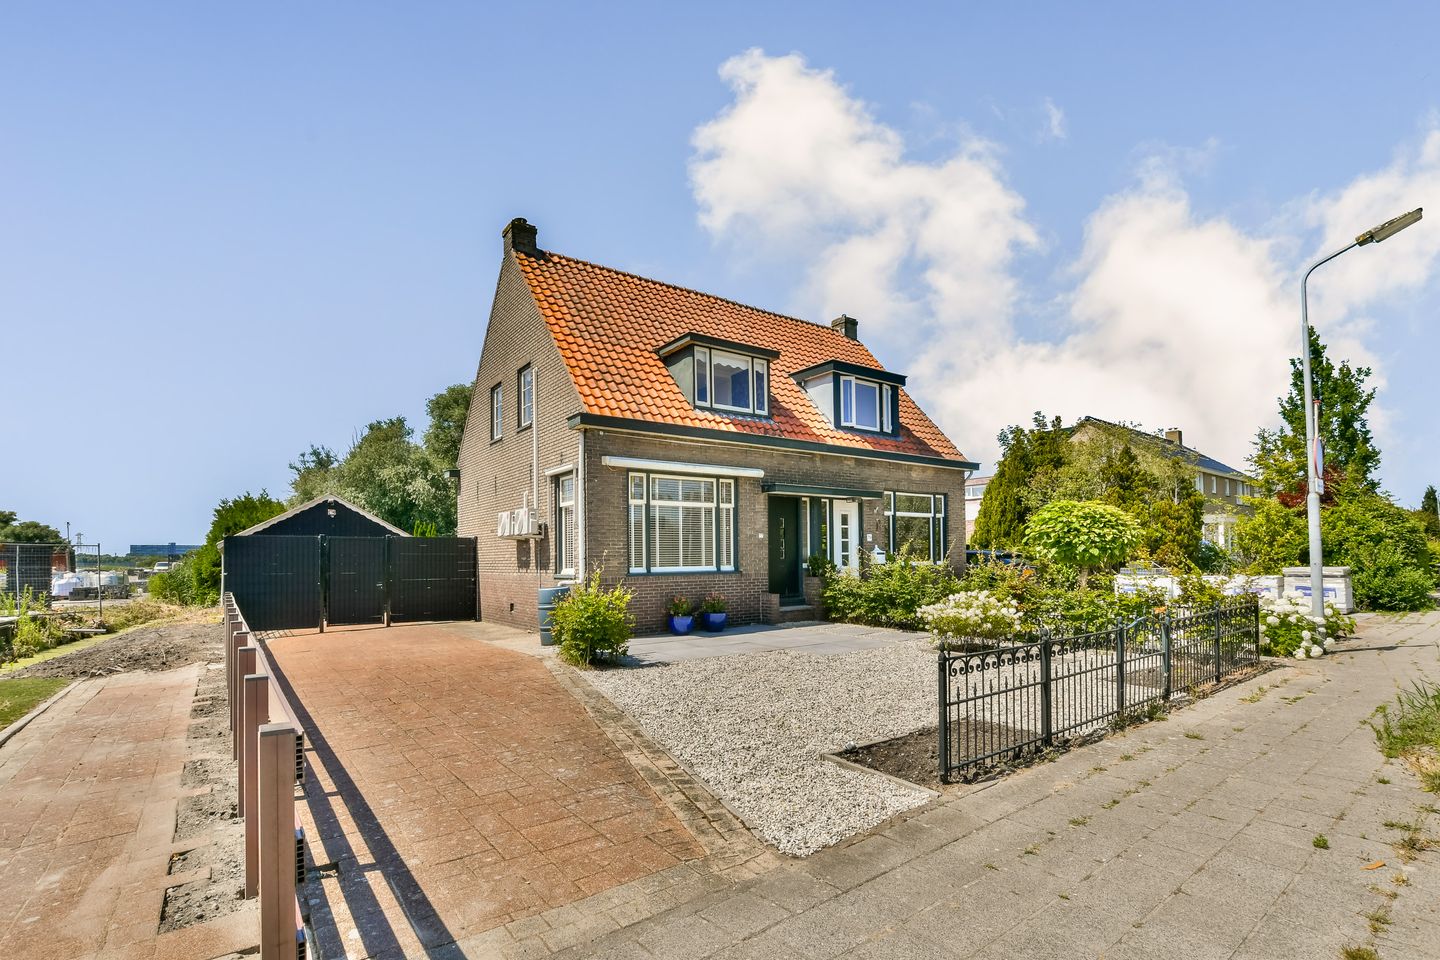
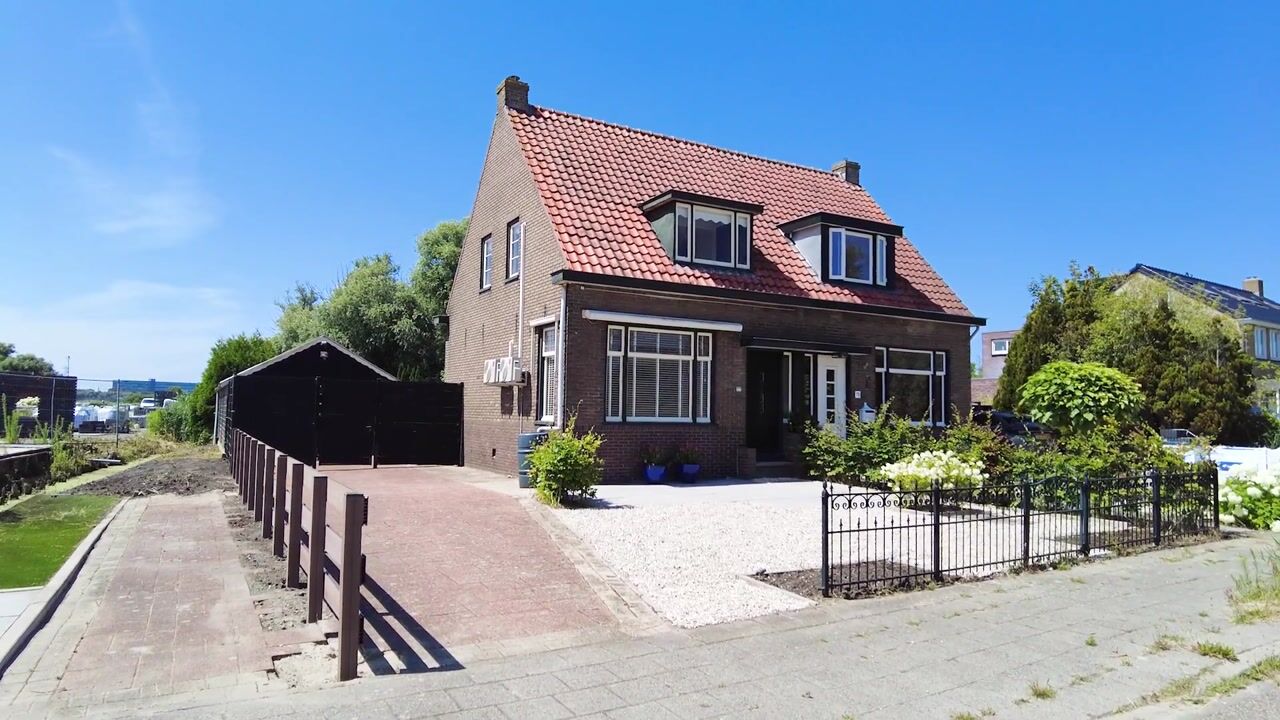
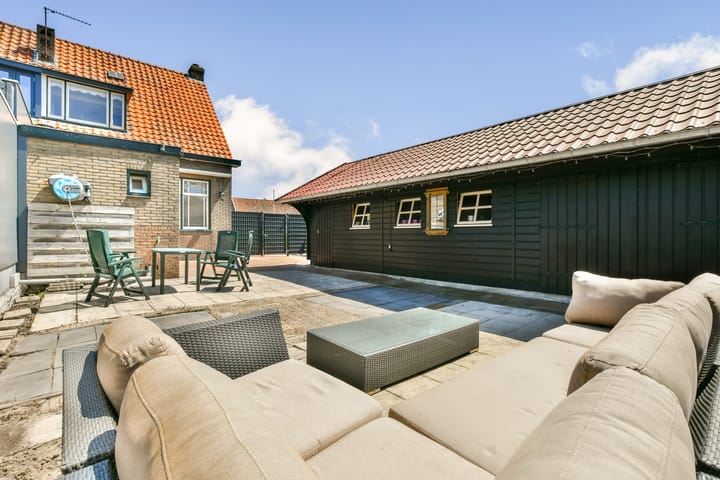
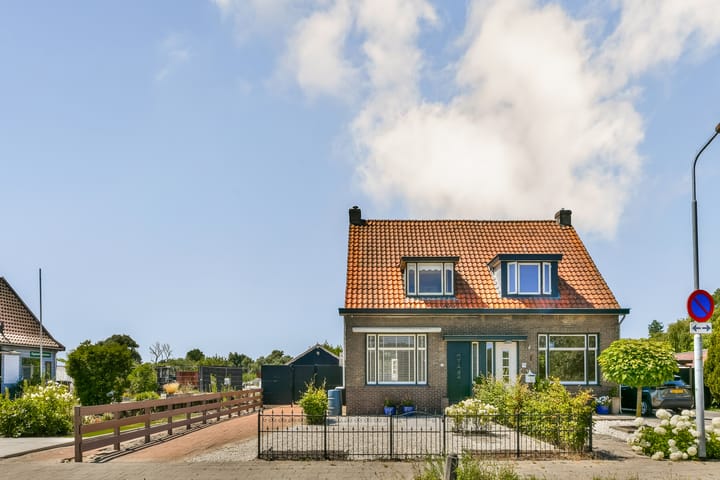
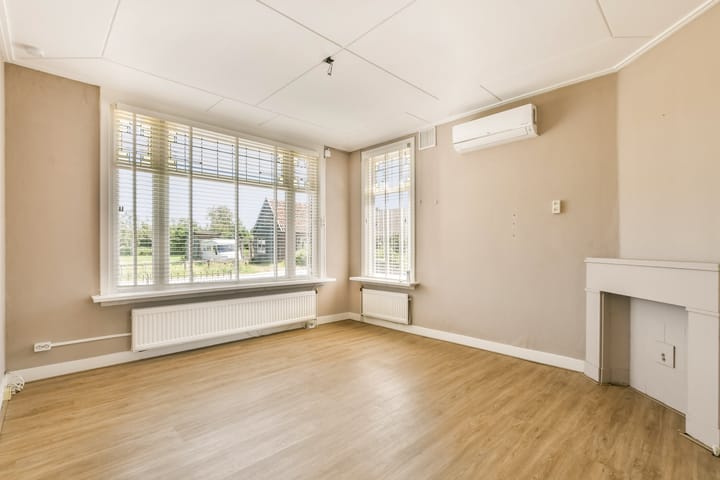
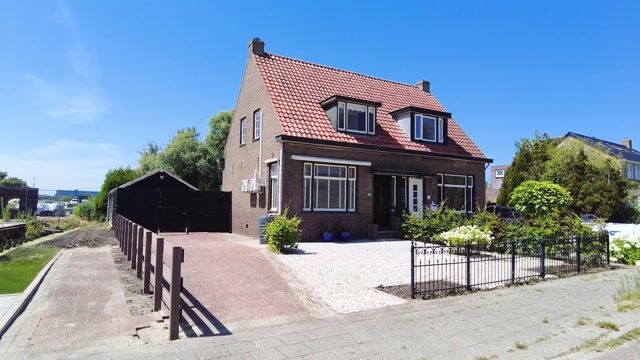
Noordeinde 77 in Oostzaan Call now to make an appointment or to request a brochure if you want to live freely outdoors with a direct view of the nature reserve Het Twiske! A stone's throw from Amsterdam! Along the picturesque ribbon of the Noordeinde lies this half of a double house (semi-detached house) with a large barn. This is the ultimate spot for those who dream of rural living in all peace, space, and privacy, but cannot or do not want to miss the dynamics of the capital. With an unobstructed and panoramic view over the vast polder landscape and Recreation Area Het Twiske literally around the corner, you live here right in the middle of nature. From the moment you drive onto the yard, you experience the peace and space of outdoor life. At the front, from the house you look out completely unobstructed over the protected polder landscape: a living painting that changes with the seasons. Layout: Ground floor: Through the entrance/hallway you enter the house. At the front is the cozy sitting room with pleasant high ceilings and an unobstructed view over the fields. Through the authentic stained-glass en suite doors you step into the adjacent dining room. At the side is the closed, functional kitchen. Via a second intermediate hall at the rear, you reach the two sanitary rooms (toilet and shower room) and you have access to the spacious rear grounds with barn. 1st floor: Landing with staircase. On this floor are two well-sized bedrooms. The cozy master bedroom at the front with romantic wall finishing, dormer windows at the front and rear, and handy built-in closets under the sloped sides. The second bedroom at the rear also has built-in closet space. Attic floor: The storage attic is accessible via a loft ladder. With a ridge height of 2.60 m and a surface area of approx. 10 m², this space offers ideal storage possibilities. At the rear of the house is a sunny backyard. On the plot also stands an impressive, detached wooden outbuilding/garage of approximately 40 m² with a spacious storage attic. This multifunctional space is ideal for parking vehicles, a studio, home workspace, or storage for outdoor equipment. The location can simply be called unique. The Noordeinde is known for its rustic polder character. Nature lovers can indulge themselves: Het Twiske is a short walking/cycling distance away and offers kilometers of walking and cycling paths, open green spaces, and recreational opportunities. Thanks to the strategic location, you are within minutes in the center of Oostzaan or Zaandam for all your daily amenities and high-quality hospitality. Moreover, via the A8 and A10 you reach the Amsterdam Ring Road, the Zuidas, or Schiphol within 10 to 15 minutes. Key features: - Authentic half of a double house (semi-detached) - Located on private land (freehold) - Unique view over the surrounding polder and natural landscape - Located directly near nature and recreation area Het Twiske - Sunny backyard with lots of privacy - Detached outbuilding/garage of approx. 40m² with loft (ideal for work/hobby) - Parking on private property - Strategic location: just 10-15 driving minutes from the Amsterdam Ring (A10)

Features

Transfer of ownership

Listed since
Acceptance
Available in consultation
Asking price
€ 698,011 kosten koper
Asking price per m²
€ 8,310
Status
Available

Construction

Kind of house
Single-family home, double house
Building type
Resale property
Year of construction
1953
Type of roof
Gable roof covered with roof tiles

Surface areas and volume

Areas
Living area
84 m²
Other space inside the building
10 m²
External storage space
40 m²
Plot size
310 m²
Volume in cubic meters
376 m³

Layout

Number of rooms
3 rooms (2 bedrooms)
Number of bath rooms
1 bathroom and 1 separate toilet
Bathroom facilities
Shower and sink
Number of stories
2 stories and an attic
Facilities
Air conditioning, outdoor awning, skylight, and TV via cable

Energy

Energy label
Not available
Insulation
Partly double glazed
Heating
CH boiler
Hot water
CH boiler
CH boiler
Gas-fired combination boiler from 2025, in ownership

Cadastral data

OOSTZAAN L 1548
Cadastral map
Area
310 m²
Ownership situation
Full ownership

Exterior space

Location
Alongside a quiet road and unobstructed view
Garden
Back garden, front garden and side garden
Back garden
125 m² (13.85 metre deep and 9.00 metre wide)
Garden location
Located at the south

Storage space

Shed / storage
Attached wooden storage

Parking

Type of parking facilities
Parking on private property

Popularity

1,204x

Viewed

16x

Saved

7-8-2026

On Funda

Neighborhood

De Haal en De Heul en Noordeinde

Oostzaan
Residents
1,665
Family with children
50%
Avg. asking price / m²
€ 5,754

Discover the neighborhood

Curious about the housing supply, residents and local real estate agents?

View neighborhood insights

Don’t want to forget this home?

Save it as a favorite. You’ll easily find it back and get notified when something changes.