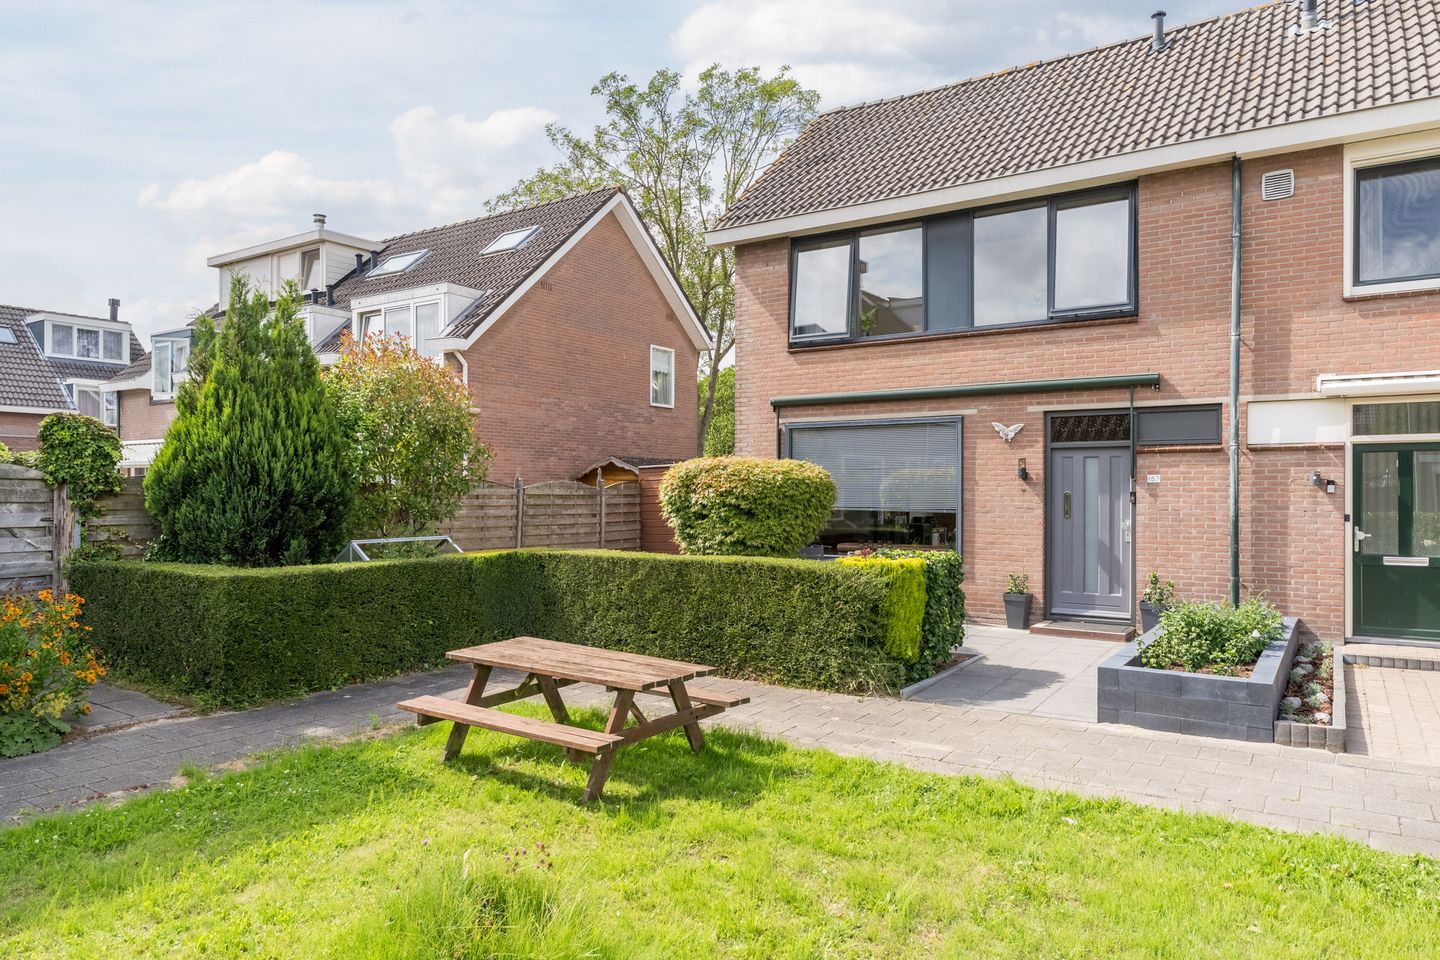
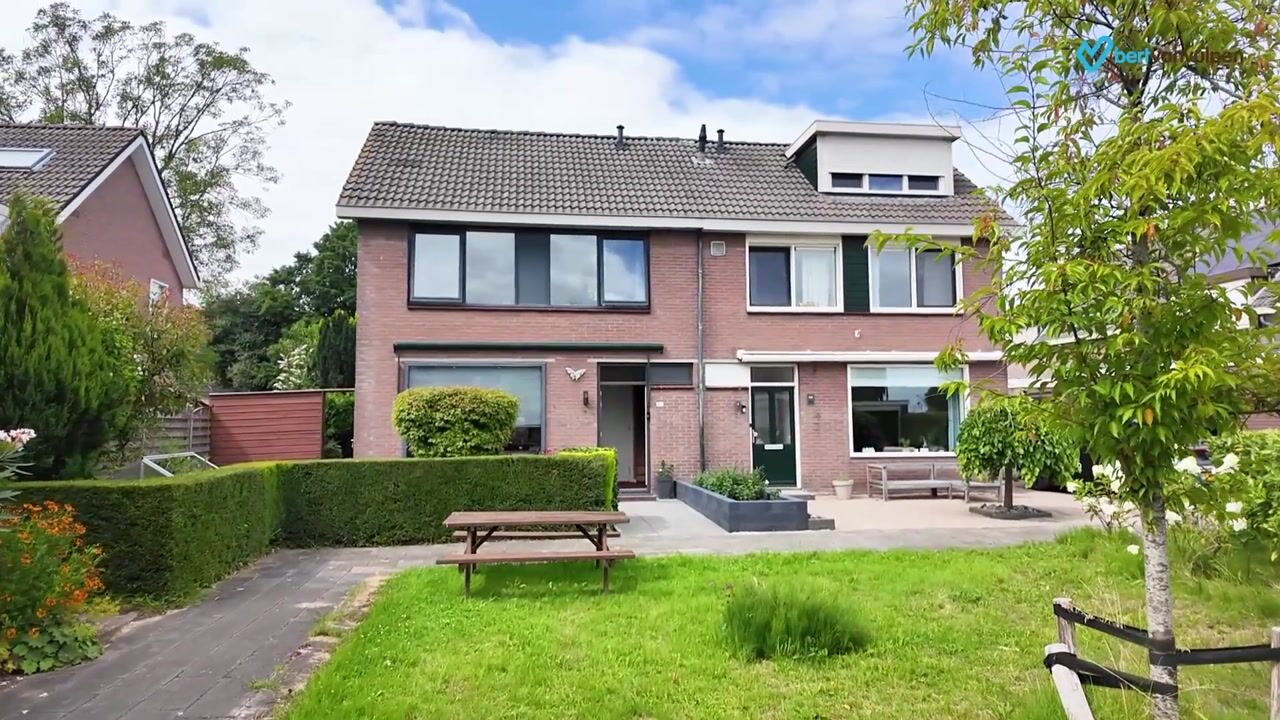
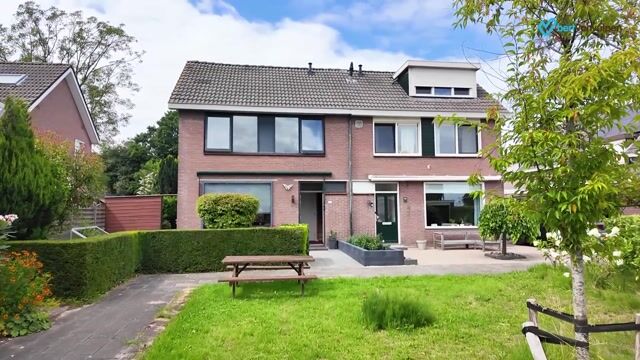
Would you love to live in a peaceful location in Oostzaan, surrounded by greenery yet close to everything you need? Then this well-maintained family home is certainly worth a viewing. The property offers a bright living room, a modern kitchen, two bedrooms and a well-appointed bathroom. With gardens to the front, side and rear, there is always a pleasant spot to sit outside and enjoy the sunshine. A separate garage is also available for purchase with the property for €40,000, costs payable by the buyer.
The location is without doubt one of the main advantages of this home. You can enjoy peaceful living in green surroundings, while the village centre and everyday amenities are all close by. Can you already picture yourself coming home here? Come and take a look!
Let us show you around:
• Living area: 98 m²
• Garage available separately for €40,000, costs payable by the buyer
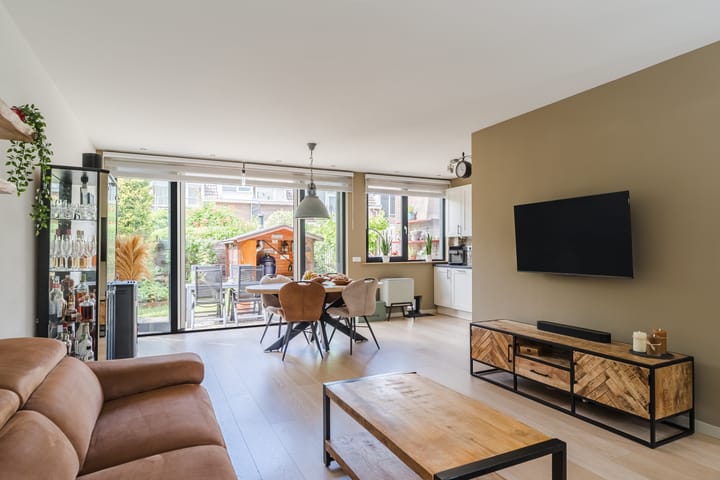
• Spacious living room with French doors opening onto the garden
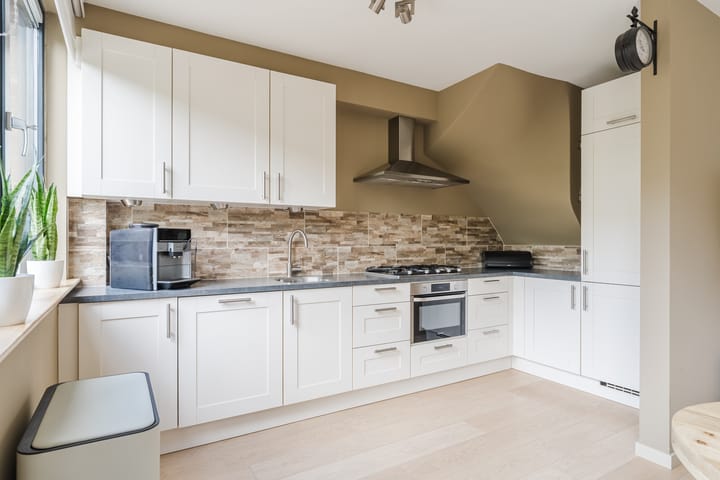
• Well-maintained kitchen with various built-in appliances
• Two generously sized bedrooms
• Bathroom with toilet, washbasin and walk-in shower
• Large attic floor
• Beautifully landscaped garden offering plenty of privacy
Layout of the property
Ground floor:
The neatly landscaped front garden leads to the entrance of the property. Once inside, you enter the hallway, which provides access to a storage cupboard, the toilet, the staircase to the upper floors and the living room.
The living room features attractive flooring and smoothly finished walls in calm, warm tones. Large windows and French doors leading to the garden allow plenty of natural light to enter. Recessed spotlights provide additional lighting, while a pellet stove adds warmth and atmosphere to the room.
The kitchen (2015) is situated at the rear of the property and has an L-shaped layout. It has a clean, modern design with white cabinet fronts and a grey worktop. The kitchen is equipped with a dishwasher (1 year old), gas hob, extractor hood, combination oven, refrigerator and freezer.
First floor:
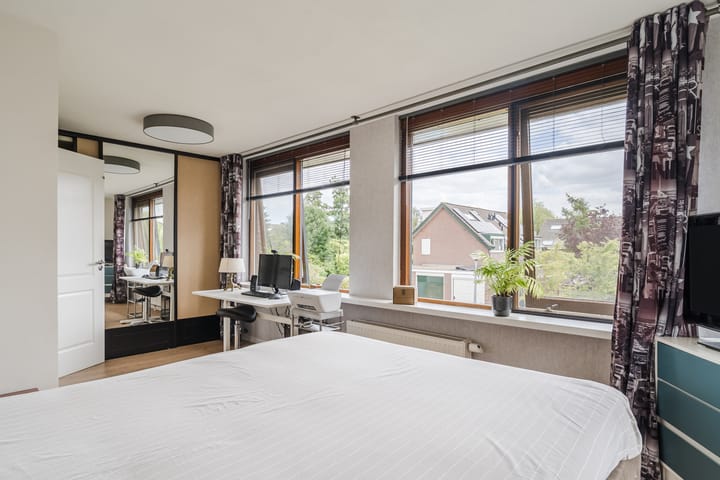
The first floor comprises two bedrooms and a bathroom. One bedroom is situated at the front of the property and the other at the rear. Both bedrooms are generously sized, neatly finished and pleasantly bright. The larger of the two also features a practical sliding-door wardrobe.
The bathroom is finished with dark floor tiles and white wall tiles. It is equipped with a wall-mounted toilet, vanity unit with washbasin and a walk-in shower. Recessed spotlights provide the lighting.
Second floor:
A fixed staircase leads to the attic floor. This is a particularly spacious area with plenty of possibilities, whether you would like to create an additional bedroom, a home office or a hobby room. There is also ample storage space. Two skylights provide pleasant natural light.
Garden:
The property has well-maintained rear and side gardens. The outdoor space combines decorative paving, a lawn and planted borders, with enough room to create several comfortable seating areas.
It is a wonderful place to relax or enjoy an outdoor meal with family and friends. Fencing around the garden provides plenty of privacy, allowing you to enjoy the sunshine in peace. At the rear of the garden is a wooden storage shed/covered area, ideal for storing garden tools and equipment.
Parking:
Private garage and parking facilities around the property.
Do you already know the area?
This attractive family home, built in 1975, is situated in a popular residential neighbourhood. The property is located on a quiet cul-de-sac with a green area directly in front of the house. The leafy surroundings, with plenty of opportunities for walking and recreation nearby, make this a particularly pleasant place to live. The Twiske nature and recreation area is just a short bike ride away.
The village centre is within walking distance and offers a range of shops for everyday groceries as well as several welcoming cafés and restaurants. For a wider selection of shops, the centre of Zaandam can be reached by bicycle in approximately 15 minutes.
The property is also conveniently located near schools, childcare facilities, sports clubs and a GP. Accessibility is excellent. Bus stops are within walking distance and provide quick connections to destinations including Zaandam and Amsterdam. By car, the A8 and A10 motorways are easily accessible.
Good to know:
• Well-maintained family home with a lovely garden
• Plenty of natural light
• Underfloor heating on the ground floor and in the bathroom
• Combination of wooden and uPVC window frames
• Plot size: 206 m²
• Wide range of amenities nearby
• Easy access to major roads
• Energy label: C
• Freehold property
Highlights
AI-generated from the description
Bright living room with garden
Spacious living room with French doors and pellet stove.
Beautiful private sunny garden
Front, side and rear gardens with seating, privacy and shed.
Green peaceful location nearby
Quiet cul-de-sac, green area, Twiske and village centre nearby.
Advertisement
Features
Transfer of ownership
Listed since
Acceptance
Available in consultation
Asking price
€ 575,000 kosten koper
Asking price per m²
€ 5,808
Status
Sold under reservation
Construction
Kind of house
Single-family home, double house (residential property facing inner courtyard)
Building type
Resale property
Year of construction
1975
Type of roof
Gable roof covered with roof tiles
Surface areas and volume
Areas
Living area
99 m²
External storage space
18 m²
Plot size
225 m²
Volume in cubic meters
364 m³
Layout
Number of rooms
3 rooms (2 bedrooms)
Number of bath rooms
1 bathroom and 1 separate toilet
Bathroom facilities
Shower, toilet, and washstand
Number of stories
2 stories and an attic
Facilities
Skylight, optical fibre, and mechanical ventilation
Energy
Energy label
C
Insulation
Roof insulation, insulated walls and floor insulation
Heating
CH boiler, pellet burner and partial floor heating
Hot water
CH boiler
CH boiler
Intergas kombi kompakt HRE36/30 (gas-fired combination boiler from 2015, in ownership)