Een woning in de populaire Rietschoot waar je écht niets meer hoeft!
Description
Looking for a home in Rietschoot that is ready to move straight into? Then this property is well worth a viewing!
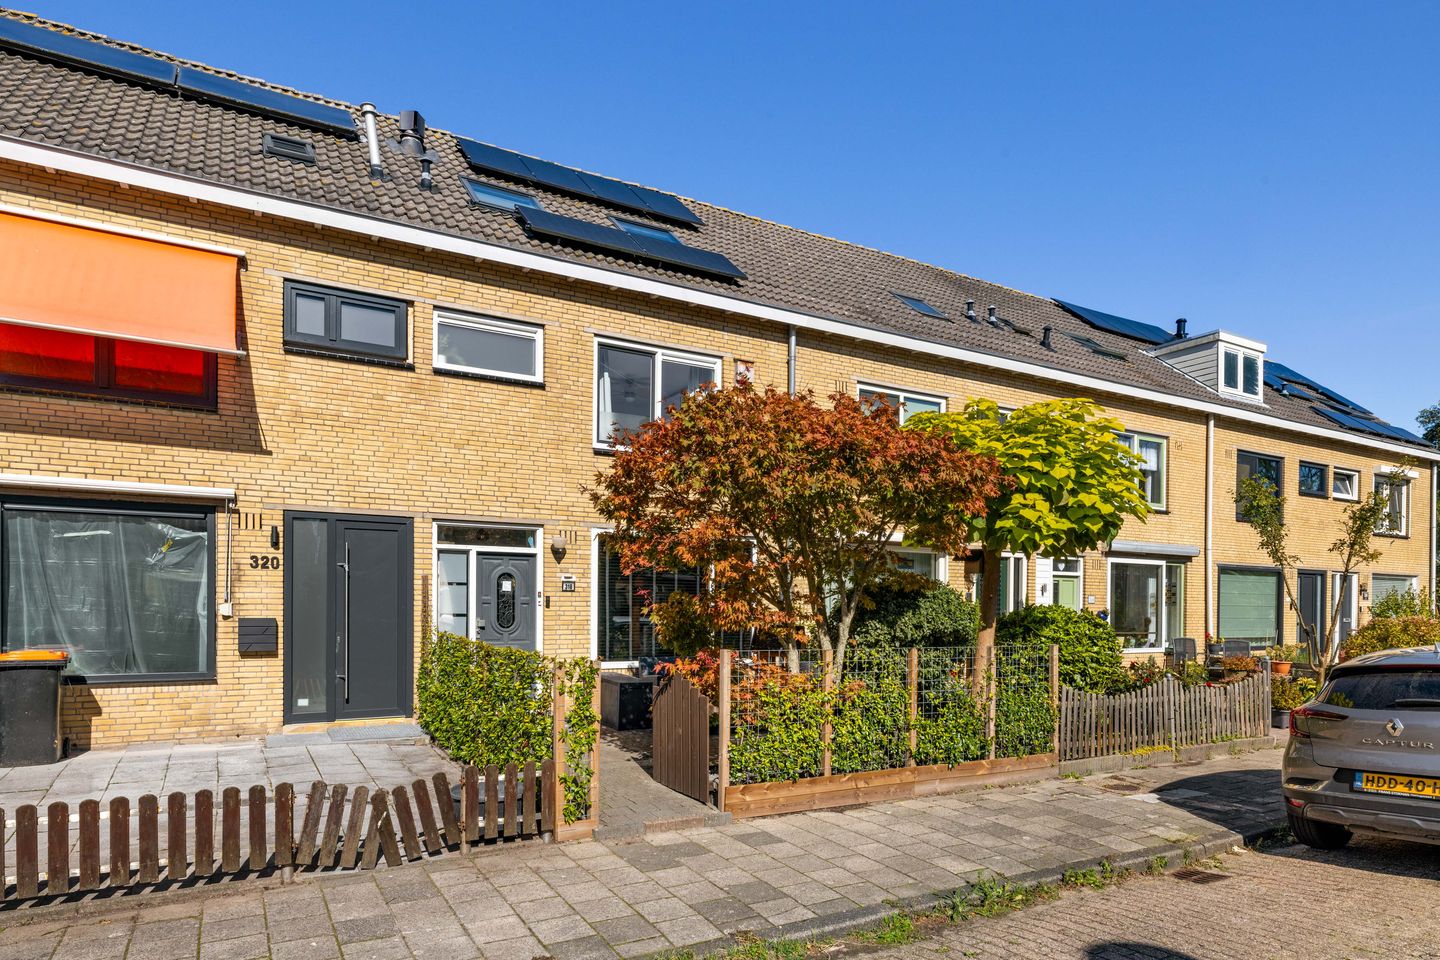
Situated in the popular, family-friendly neighbourhood of Rietschoot, this family home was renovated in 2020. Since then, it has been lovingly lived in and exceptionally well maintained. The result is a stylish, modern home with a warm atmosphere and a high standard of finish throughout, where you will feel at home from the moment you walk in.
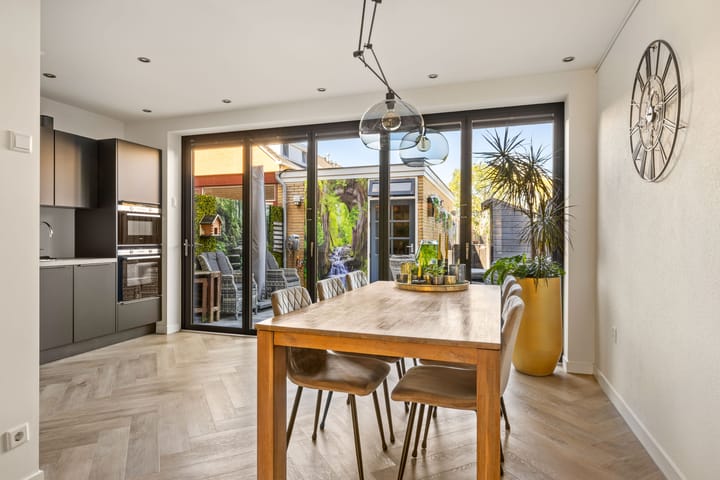
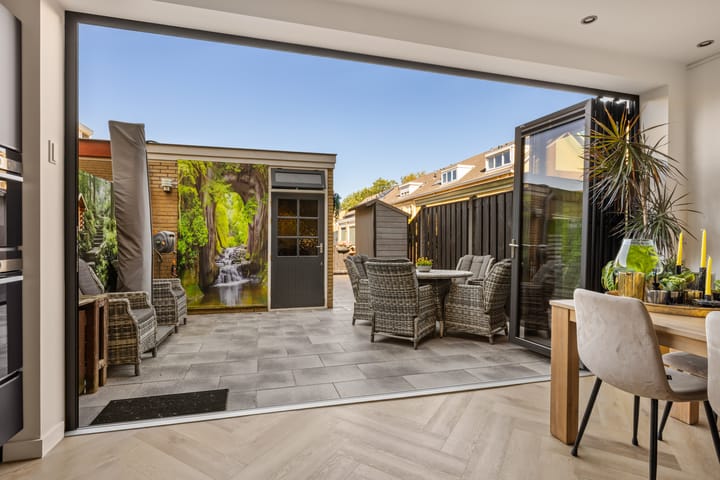
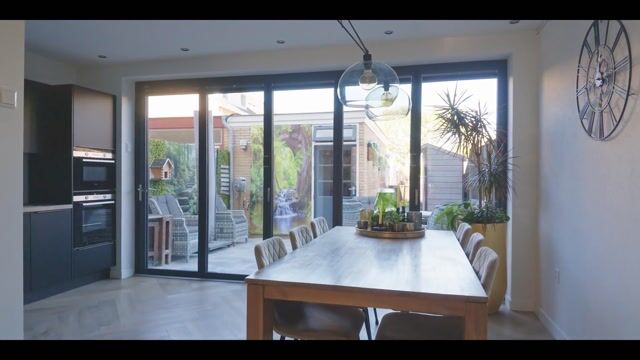
Set on a 162 m² plot, the property offers an impressive 119 m² of living space. There are five spacious rooms, including bedrooms, as well as a generous living area on the ground floor. The inviting living room flows seamlessly into the modern kitchen-diner, the heart of the home and the perfect place for family evenings or long dinners with friends. The beautiful folding sliding doors create a wonderful connection between indoors and outdoors. Simply open the doors and the garden becomes an extension of your living space. It is not just the interior and layout that make this home stand out. Comfort and energy efficiency have also been carefully considered. With an energy rating of A, the property features a heat pump water heater, underfloor heating in the living room and bathroom, air conditioning and a recently upgraded electrical consumer unit.
All that is left to do is unpack your boxes and settle in. No renovations, no major jobs and no endless to-do list — just a beautifully finished, well-maintained home that is ready to enjoy.
LAYOUT:
Ground floor
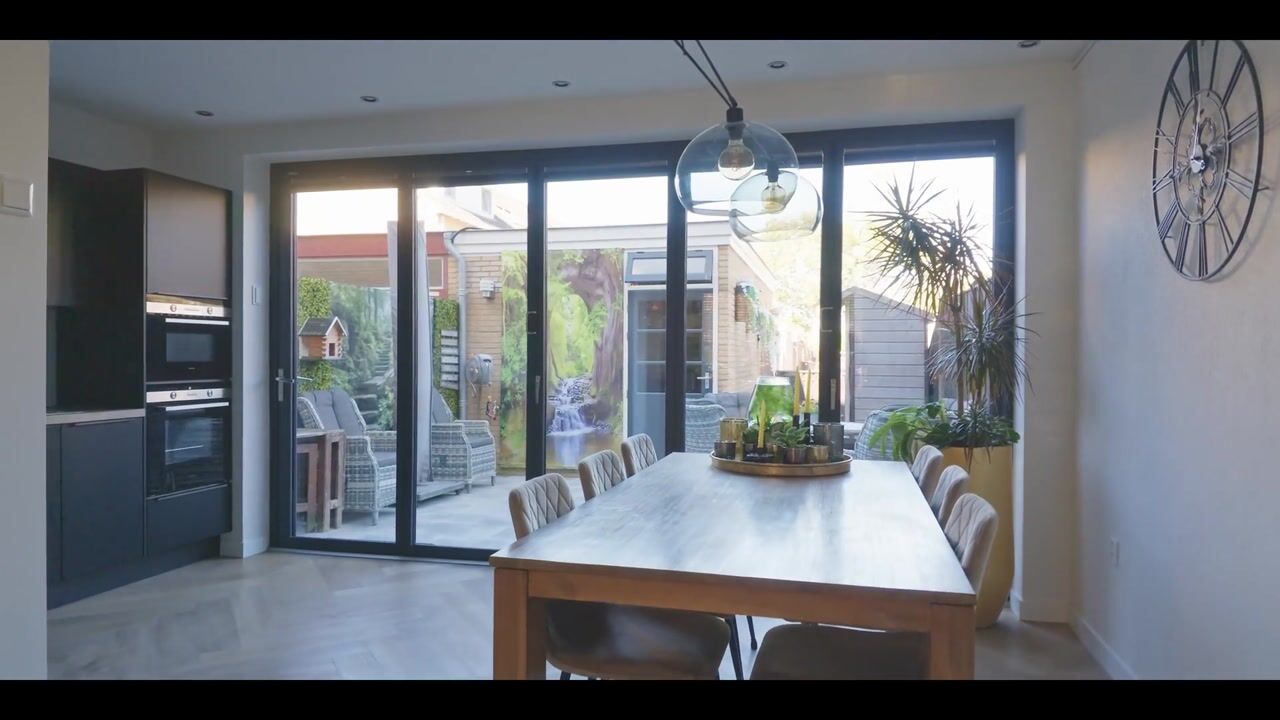
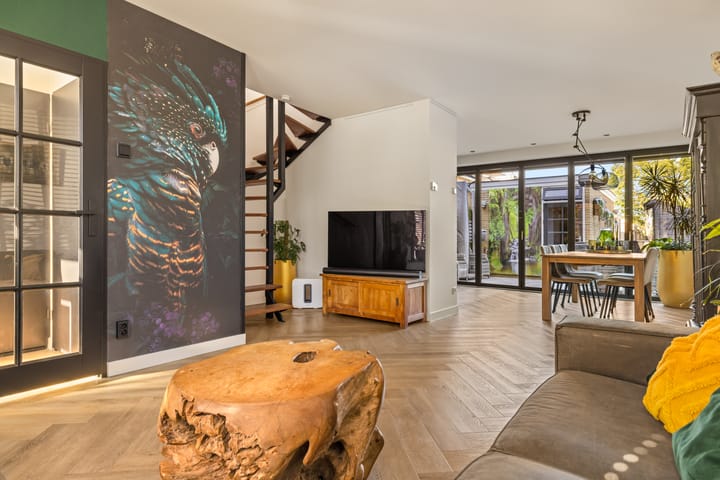
The entrance hall features a separate toilet and provides access to the living room. The stylish black door separating the hall from the living area, combined with the herringbone flooring that runs throughout the ground floor, gives the space an elegant, boutique-hotel feel. The bright living room extends from the front to the back of the house. At the front, there is a cosy seating area, while the rear opens into the spacious kitchen-diner. The open-plan kitchen is fitted with a range of built-in appliances, including a dishwasher, oven, electric hob and Quooker boiling-water tap. The stunning folding sliding doors are a real focal point, creating a seamless connection between the kitchen-diner and the garden while allowing plenty of natural light to flood in. The north-west-facing garden measures approximately 10 metres long and 5 metres wide.
First floor
The first floor offers two spacious bedrooms, both with practical built-in storage. The bathroom and staircase to the second floor are also located here. The bathroom features underfloor heating and is fully equipped with a walk-in shower, toilet and double washbasin vanity unit.
Second floor
The second floor offers even more space than you might expect. Thanks to the dormer window installed in 2025, the available space is used to its full potential. Here you will find two bedrooms, an additional room ideal for working from home or hobbies, and a separate laundry room, which also houses the central heating boiler. From the landing, a loft ladder provides access to the additional attic storage space.
KEY FEATURES:
· Energy rating A;
· Six privately owned solar panels;
· Heat pump water heater installed in 2023;
· Underfloor insulation installed in 2019 using HR+++ EPS beads;
· Electrical consumer unit replaced in 2023;
· North-west-facing garden measuring approximately 10 metres by 5 metres;
· New air conditioning system installed in 2026, providing heating and cooling in the living room and one bedroom;
· Underfloor heating on the ground floor and in the bathroom;
· 162 m² plot, freehold;
· 119 m² of living space;
· Built in 1970 and renovated in 2020.
LOCATION
It is easy to see why Rietschoot is such a popular place to live. The neighbourhood offers a peaceful, spacious setting with plenty of greenery, while everyday amenities are close at hand. A supermarket and various shops are within walking distance, and a primary school and childcare facilities are just around the corner. For those who enjoy nature and the outdoors, the location is ideal. Via the tucked-away Schorspad path, you can walk straight from the neighbourhood into Het Twiske, a beautiful recreational area offering plenty of opportunities for walking, swimming, sports and outdoor activities. There is also an adventure playground and a pancake restaurant, making it a great spot for a family day out.
Prefer the buzz of the city? Amsterdam-Noord is around a 10-minute cycle away, while the NDSM Wharf can be reached in approximately 15 minutes. From there, the ferry takes you straight to the centre of Amsterdam. The property is also well connected by car, with the A8 and A10 motorways nearby, providing easy access to the wider region.
Highlights
AI-generated from the description
Bright living with kitchen-diner
Through-living room with modern kitchen-diner and herringbone floor.
Comfortable and energy efficient
Energy rating A, heat pump boiler, underfloor heating and 6 solar panels.
Garden with folding doors
North-west garden approx. 10x5 m with folding sliding doors.
Advertisement
Features
Transfer of ownership
Listed since
Acceptance
Available in consultation
Asking price
€ 550,000 kosten koper
Asking price per m²
€ 4,622
Status
Available
Construction
Kind of house
Single-family home, row house
Building type
Resale property
Year of construction
1970
Type of roof
Gable roof covered with roof tiles
Surface areas and volume
Areas
Living area
119 m²
External storage space
18 m²
Plot size
162 m²
Volume in cubic meters
408 m³
Layout
Number of rooms
6 rooms (5 bedrooms)
Number of bath rooms
1 bathroom and 1 separate toilet
Bathroom facilities
Double sink, walk-in shower, toilet, and underfloor heating
Number of stories
3 stories and a loft
Facilities
Air conditioning, mechanical ventilation, passive ventilation system, sliding door, and solar panels
Energy
Energy label
A
Insulation
Insulated walls and floor insulation
Heating
CH boiler and partial floor heating
Hot water
CH boiler
CH boiler
Remeha (gas-fired combination boiler from 2016, in ownership)