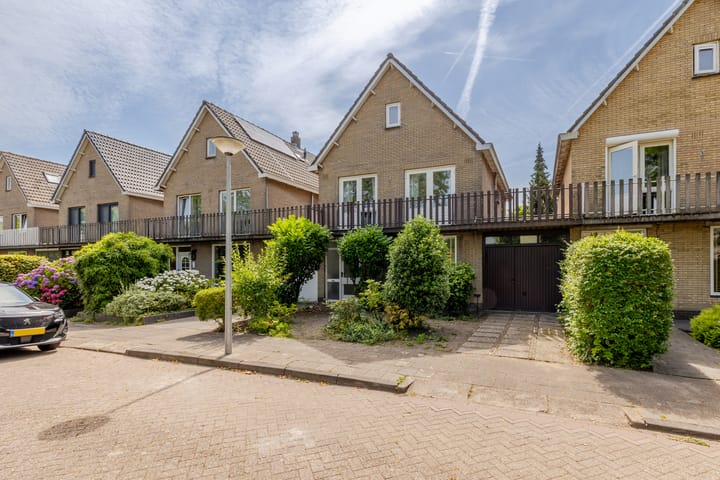
Eye-catcherOostzaan, geschakelde vrijstaande woning met garage
Description
Some homes just feel right from the very first moment. This is one of them.
On Rietschoot, you step into a home where every detail has been thoughtfully taken care of. In 2025, the property was almost completely renovated. The result is a modern family home where all you need to do is unpack your moving boxes.
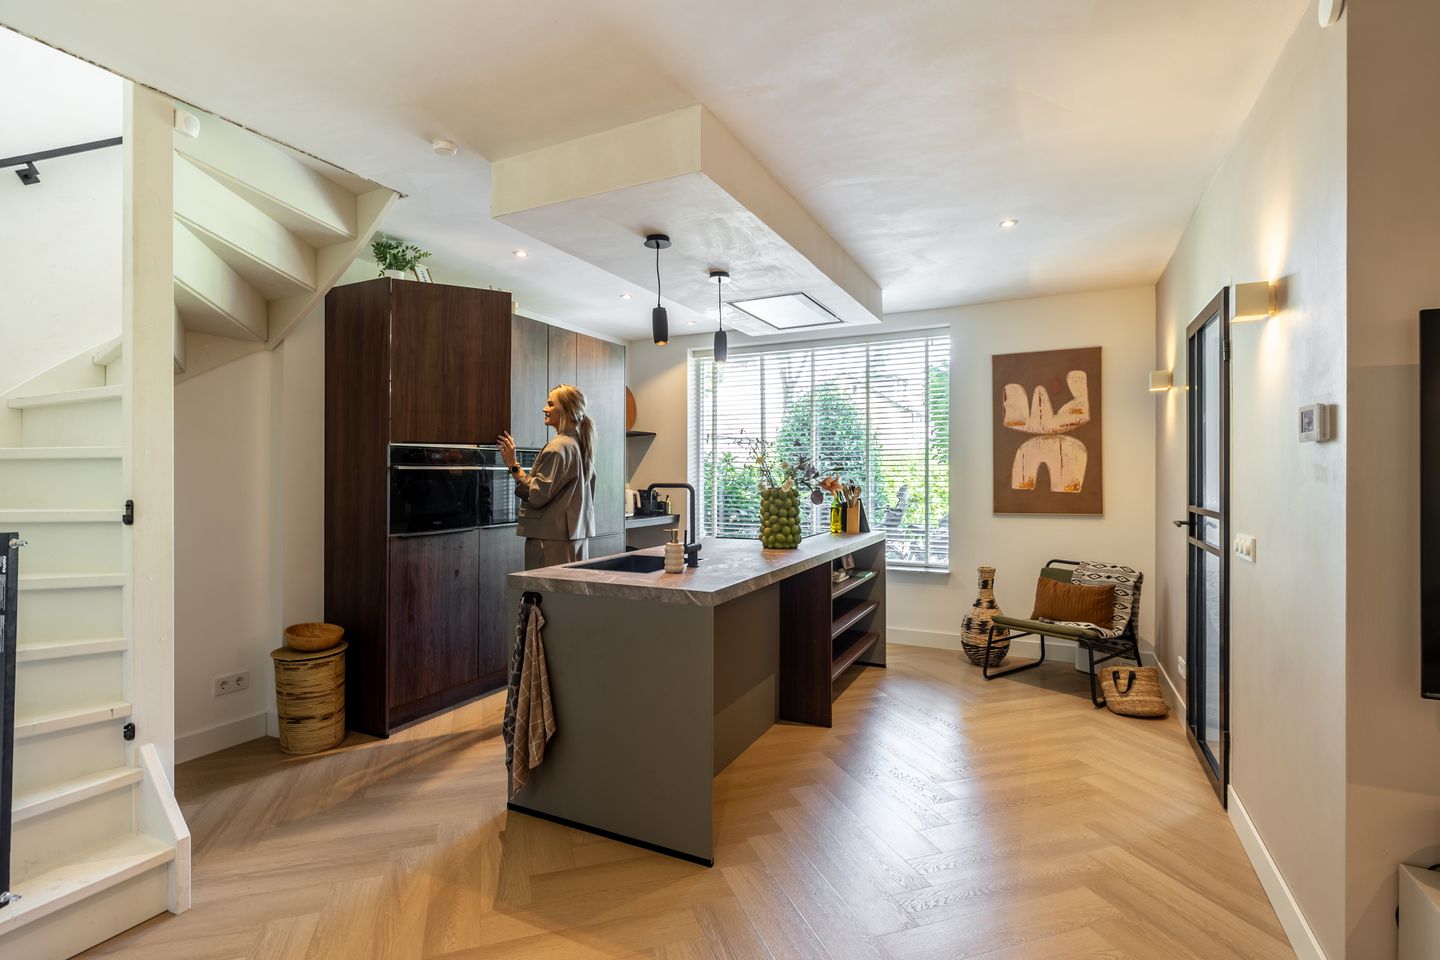
As you enter, you immediately step into the open-plan kitchen. And honestly, this is where the story of the home begins. The generous kitchen island is the heart of the space, inviting you to cook elaborate meals, enjoy dinner together, or simply gather for a cup of coffee or a good glass of wine. Installed in 2025, the kitchen is equipped with all modern appliances, allowing you to enjoy both comfort and style every single day.
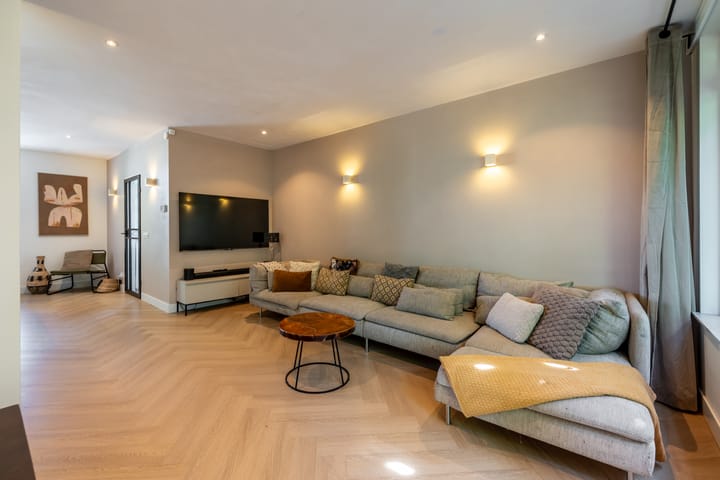
From the kitchen, the living space flows seamlessly into the dining area and the lounge. Thanks to its impressive width of more than eight metres, this floor feels wonderfully spacious and bright. The fireplace, the béton ciré finishes, and the warm PVC flooring create a calm and welcoming atmosphere where you'll instantly feel at home. Large windows bring the outdoors inside, making this a wonderful place to enjoy throughout every season.
What makes this home even more comfortable is something you don't immediately see. Almost the entire house is equipped with underfloor heating, with each room individually controllable. This means everyone can always enjoy their own ideal temperature.
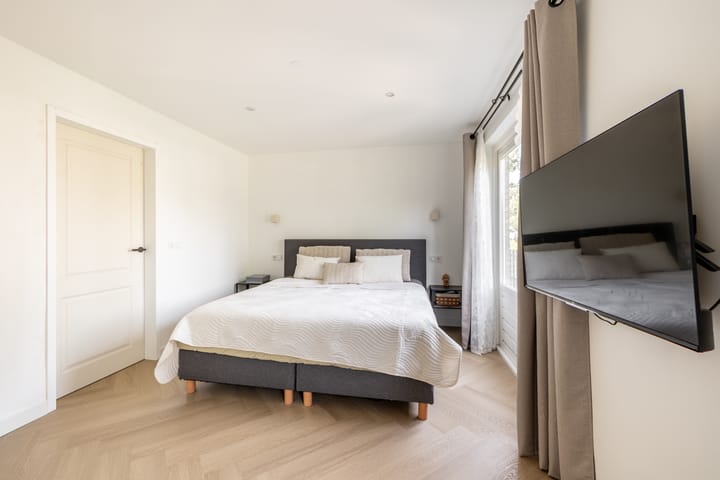
The first floor offers three bedrooms. The master bedroom features a spacious walk-in wardrobe, while the other bedrooms are also generously sized and beautifully finished. The bathroom was also completely renovated in 2025 and features a large walk-in shower, modern sanitary fittings, and stylish béton ciré finishes.
The second floor offers two more full-sized bedrooms. Ideal for a larger family, guests, a home office, or a hobby room. Thanks to the newly installed roof windows, these rooms are wonderfully bright as well.
Convenience continues outside. You can easily park on your private driveway, enjoy the spacious garage, and relax in the pleasant garden where you'll soon be making the most of long summer evenings.
Best of all? Almost everything has already been renewed. From the kitchen and bathroom to the finishes, installations, and overall living comfort. All that's left to do is unpack your moving boxes. And the garden? You still have the opportunity to finish it entirely to your own taste and inspiration, adding the perfect finishing touch.
Highlights at a glance
Almost completely renovated in 2025
Luxury open-plan kitchen with a generous kitchen island
Underfloor heating with individual room controls
Five bedrooms
Modern bathroom completed in 2025
Private driveway and garage
Sunny garden
Move-in ready and finished with great attention to detail