Gelijkvloers wonen met een tuin en een extra verdieping!
Description
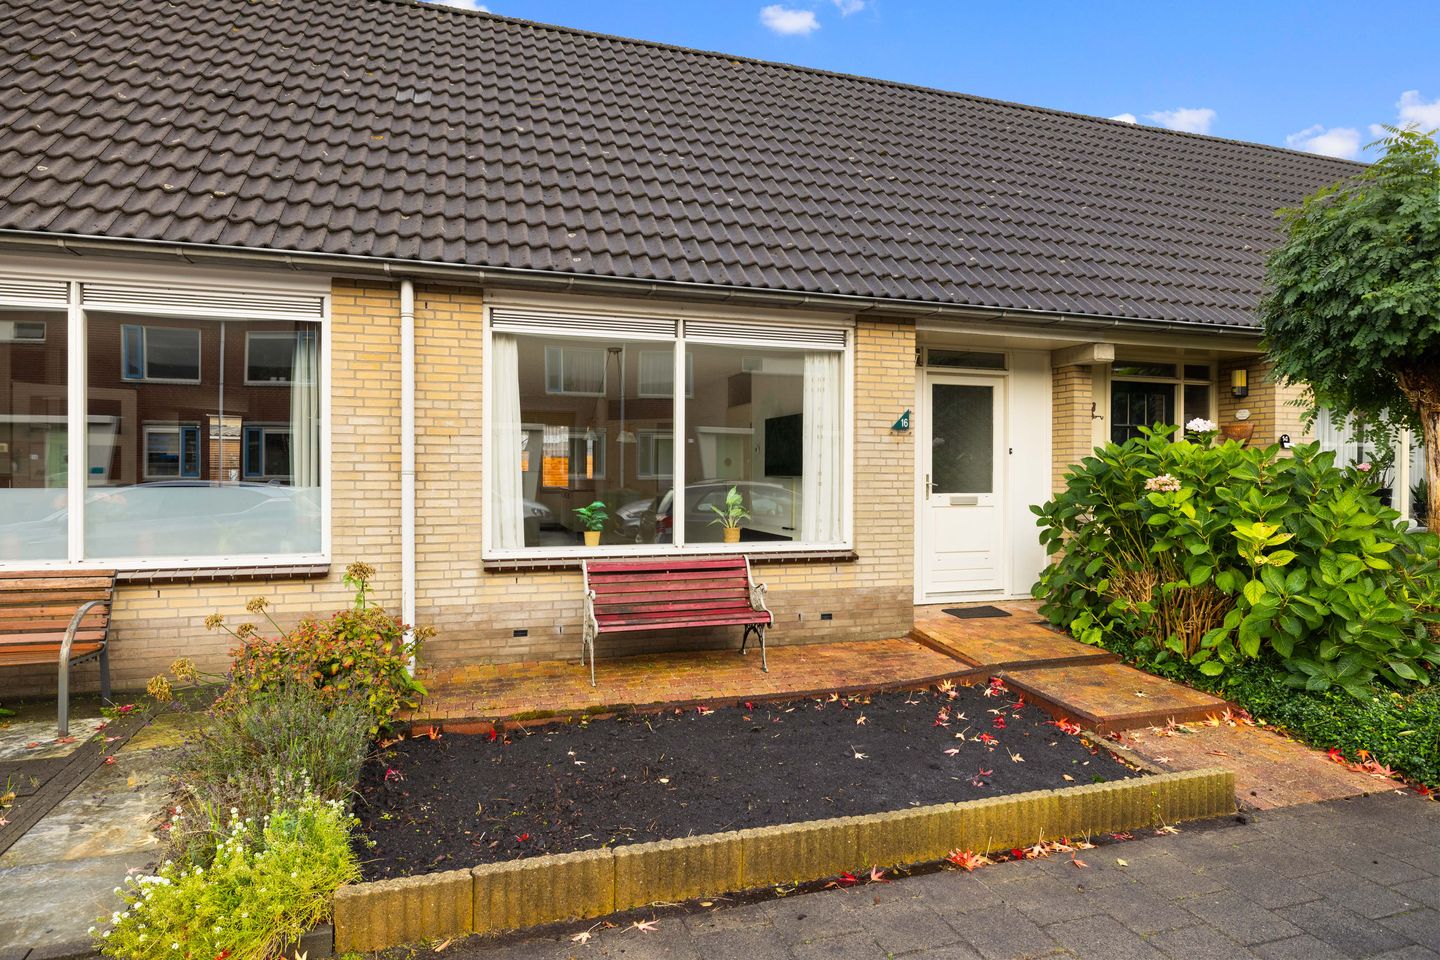
Looking for a home with everything on one level, a garden and an additional floor? Strekel 16 in Oostzaan is definitely worth a closer look!
Located in the popular Kolksloot neighbourhood, this practical home offers a surprisingly spacious and well-thought-out layout.
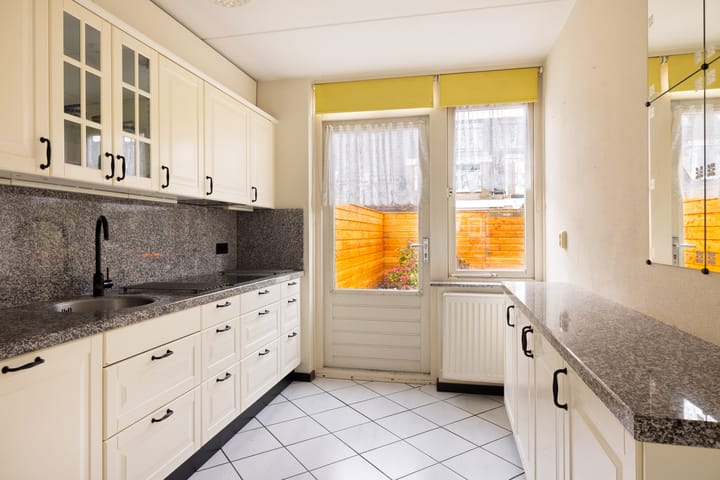
On the ground floor, you will find the living room, kitchen, bedroom and bathroom. Everything is conveniently located on one level, making this home ideal for those looking for comfortable, single-level living. The first floor offers additional space that can be used as a guest room, home office or hobby room.
Another great feature is the south-facing garden, measuring approximately 6 metres wide and 8 metres deep. A lovely outdoor space with plenty of potential to make it your own.
The location is another big plus. You will be living in a quiet and friendly neighbourhood, with shops, schools and public transport close by. Major roads and the beautiful recreational area of Het Twiske are also easily accessible.
LAYOUT:
Through the entrance, you enter the hallway, which provides access to the meter cupboard, staircase and a handy storage cupboard underneath the stairs.
The bathroom is also located on the ground floor and features a vanity unit, toilet and shower.
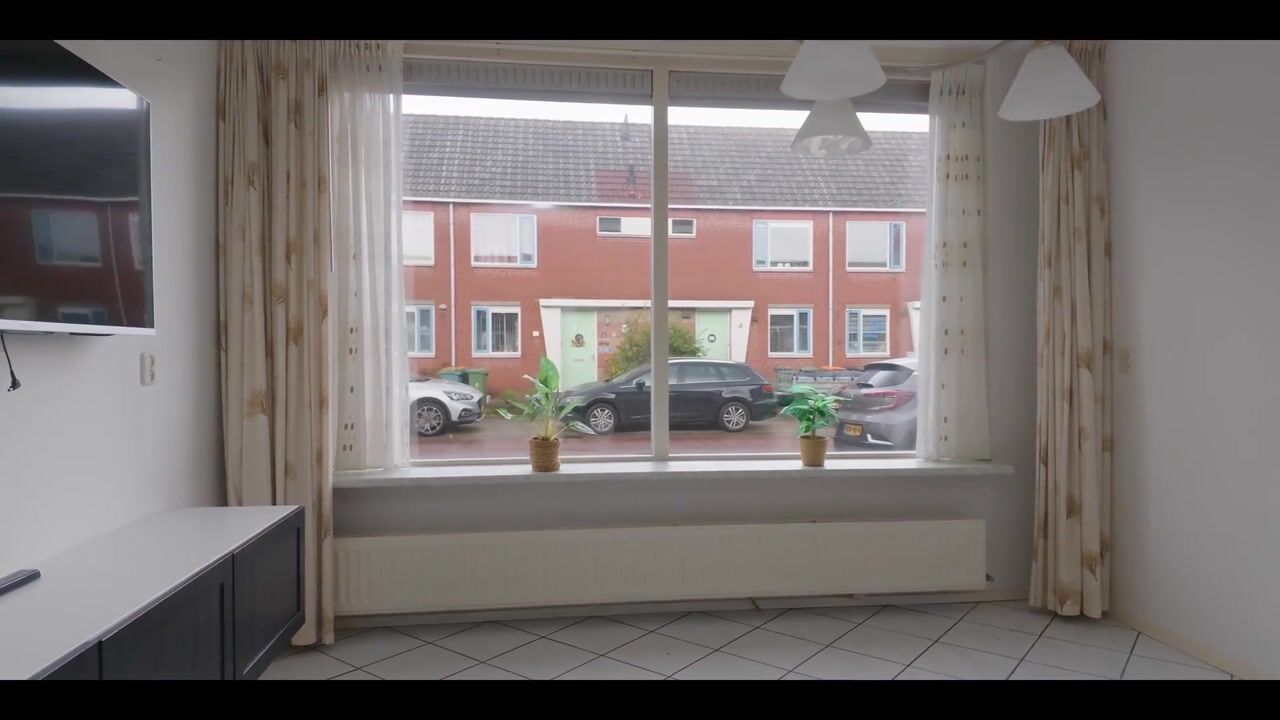
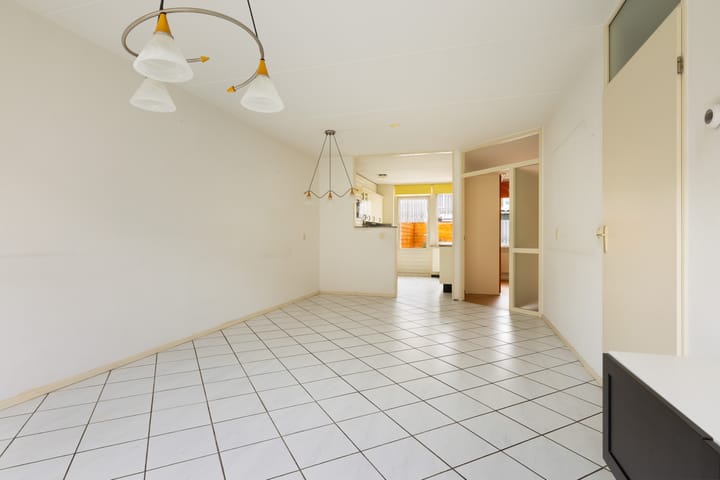
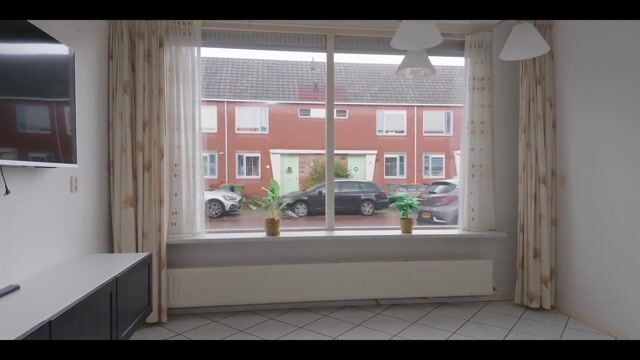
The bright living room forms the heart of the home and connects to both the kitchen and the bedroom, which overlooks the garden. Everything is conveniently situated on one level.
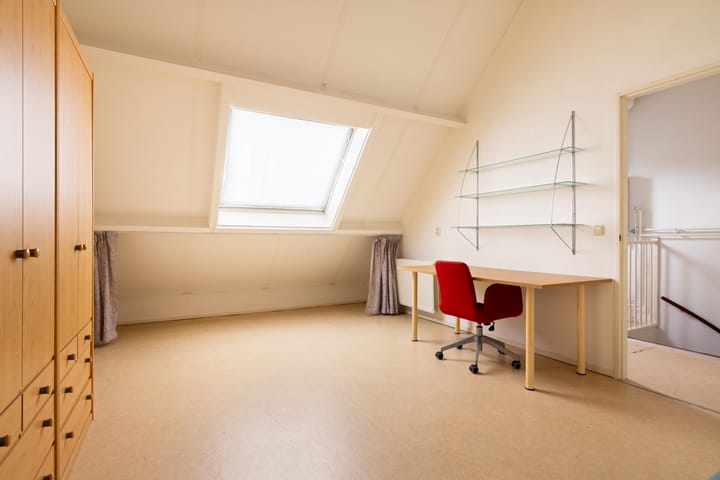
A fixed staircase leads to the first floor. Here you will find a landing with the central heating boiler (installed in 2023), as well as a spacious additional bedroom featuring a Velux roof window.
KEY FEATURES
• Living area: 84 m²;
• Plot size: 140 m²;
• Energy label B;
• Year of construction: 1993;
• South-facing garden with a new fence;
• Central heating boiler installed in 2023.
LOCATION:
The property is situated in a spacious and well-established residential neighbourhood, with the beautiful recreational area of Het Twiske within walking distance and the centre of Oostzaan just around the corner.
For your daily shopping, you won't have to go far. And if you're in the mood for a drink or a bite to eat, there are several cosy cafés and terraces in the village.
Fancy a trip to Amsterdam? The NDSM Wharf is less than 20 minutes away by bike, offering popular spots such as Loetje aan ’t IJ, Pllek, Freddy’s Bar, IJver and Noorderlicht. You will also find the well-known IJ-Hallen flea market here. From there, you can take the free ferry across the IJ to Amsterdam Central Station or Pontsteiger.
Travelling by car is easy too, with both the A8 and A10 motorways just a few minutes away.
Prefer public transport? De Kolk bus stop is within walking distance, with connections to, among other places, Boven ’t Y shopping centre and the Noord/Zuid metro line.
Highlights
AI-generated from the description
Comfortable single-level living
Living room, kitchen, bedroom and bathroom on the ground floor.
Sunny south-facing garden
Garden approx. 6 m wide and 8 m deep with new fence.
Close to Het Twiske
Recreational area and Oostzaan centre within walking distance.
Advertisement
Features
Transfer of ownership
Listed since
Acceptance
Available in consultation
Asking price
€ 450,000 kosten koper
Asking price per m²
€ 5,357
Status
Available
Construction
Kind of house
Single-family home, row house
Building type
Resale property
Year of construction
1993
Type of roof
Gable roof covered with roof tiles
Accessibility
Accessible for people with a disability and accessible for the elderly
Surface areas and volume
Areas
Living area
84 m²
External storage space
5 m²
Plot size
140 m²
Volume in cubic meters
306 m³
Layout
Number of rooms
3 rooms (2 bedrooms)
Number of bath rooms
1 bathroom
Bathroom facilities
Shower, toilet, sink, and washstand
Number of stories
2 stories
Facilities
Skylight and passive ventilation system
Energy
Energy label
B
Insulation
Roof insulation, double glazing and floor insulation
Heating
CH boiler
Hot water
CH boiler
CH boiler
Intergas HR-107 (gas-fired combination boiler from 2023, in ownership)