
New
Zuideinde 108-C1511 GJ OostzaanKerkbuurt
€ 799,000 k.k.

- 153 m²living area
- 256 m²plot size
- 4bedrooms
- Aenergy label
Fantastisch wonen aan het vaarwater en dichtbij t' twiske!
Description
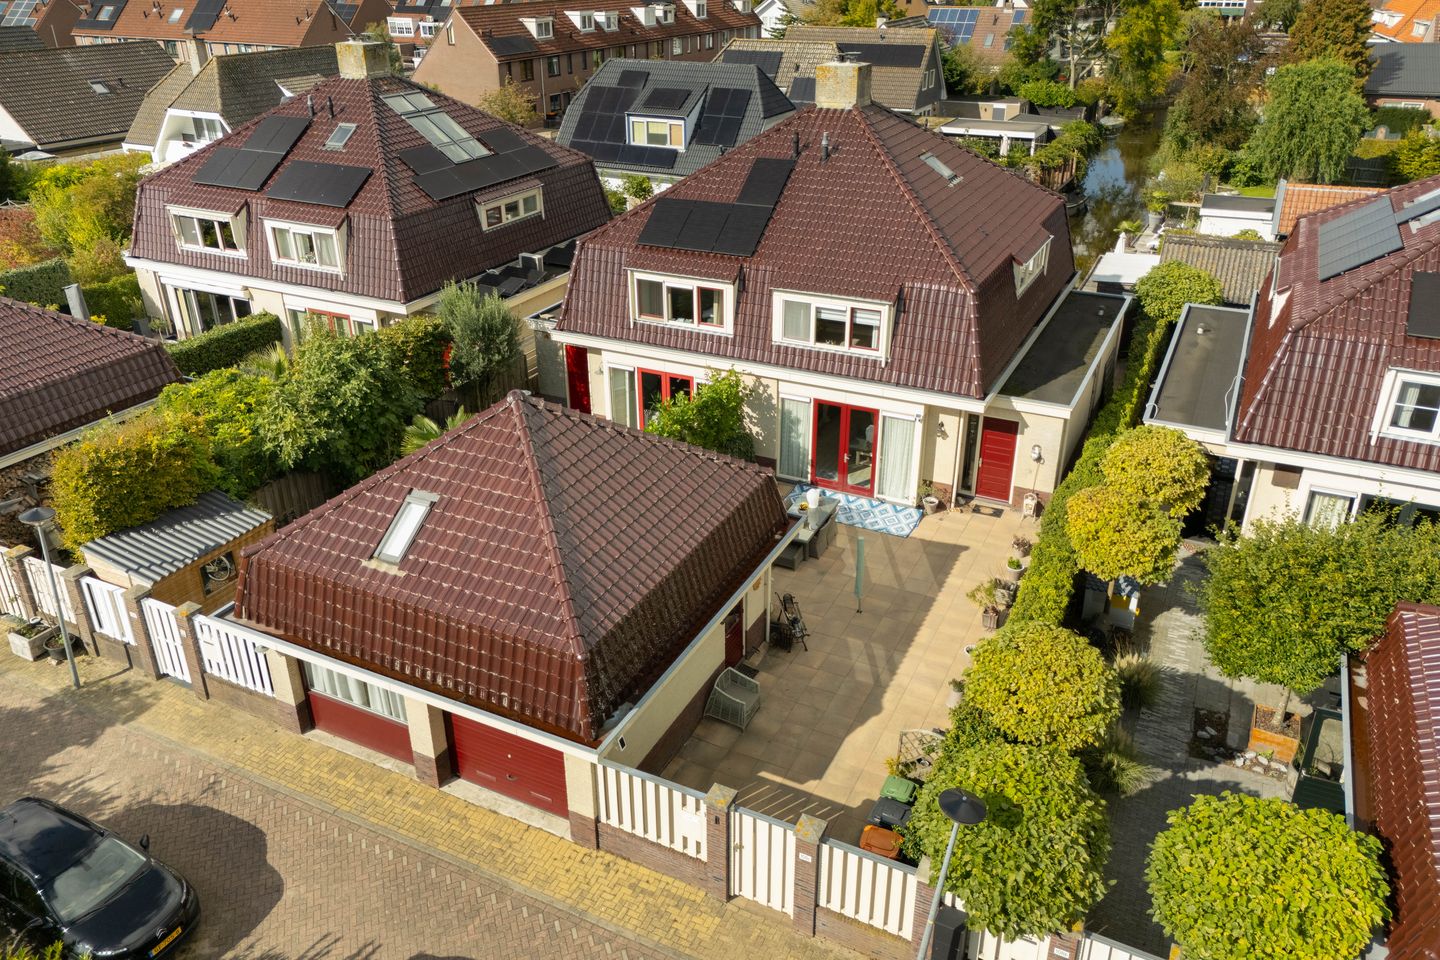
These semi-detached houses, each with a garage, mark the entrance to the popular village of Oostzaan and are literally just a few steps away from the entrance to ’t Twiske nature reserve. Built in 2006, this modern home combines the charm of traditional 1930s architecture with contemporary comfort. The distinctive pitched roof with its overhanging eaves not only gives the property its character but also creates a surprising amount of space on the first floor. High-quality building materials and excellent insulation, in keeping with its relatively recent construction, complete the picture. The house, with its characteristic roofline, and the garage with an upper floor, designed almost as a second small house in the front garden, have both been built to modern standards, featuring high ceilings, tall doors and gently sloping staircases.
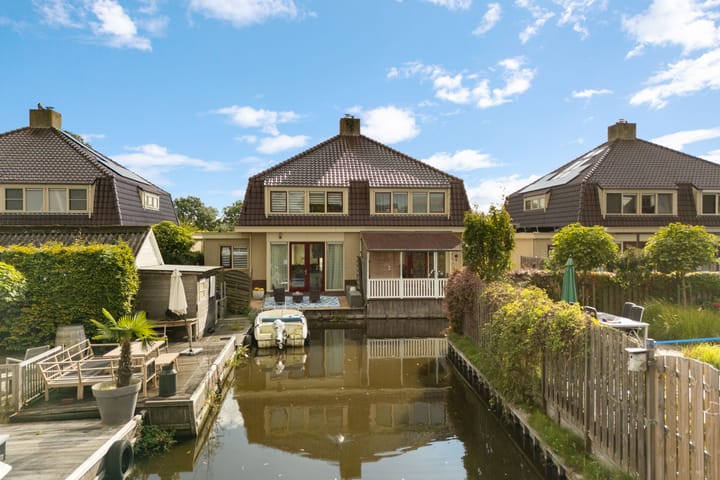
The gated front garden faces south, while the terrace overlooking the water at the rear is the perfect place to enjoy the late afternoon and evening sun. Both the garage and the utility room offer excellent possibilities for a home office or a professional practice. In addition to providing generous storage space, the upper floor of the garage could be converted into an ideal guest suite, a private space for a teenager or a home office. Depending on how these additional spaces are used, the total usable living area could be increased to approximately 154–163 m².
The property is just 2.5 kilometres from Amsterdam’s A10 ring road and a 15-minute cycle ride from the NDSM wharf. Shops, public transport and schools are all close by. Here, you can enjoy the peace and quiet of village life, surrounded by nature, while the vibrant city of Amsterdam is right on your doorstep.
LAYOUT:
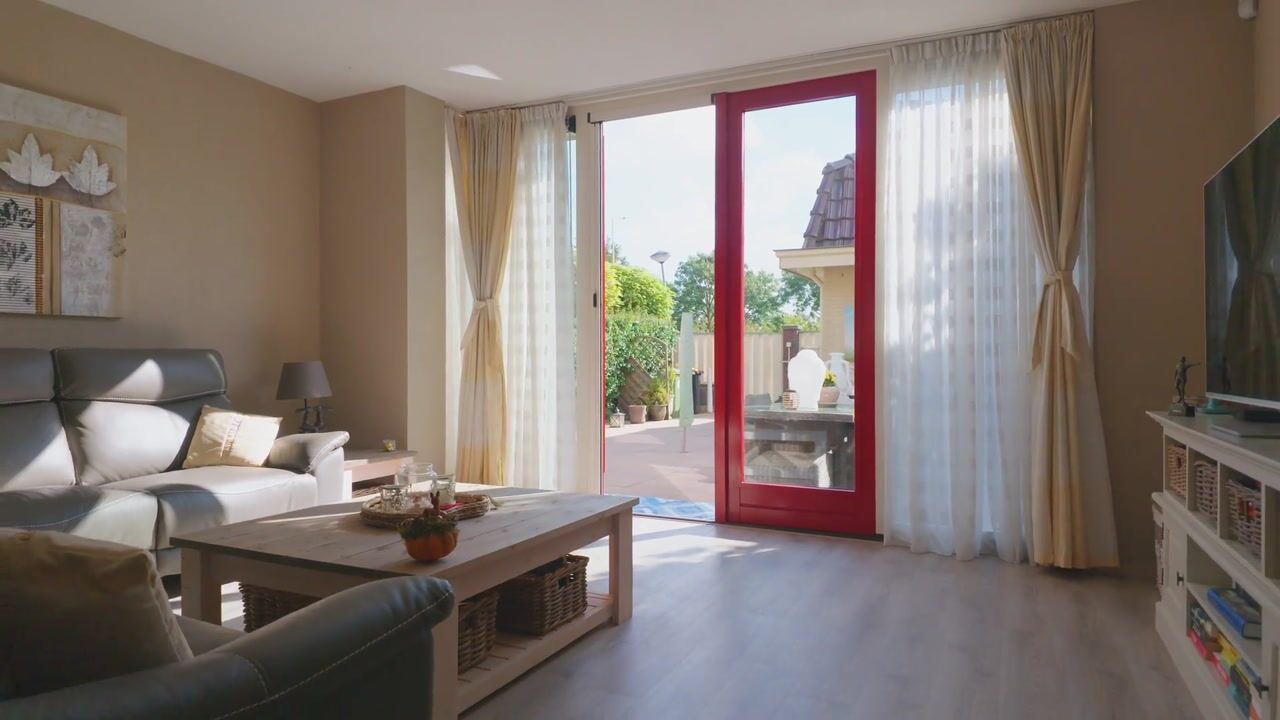
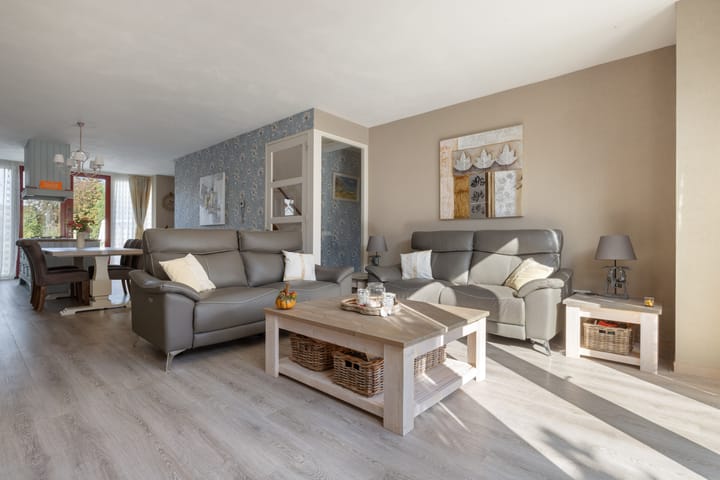
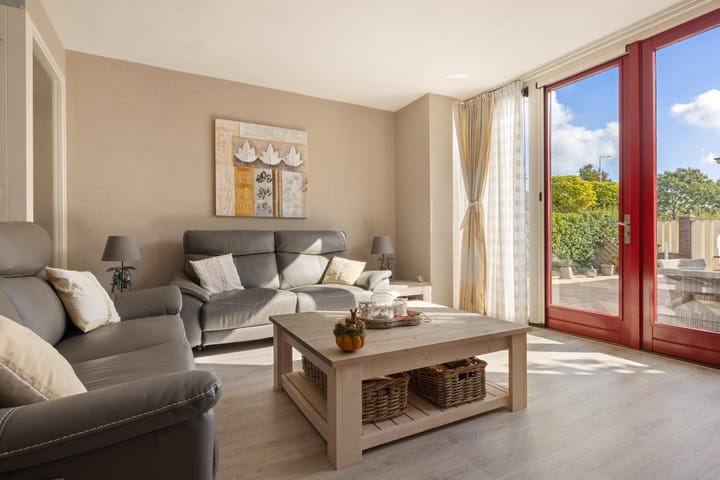
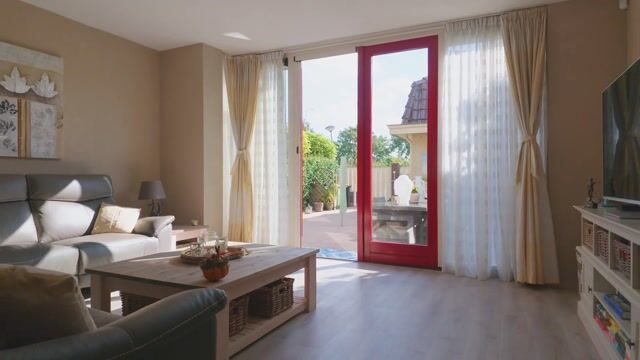
Ground floor: Through the gate in the boundary fence, you enter the fully enclosed front garden, which also provides access to the garage on the quiet cul-de-sac. The garage has a staircase leading to the upper floor, offering plenty of potential for a variety of uses. At the rear of the garden stands the house, with its entrance at the front. This opens into a spacious hallway with the meter cupboard, a hardwood staircase to the first floor and a toilet with a wall-mounted WC and washbasin. The living room and generously equipped semi-open-plan kitchen form a wonderfully light and inviting living space. French doors open onto the garden, while a second set of French doors leads directly to the waterside terrace.
The seating area is situated at the front of the house, while the dining area adjoins the spacious Siematic kitchen, complete with a cooking island. The worktops are granite, and the kitchen is fitted with a comprehensive range of integrated appliances, including a gas hob (2019), extractor hood, dishwasher (2022), fridge, fan-assisted oven and combination oven/microwave. The kitchen also provides access to the practical utility room, which has its own separate entrance. This makes it particularly suitable for use as a home office or professional practice. The room also houses the connections for the washing machine and dryer. The entire ground floor benefits from underfloor heating.
First floor: The bright and spacious landing provides access to a staircase leading to the second floor, two bedrooms at the rear, the master bedroom at the front and a separate toilet with a washbasin, conveniently located outside the bathroom. The bathroom features a large corner bath with a whirlpool system, a vanity unit, underfloor heating and a luxurious shower enclosure with a rainfall showerhead, body jets and a separate hand shower.
Second floor: Currently arranged as a guest bedroom and exercise room, this floor benefits from natural light through the roof window. There is also the possibility of creating an additional bedroom.
OUTSIDE
The spacious south-facing front garden offers plenty of privacy, with no houses directly opposite and an evergreen hedge providing a natural boundary. The garage is built to a high standard, with double glazing and cavity walls, and is essentially a smaller version of the main house. Its upper floor offers a wealth of possibilities, from additional storage to a separate workspace or guest accommodation.
At the rear of the house, the lovely waterside terrace is the perfect spot to spend warm summer evenings. It enjoys an attractive, open view across the water, with direct boating access to the beautiful natural surroundings of Oostzaan and onwards to Amsterdam.
KEY FEATURES
· 256 m² of freehold land;
· Roof, cavity wall and floor insulation;
· Timber window frames with HR++ high-performance double glazing;
· Exterior painting completed in September 2023;
· Underfloor heating on the ground floor and in the bathroom;
· Spacious garage with an upper floor and excellent potential for alternative uses;
· Energy rating A;
· Situated directly on navigable water;
· Conveniently located for major roads, public transport, shops, schools and ’t Twiske recreational area.
A wonderful opportunity to enjoy spacious, versatile living by the water, with nature on your doorstep and Amsterdam within easy reach.
Highlights
AI-generated from the description
Sunny garden and terrace
South-facing garden and waterside terrace with views.
Bright living with kitchen
Bright living room with Siematic kitchen and island.
Well insulated and maintained
Roof, wall, floor insulation, HR++ glass, painting 2023.
Advertisement
Features
Transfer of ownership
- Listed since
- Acceptance
- Available in consultation
- Asking price
- € 799,000 kosten koper
- Asking price per m²
- € 5,222
- Status
- Available
Construction
- Kind of house
- Single-family home, double house
- Building type
- Resale property
- Year of construction
- 2006
- Type of roof
- Mansard roof covered with roof tiles
Surface areas and volume
- Areas
- Living area
- 153 m²
- External storage space
- 28 m²
- Plot size
- 256 m²
- Volume in cubic meters
- 562 m³
Layout
- Number of rooms
- 5 rooms (4 bedrooms)
- Number of bath rooms
- 1 bathroom and 2 separate toilets
- Bathroom facilities
- Shower, bath, and washstand
- Number of stories
- 2 stories and an attic
- Facilities
- Skylight, mechanical ventilation, and TV via cable
Energy
- Energy label
- A
- Insulation
- Roof insulation, double glazing, insulated walls and floor insulation
- Heating
- CH boiler and partial floor heating
- Hot water
- CH boiler
- CH boiler
- Atag (gas-fired combination boiler from 2022, in ownership)
Cadastral data
- OOSTZAAN C 3702
- Cadastral map
- Area
- 256 m²
- Ownership situation
- Full ownership
Exterior space
- Location
- Along waterway, alongside waterfront and sheltered location
- Garden
- Back garden and front garden
- Front garden
- 127 m² (14.00 metre deep and 9.10 metre wide)
- Garden location
- Located at the south
Garage
- Type of garage
- Detached brick garage
- Capacity
- 1 car
- Facilities
- Loft, electricity, heating and running water
- Insulation
- Roof insulation
Parking
- Type of parking facilities
- Public parking
Popularity
677x
Viewed
23x
Saved
16-10-2026
On Funda
Neighborhood

Kerkbuurt
Oostzaan- Residents
- 7,115
- Family with children
- 37%
- Avg. asking price / m²
- € 5,044
Discover the neighborhood
Curious about the housing supply, residents and local real estate agents?

Don’t want to forget this home?
Save it as a favorite. You’ll easily find it back and get notified when something changes.
