Welcome to Zuideinde 88, a 1930s corner house located directly on open water!
This charming home has a living area of 81 m², a deep southwest-facing garden, private parking on the property, and the possibility of having your own mooring dock! The garden directly borders open water leading to, among others, Amsterdam and the swimming waters around ’t Twiske and the Oostzanerveld.
Oostzaan is a wonderful place to live, with its village-like character and the recreational area ’t Twiske as your “backyard.” At the same time, major roads are just a short distance away, as well as the vibrant NDSM wharf and the metro in Amsterdam-Noord, both easily reachable by bike.
LAYOUT:
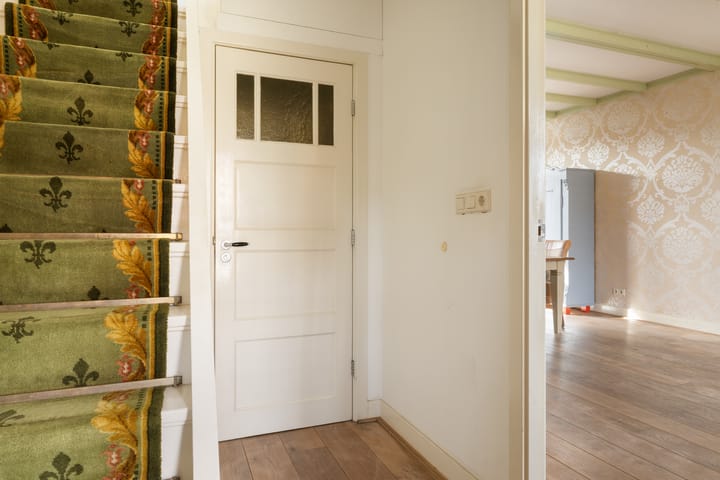
Upon entering, you are immediately embraced by the charm of this 1930s home. The classic hallway with authentic details, such as stained glass windows, stands out right away. The hallway provides access to a separate toilet, the staircase, and the bright through-living room.
On the ground floor, there is a beautiful wooden floor throughout, which can be sanded and finished to your own taste if desired. The living room is also rich in character, featuring lovely stained glass details in the bay window and French doors opening onto the garden.
The kitchen is equipped with various built-in appliances, and there is a utility room extension. Some of the necessary construction materials are already present and are included in the sale.
On the first floor, there is currently a bathroom with a shower, a double bathtub, and a toilet, as well as one spacious bedroom, which can easily be divided into two full-sized rooms. A loft ladder provides access to the spacious attic, which, thanks to its generous headroom, offers great potential.
OUTDOOR SPACE:
The deep backyard of approximately 13.5 x 7 meters is favorably positioned facing southwest and borders the waterway. Thanks to its excellent sun exposure, there are plenty of possibilities to design the garden to your liking, for example with a cozy canopy or a terrace by the water.
Although there is a right of way for the neighbors across the garden, it still offers more than enough space to create a wonderful and atmospheric outdoor area.
The front garden of approximately 9 x 7 meters not only provides sufficient space for parking on your own property but also for a pleasant seating area.
SURROUNDINGS:
In Oostzaan, you live peacefully and spaciously, surrounded by greenery. Here you still experience a village atmosphere, with a compact center offering all essential amenities: schools, childcare, restaurants, and shops such as Hema, Kruidvat, and Albert Heijn.
Oostzaan is located next to the nature reserve ’t Twiske, where you can spend hours walking, cycling, and swimming. From Zuideinde 88, the center of Oostzaan is within walking distance (700 m), and you can reach ’t Twiske within a 3-minute bike ride.
Shopping center Klaverweide, including an Albert Heijn, is just 400 meters away. Prefer the hustle and bustle of the city? You’re also in the right place here: within minutes you can access the highway, and public transport is practically at your doorstep.
FEATURES:
• Located on open water;
• Public transport at the doorstep;
• Energy label D;
• Built in 1935.