SPACIOUS LIVING WITH PLENTY OF NATURAL LIGHT, TWO BEDROOMS AND A SURPRISINGLY LARGE BALCONY.
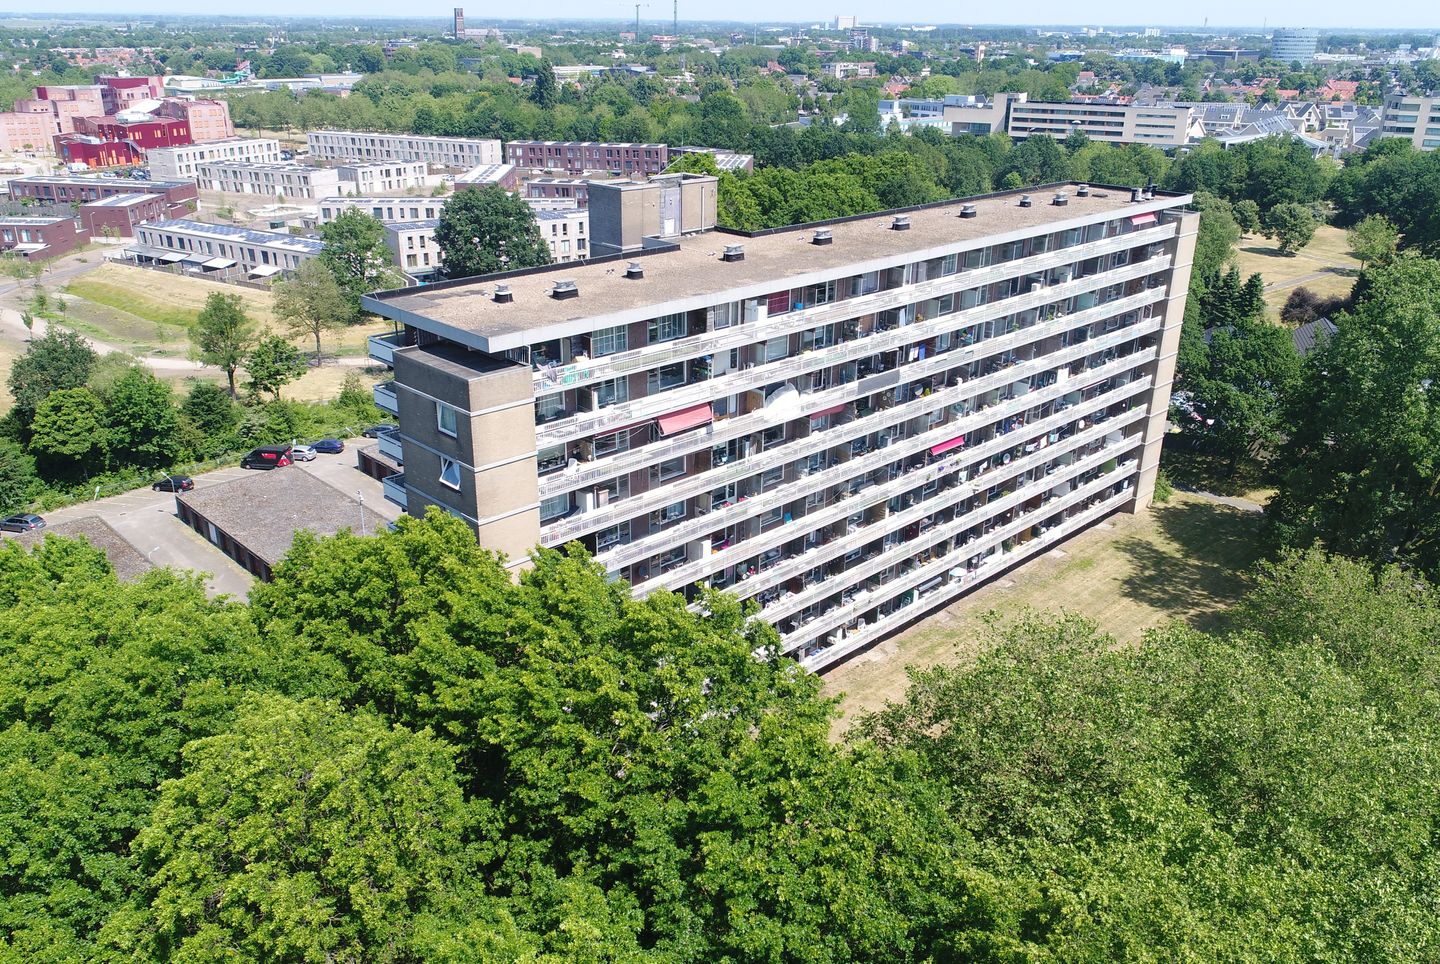
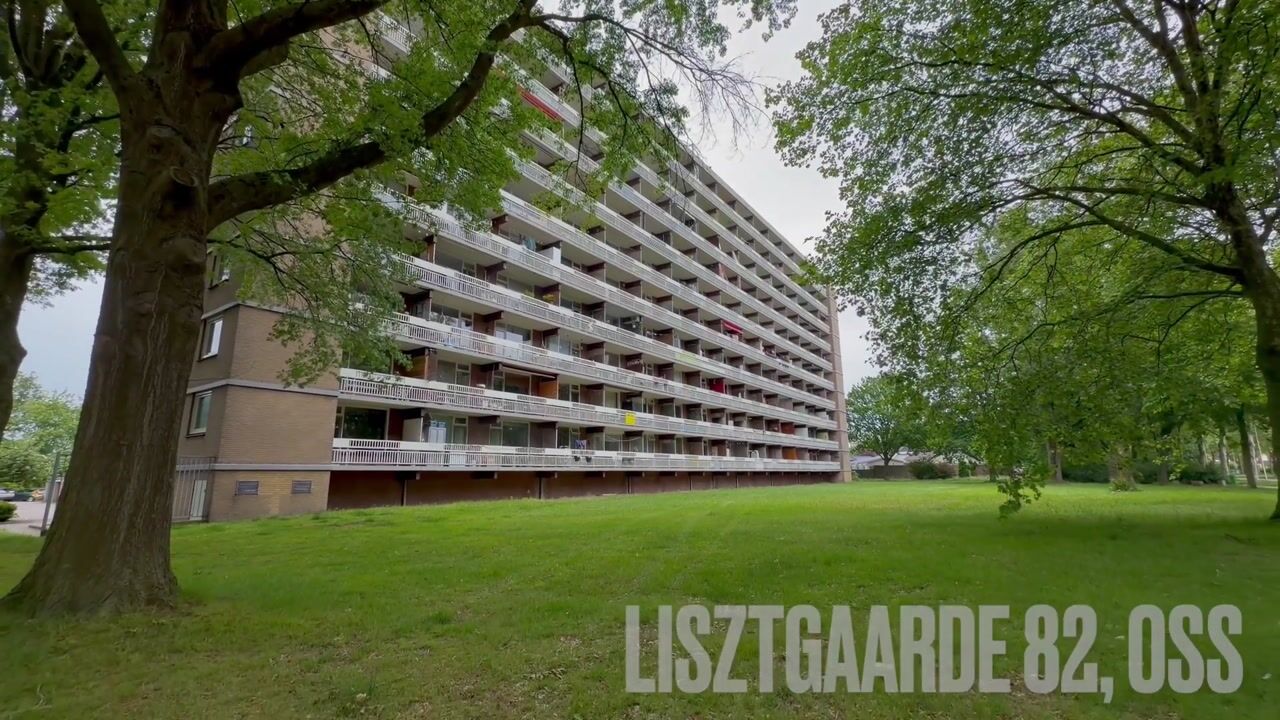
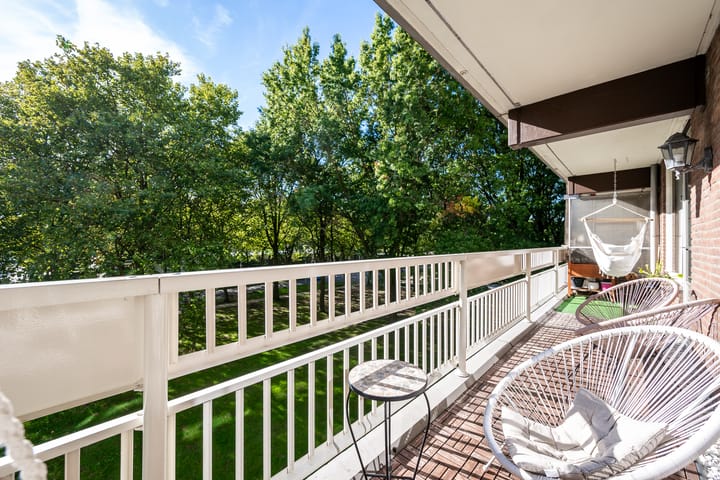
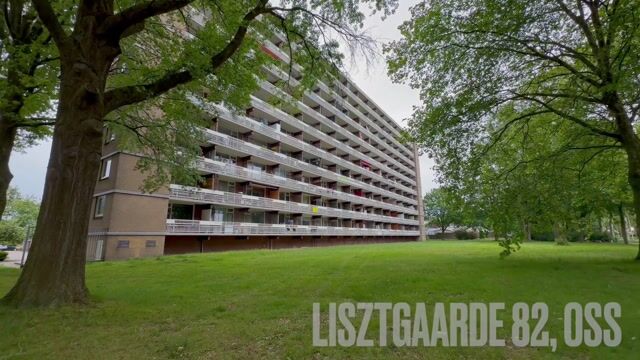
This well-presented apartment features a bright and spacious living room with separate seating and dining areas, a MODERN kitchen, TWO bedrooms and a bathroom accessible from both bedrooms. The generous BALCONY extends along the living room and MASTER bedroom and enjoys an open outlook over the surrounding greenery. Parking is available behind the apartment complex.
The apartment is set in a green residential area of Oss, close to Urban Ox Park, with supermarkets, schools and sports facilities within easy reach. Oss town centre and the railway station are also easily accessible. The A50 and A59 motorways provide convenient connections towards ’s-Hertogenbosch, Nijmegen and Eindhoven.
KEY FEATURES
• 3-room apartment on the THIRD floor
• Spacious, bright living room with BALCONY access
• MODERN kitchen from 2026
• TWO bedrooms
• Spacious MASTER bedroom with BALCONY access
• Versatile second bedroom
• Bathroom accessible from both bedrooms
• Laundry connections in the bathroom
• Separate TOILET
• Generous BALCONY
• Open views over surrounding greenery
• Parking behind the complex
• Hardwood window frames with HR++ glazing
• Central heating
• Service charges €362 per month, including €65 advance heating costs
• Energy label B, valid until 31-08-2036
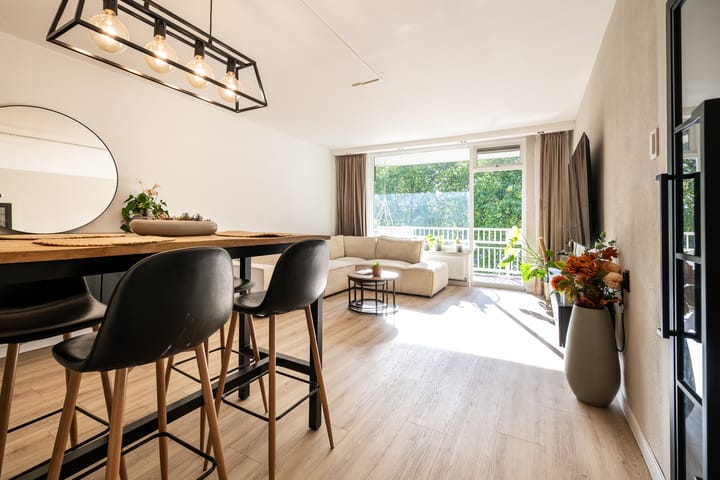
As you enter the apartment, the continuous PVC flooring immediately creates a calm and cohesive feel. From the hallway, you continue into the spacious living room, with plenty of room for both a comfortable seating area and a full-size dining table.
The wide windows allow plenty of natural light to enter and enhance the OPEN character of the living space. Light walls, modern finishes and the PVC flooring create a fresh, contemporary interior.
From the seating area, you can step directly onto the generous BALCONY, creating a natural connection between indoor and outdoor living.
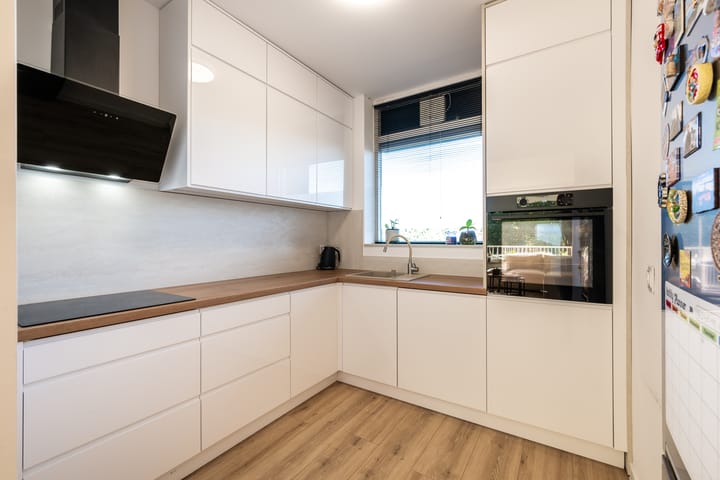
Adjoining the living room is the MODERN kitchen. The light-coloured corner layout provides plenty of cupboard and worktop space, while the window brings in pleasant natural light. The kitchen is equipped with a 4-zone induction hob, extractor hood, dishwasher and large oven.
A former built-in cupboard has been removed, creating space for a freestanding fridge-freezer, for example. The current fridge-freezer will be taken by the sellers.
Thanks to its direct connection with the living room, the kitchen remains pleasantly connected to the main living and dining area.
The apartment has TWO bedrooms, with the bathroom conveniently positioned between them.
The spacious MASTER bedroom is on the balcony side and provides plenty of room for a large bed and additional storage. The wide windows bring in plenty of natural light and provide direct access to the BALCONY.
The SECOND bedroom is on the other side of the bathroom and also offers a comfortable amount of space and natural light. It can easily be used as a bedroom, home office or guest room.
The PVC flooring continues into both bedrooms, creating a consistent finish throughout the apartment.
The fully tiled bathroom is accessible from both bedrooms and is fitted with a shower with glass screen, washbasin and laundry connections.
The washing machine and dryer are conveniently positioned here, away from the main living areas. Mechanical ventilation is centrally controlled.
The TOILET is separate and also fully tiled.
The generous BALCONY extends along both the living room and MASTER bedroom and can be accessed directly from either room. Its generous length provides plenty of space for several seating areas, complemented by an open outlook over the surrounding greenery.
Parking is available behind the apartment complex.
For more photos, download the BROCHURE!
Enthusiastic after reading the brochure and viewing the photos? Please contact us to arrange a viewing!
This brochure has been prepared with the greatest possible care. Nevertheless, the text may contain typographical errors, omissions or inaccuracies. All stated measurements and surface areas are indicative and may differ slightly in practice. Prospective buyers are therefore advised to carry out their own careful inspection of the property. The final assessment and responsibility rest with the buyer.
Highlights
AI-generated from the description
Bright living with balcony
Spacious living room with natural light and direct balcony access.
Generous balcony with greenery
Long balcony along living and bedroom with open views of greenery.
Green setting near amenities
Green residential area in Oss, close to park, shops, schools and sports facilities.
Advertisement
Features
Transfer of ownership
Listed since
Acceptance
Available in consultation
Asking price
€ 285,000 kosten koper
Asking price per m²
€ 3,851
Status
Available
VVE (Owners Association) contribution
€ 297.00 per month
Construction
Type apartment
Galleried apartment (apartment)
Building type
Resale property
Year of construction
1972
Type of roof
Flat roof covered with asphalt roofing
Surface areas and volume
Areas
Living area
74 m²
Exterior space attached to the building
13 m²
Volume in cubic meters
222 m³
Layout
Number of rooms
3 rooms (2 bedrooms)
Number of bath rooms
1 bathroom and 1 separate toilet
Bathroom facilities
Walk-in shower and sink
Number of stories
1 story
Facilities
Mechanical ventilation and passive ventilation system