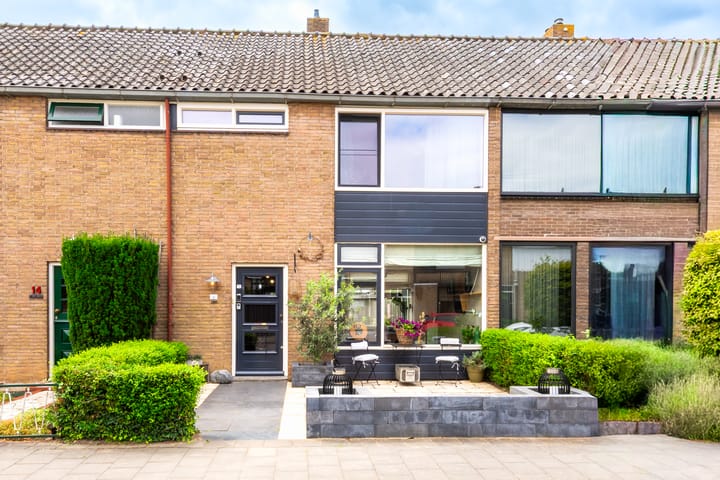
Seringenstraat 123261 XH Oud-BeijerlandOud-Beijerland Croonenburghwijk
€ 415,000 k.k.

- 99 m²living area
- 149 m²plot size
- 5bedrooms
- Cenergy label
Description
SERINGENSTRAAT 12 – FOUR BEDROOMS, A DEEP GARDEN AND PLENTY OF SPACE FOR THE FAMILY
A home with four bedrooms, a living room with enough space for a generous dining table and a back garden that gives you plenty of room to enjoy. At Seringenstraat 12, you get all of this across three floors and 99 m² of living space.
The garden deserves a special mention straight away. It offers several places to sit, relax and play, there is a generous wooden covered seating area and plenty of storage space too. Inside, the practical layout makes good use of every floor. Add the bathroom renovated in 2023 and the convenient location in Oud-Beijerland, and you have a complete family home with a lot to offer.
GROUND FLOOR – A COMFORTABLE LIVING SPACE
The front garden leads to the entrance of the house. The hallway provides access to the toilet, meter cupboard and staircase to the first floor.
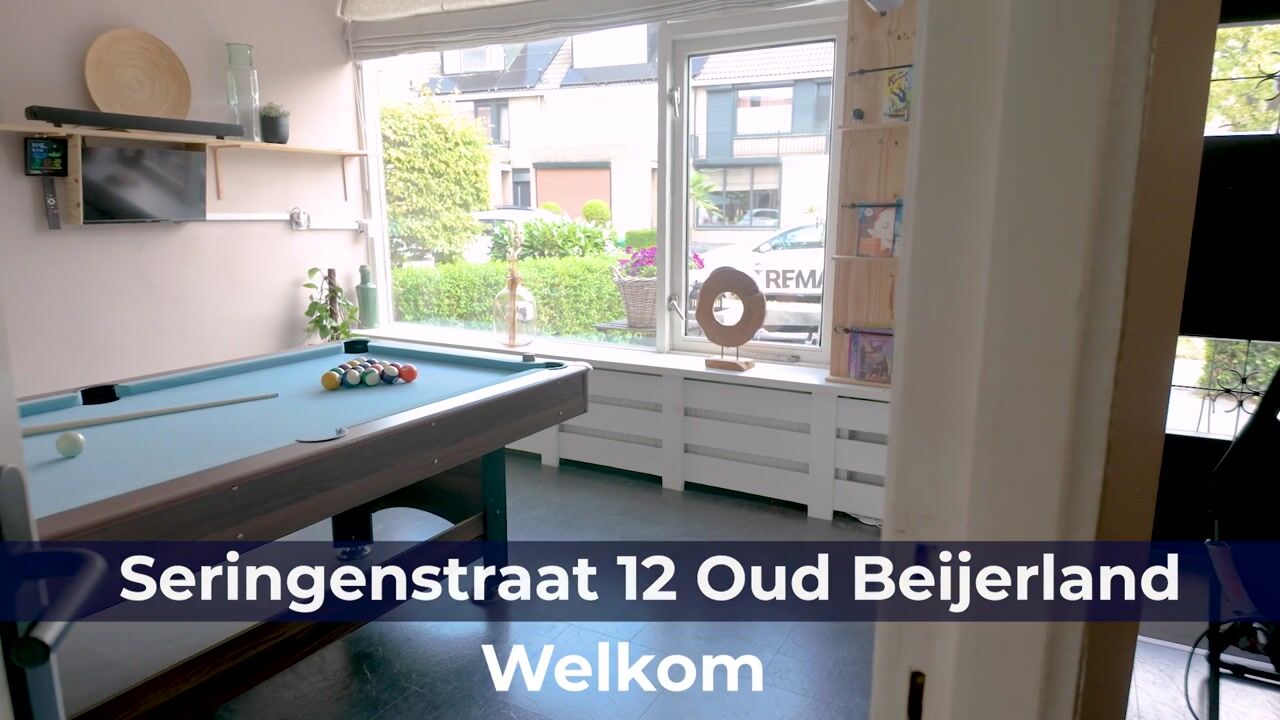
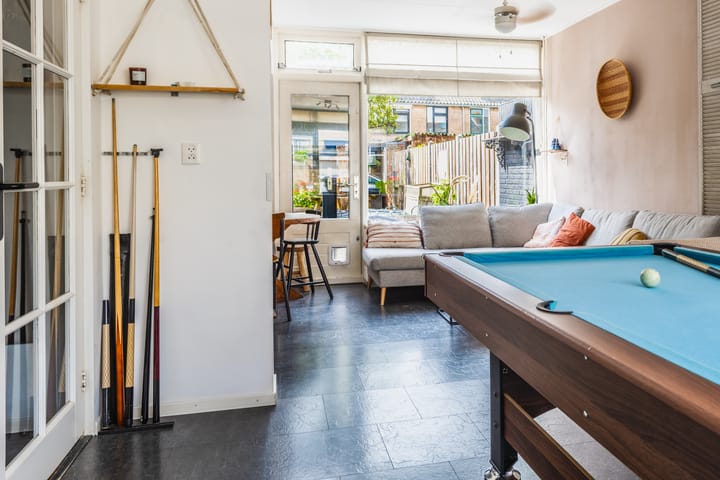
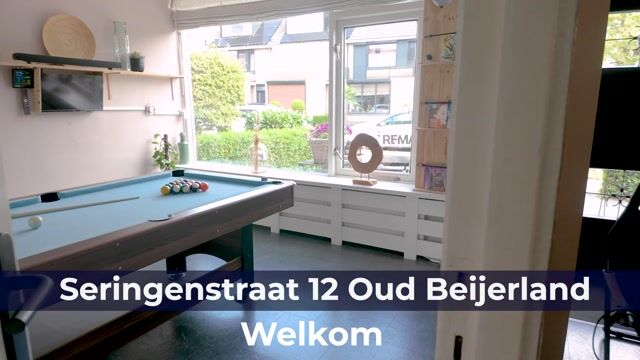
The living room extends from the front to the rear of the house. This makes it easy to create separate sitting and dining areas while keeping the room connected. Windows at both ends bring in plenty of natural light, with views towards the garden at the rear.
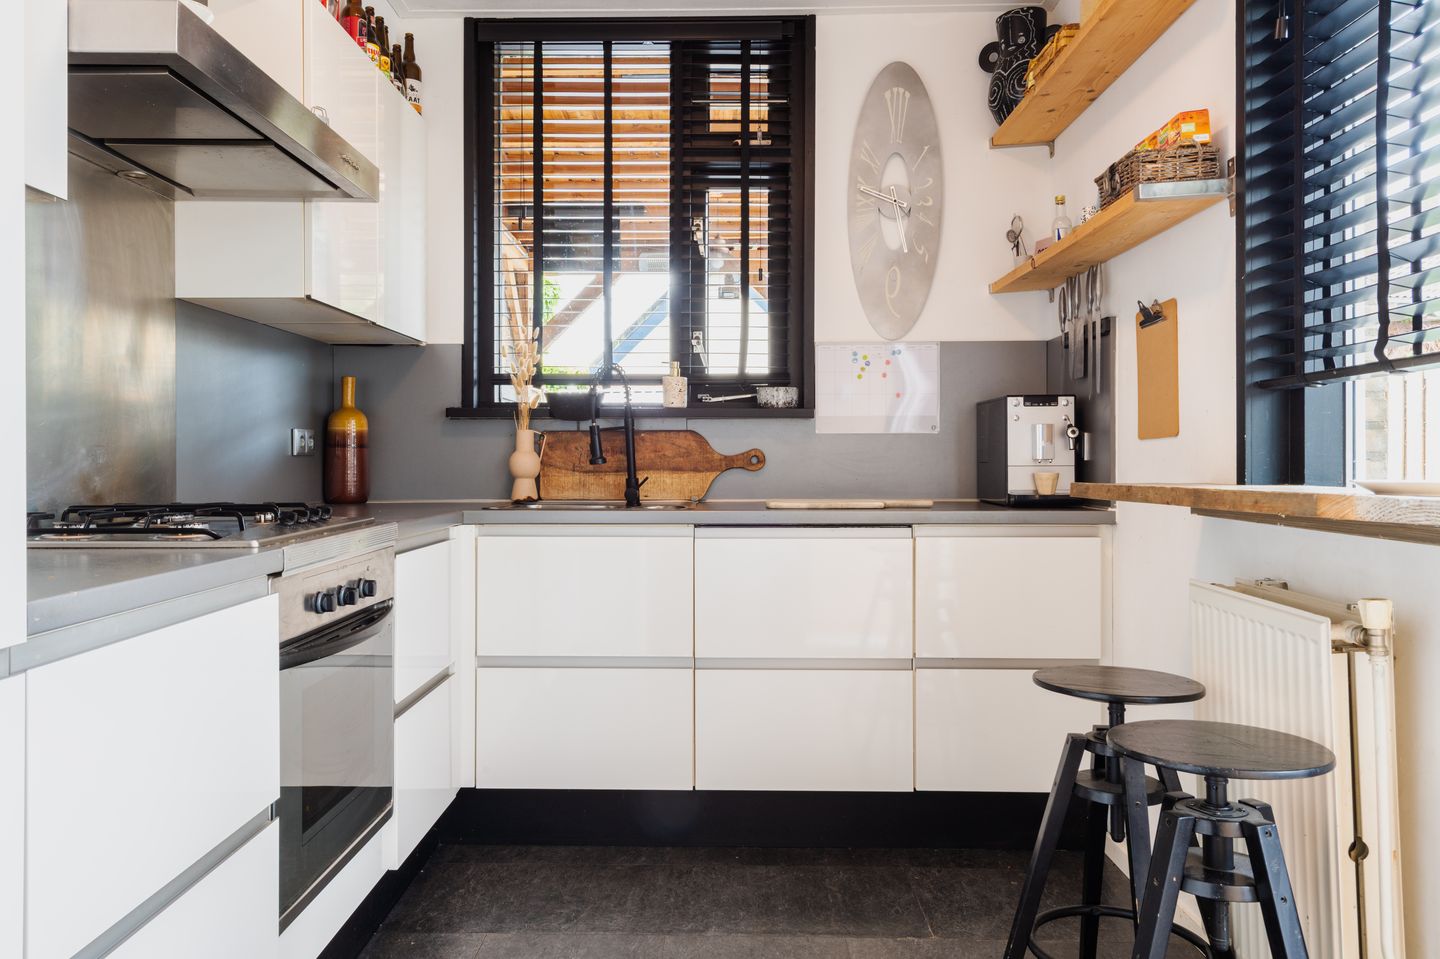
The separate kitchen is located at the back of the house. White handleless cabinets are combined with a dark worktop, providing plenty of workspace and storage. The kitchen dates from 2015 and several built-in appliances have since been replaced. From the kitchen, you can step straight outside.
FIRST FLOOR – THREE BEDROOMS AND A BATHROOM RENOVATED IN 2023
The first floor has three bedrooms. This makes the layout particularly practical for a family, while one of the rooms could equally well be used as a home office or guest room.
The bathroom was renovated in 2023 and has a modern, calm appearance. White wall tiles are combined with large dark tiles around the shower area. There is a spacious walk-in shower with a glass screen, a wide washbasin unit with two taps, a toilet and a heated towel radiator. A window also brings natural daylight into the room.
SECOND FLOOR – A FOURTH BEDROOM AND PLENTY OF STORAGE
A fixed staircase leads to the second floor, where you will find the fourth bedroom, with natural light coming through the roof window. The sloping roof also provides plenty of practical storage space.
The landing accommodates the washing machine and offers additional storage. This floor therefore adds real functionality to the house: a fourth bedroom as well as useful space for belongings that you do not need every day.
Improvements have also been made to the roof insulation. According to the seller’s questionnaire, the rear section of the attic roof was insulated with mineral wool in 2016 and the front section with PIR insulation boards in 2025.
A GARDEN THAT REALLY ADDS SOMETHING TO THE HOUSE
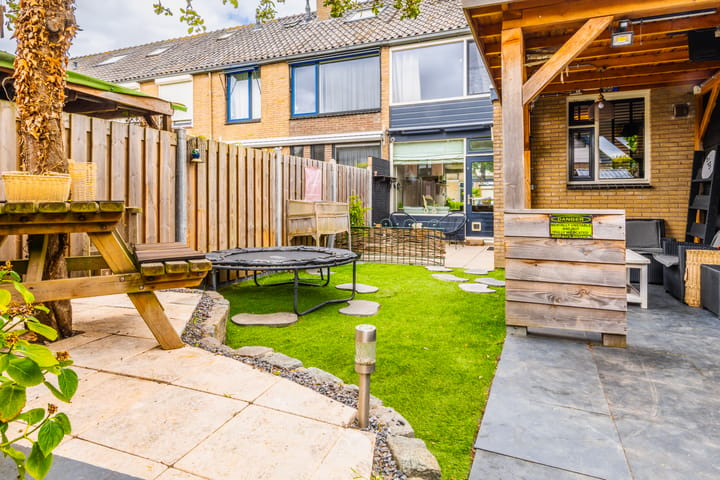
The deep back garden is one of the strong features of this home. Directly behind the house is a paved terrace, providing a pleasant place to sit close to the kitchen. Further into the garden, the space opens up with room for greenery, play and a large outdoor table.
The mature tree gives the garden character and a pleasant green outlook. At the rear is a generous wooden covered seating area, set up as a proper outdoor living space. There is easily enough room here for a seating area, table and barbecue, giving you a sheltered place to enjoy the garden even when the weather is less cooperative.
There are also several places to store bicycles, garden equipment and other belongings. The garden is therefore not only deep, but above all practical and versatile for family life.
LIVING IN OUD-BEIJERLAND
Seringenstraat is conveniently located for anyone who likes to have everyday amenities close at hand. A primary school is just a short distance away, as are shops for daily groceries. Oud-Beijerland also offers secondary education, making the location practical for families with children of different ages.
The centre of Oud-Beijerland is within easy reach and offers a good selection of shops, cafés and restaurants. At the same time, you are living in the Hoeksche Waard, with its open landscape and plenty of opportunities for walking and cycling nearby.
Connections towards Rotterdam are convenient as well. Oud-Beijerland has good road connections via the N217 towards the A29, as well as bus services towards Rotterdam. This means you can enjoy the space and character of the Hoeksche Waard while keeping the city within easy reach.
KEY FEATURES
• 99 m² of living space
• Volume of 365 m³
• Four bedrooms across the upper two floors
• Three bedrooms on the first floor
• Fourth bedroom on the second floor
• Bathroom renovated in 2023
• Kitchen dating from 2015
• Several kitchen appliances replaced more recently
• Deep back garden with several seating and play areas
• Generous wooden covered seating area
• Plenty of practical storage space inside and outside the house
• Roof insulation installed in 2016 and 2025
• Remeha Avanta central heating boiler from 2014, privately owned
• Energy label C
• Built in 1963
• No parking permit required
COME AND TAKE A LOOK
Four bedrooms, a renovated bathroom and, above all, a garden with plenty of space to enjoy: Seringenstraat 12 has a lot to offer anyone looking for a comfortable family home in Oud-Beijerland.
Would you like to experience the house and garden for yourself? Feel free to get in touch to arrange a viewing. I would be happy to show you around personally.
Martijn Folkers
REMAX Totaal Makelaars
Highlights
AI-generated from the description
Deep garden with shelter
Deep back garden with seating, play areas and wooden shelter.
Four bedrooms upstairs
Four bedrooms across two floors with plenty of storage.
Roof insulation and label C
Roof insulated in 2016 and 2025, home with energy label C.
Advertisement
Features
Transfer of ownership
- Listed since
- Acceptance
- Available in consultation
- Asking price
- € 415,000 kosten koper
- Asking price per m²
- € 4,192
- Status
- Available
Construction
- Kind of house
- Single-family home, row house
- Building type
- Resale property
- Year of construction
- 1963
- Type of roof
- Gable roof covered with roof tiles
Surface areas and volume
- Areas
- Living area
- 99 m²
- Exterior space attached to the building
- 8 m²
- External storage space
- 9 m²
- Plot size
- 149 m²
- Volume in cubic meters
- 360 m³
Layout
- Number of rooms
- 5 rooms (5 bedrooms)
- Number of bath rooms
- 1 bathroom and 1 separate toilet
- Bathroom facilities
- Double sink, walk-in shower, toilet, and washstand
- Number of stories
- 3 stories
- Facilities
- Skylight, passive ventilation system, and TV via cable
Energy
- Energy label
- C
- Insulation
- Roof insulation, double glazing and energy efficient window
- Heating
- CH boiler
- Hot water
- CH boiler
- CH boiler
- Remeha Avanta (gas-fired combination boiler from 2014, in ownership)
Cadastral data
- OUD-BEIJERLAND B 1025
- Cadastral map
- Area
- 149 m²
- Ownership situation
- Full ownership
Exterior space
- Location
- Sheltered location and in residential district
- Garden
- Back garden and front garden
- Back garden
- 66 m² (10.50 metre deep and 6.30 metre wide)
- Garden location
- Located at the south with rear access
Storage space
- Shed / storage
- Detached brick storage
- Facilities
- Electricity
Parking
- Type of parking facilities
- Public parking
Curious what your home is worth?
See your estimated home value and discover what's happening in your neighborhood.

Popularity
2,961x
Viewed
49x
Saved
8-9-2026
On Funda
Neighborhood

Oud-Beijerland Croonenburghwijk
Oud-Beijerland- Residents
- 3,130
- Family with children
- 32%
- Avg. asking price / m²
- € 4,939
Discover the neighborhood
Curious about the housing supply, residents and local real estate agents?

Don’t want to forget this home?
Save it as a favorite. You’ll easily find it back and get notified when something changes.
