
Zinkweg 513262 BB Oud-BeijerlandOud-Beijerland Zeeheldenwijk
€ 569,000 k.k.

- 136 m²living area
- 221 m²plot size
- 5bedrooms
- Denergy label
Karakter aan de dijk. Vrijheid achter de voordeur.
Description
LIVE, WORK, GROW. THIS HOME CAN DO IT ALL.
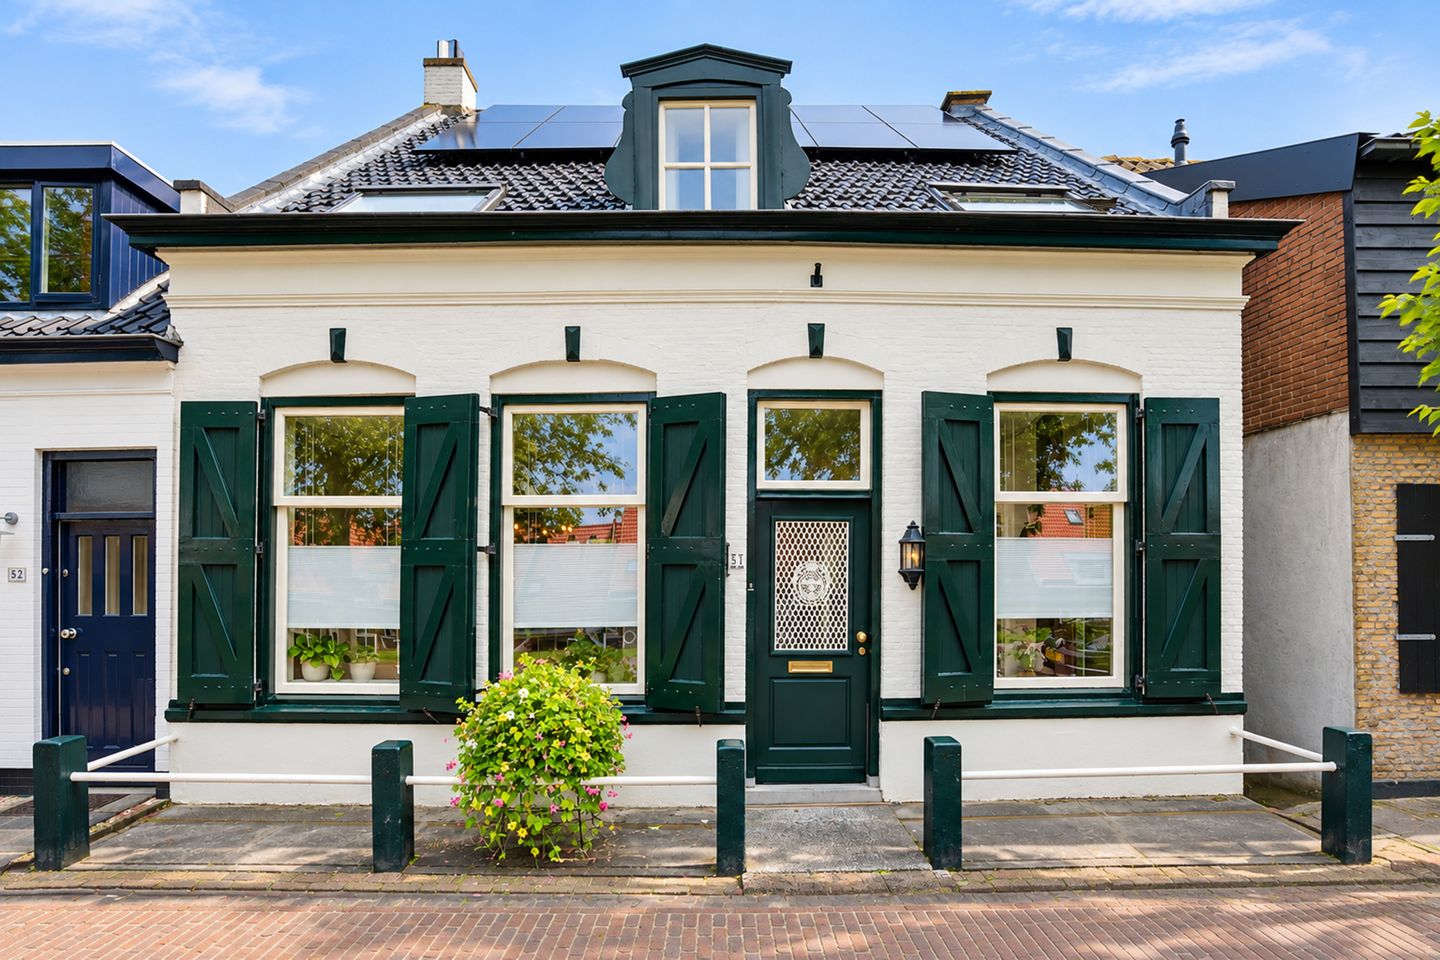
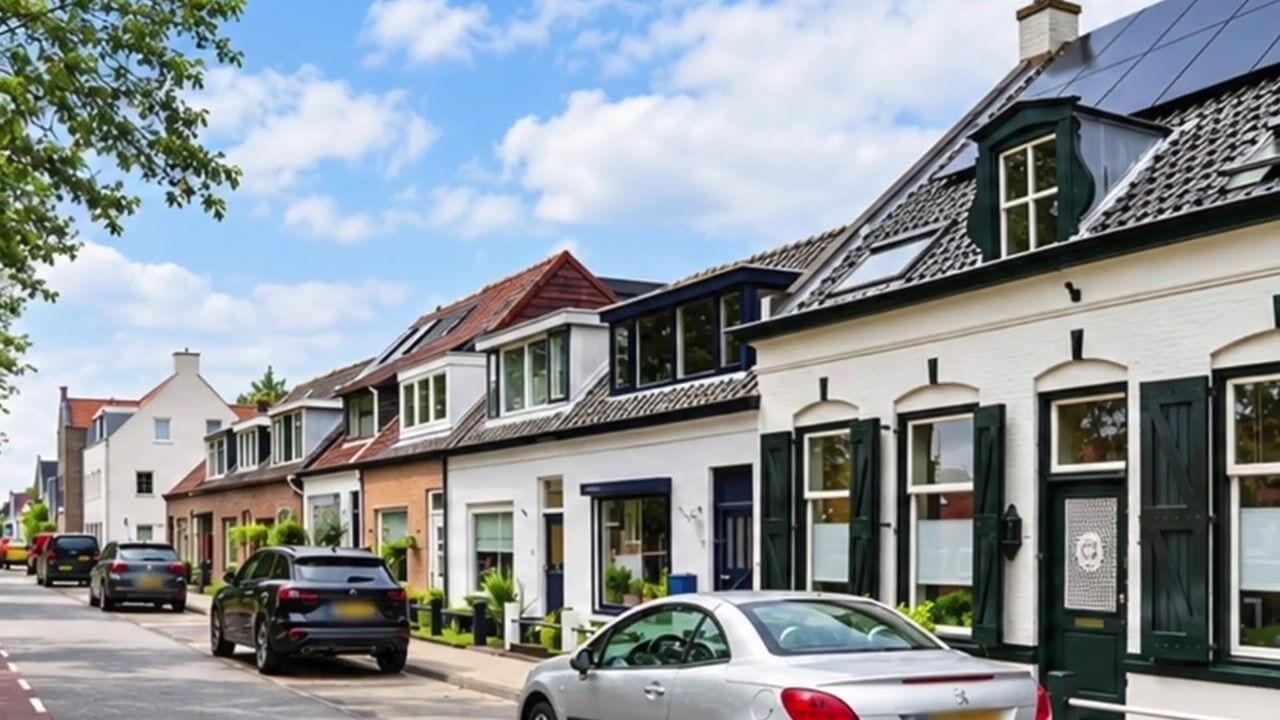
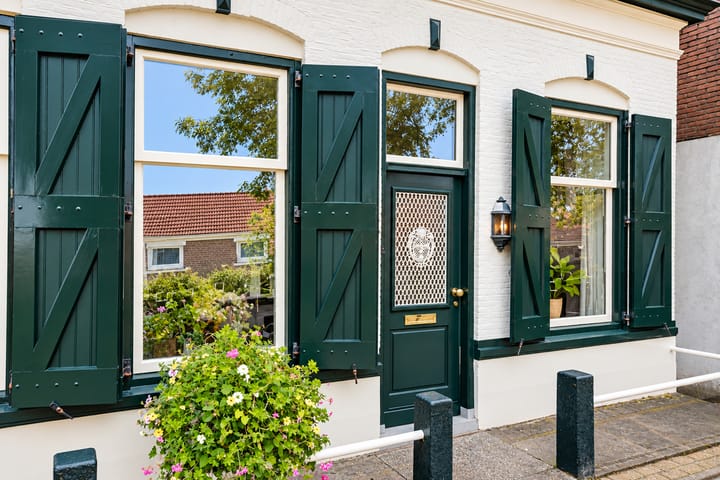
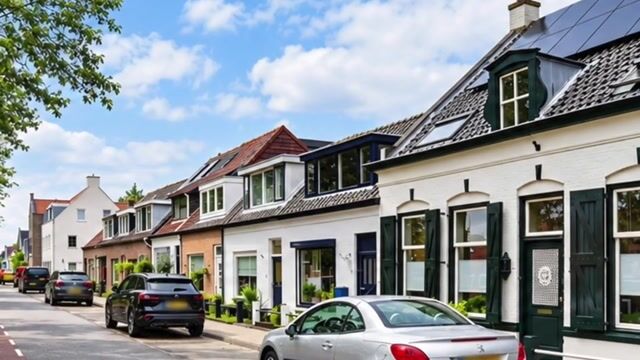
From the dike, you see a characterful home dating from 1902. A white façade, dark green shutters, tall windows and just enough revealed to make you curious about what lies behind it.
Because there is far more here than you might expect.
A generous living floor. Four bedrooms. A complete lower-ground level with its own entrance and internal access from the house. A spacious attic. A green west-facing garden. A raised terrace directly off the living room. And above all: an impressive amount of space that does not dictate how you should use it.
Living with a family. Older children becoming increasingly independent. Living and working under one roof. Running your own business from home. Or simply finally having room for all the things that matter alongside everyday living.
According to the official measurement report, the property offers approximately 135.7 m² of living space. Add the other internal usable space and you have more than 170 m² of usable space within the property.
That figure is nice.
But the freedom it gives you is far more interesting.
Welcome home.
CHARMING FROM THE OUTSIDE. SURPRISINGLY SPACIOUS INSIDE.
This is one of those homes that makes you look again once you step through the front door.
The entrance immediately reveals some of the character of the past, but once you reach the main living floor, the whole picture changes.
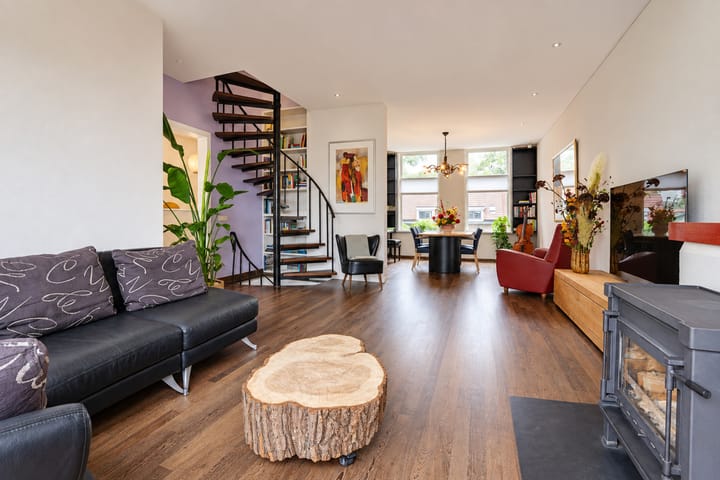
The living room is generous, bright and open. Warm panga-panga wood flooring brings atmosphere, the wood-burning stove adds cosiness and there is plenty of room for both a substantial seating area and a large dining table without the space ever feeling crowded.
At the rear, doors open directly onto the raised terrace.
And that creates something rather special:
inside and outside almost naturally become one.
THE KITCHEN REFUSES TO BE ORDINARY
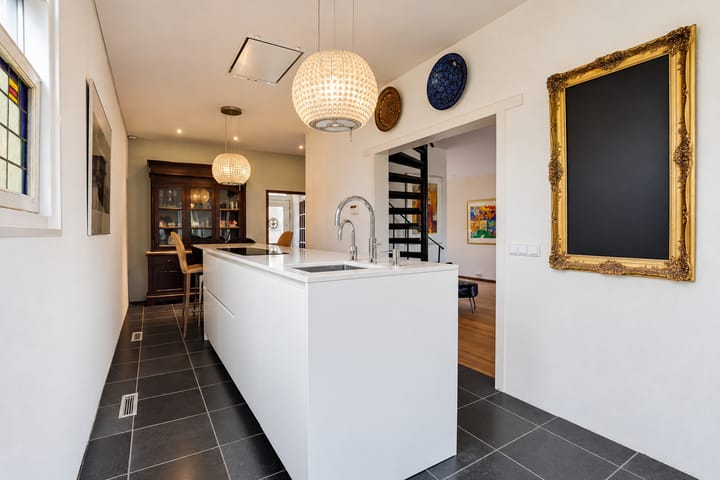
Next to the living room is an Italian designer kitchen by César, supplied by Paul van Vliet Keukenstudio.
Bright and sleek, with a long island and a calm, contemporary look. The kitchen is fitted with various SMEG appliances, including the dishwasher, oven and combination microwave. There is also a Quooker and a neatly integrated ceiling extractor.
The Quooker was checked in 2026 and the mixer tap was renewed.
And that colourful detail in the window?
It is a stained-glass secondary window.
A small piece of character set against the clean white design of the kitchen.
This is the kind of kitchen people naturally gather in. Coffee at the island, someone staying to chat while dinner is being prepared and evenings that begin long before everyone actually sits down at the table.
FOUR BEDROOMS. THAT GIVES YOU FREEDOM.
Upstairs are four bedrooms.
The principal bedroom is wonderfully generous and gains extra character from the sloping rooflines. The other rooms give you the freedom to let the layout evolve as your life changes.
Young children? Everyone can have their own room.
Teenagers? A little privacy becomes even more valuable.
And because there is so much additional space downstairs, you do not automatically have to sacrifice a bedroom in order to work from home.
The bathroom is bright and complete with a bathtub, separate shower, double washbasin and toilet. Both the bathroom and the separate WC are now from an earlier design generation.
Everything is there.
The next owner simply gets to decide what the next version will look like.
THE LOWER-GROUND FLOOR MAKES THE DIFFERENCE
This is where the property really starts to stand apart from many other homes.
Beneath the main living floor is a complete lower-ground level. It can be reached internally from the house and also has its own separate entrance from outside.
And that creates possibilities.
Work and private life can genuinely be kept apart here. A business from home does not have to take over the living room, while older children can create more of a world of their own without actually leaving home.
It is equally valuable for hobbies, creative work, studying or simply for activities that do not need to become part of everyday family life.
For anyone considering future care arrangements or multigenerational living, the property also offers an interesting basis from which to explore the possibilities further.
For entrepreneurs, a clearly separated workspace at home may, under certain conditions, also have tax advantages. Whether that applies in your personal situation depends on the layout, actual use and your own tax position, so independent professional advice is recommended.
Tax considerations aside, one thing is clear:
here, living and working can exist side by side without getting in each other’s way.
AND THERE IS AN ATTIC TOO
Above the bedroom floor is a generous attic.
Not a space that demands attention every day.
But exactly the kind of space you are very happy to have when everything you do not constantly need can simply have a place of its own.
And that means the bedrooms and lower-ground level remain free for the things you actually want to use them for.
THE GARDEN IS DEFINITELY NOT AN AFTERTHOUGHT
Step straight out of the living room onto the raised timber terrace.
Greenery around you, views across the garden and enough room to genuinely sit back and enjoy it.
The new green-and-white awning suits the character of the house beautifully and turns the terrace into a natural extension of the living room.
Steps lead down into the lower garden.
And it may be even more inviting than you would expect from a dike house.
Mature greenery, lawn, trees, hydrangeas, ferns and several sheltered seating areas give the garden its own distinctive atmosphere. This is no bare, paved postage stamp, but a genuine garden where you can wander, sit and keep discovering another corner.
Beneath the terrace, directly against the house, is a generous covered outdoor area. Practical for storing firewood and a lovely sheltered spot when the weather is less cooperative.
At the end of the garden is a detached storage shed.
And the orientation?
West.
So just as the day begins to wind down, this garden gives you every reason to stay outside a little longer.
OUD-BEIJERLAND: VILLAGE LIFE WITHOUT LIFE STANDING STILL
What makes this location so appealing is the combination.
You live with the atmosphere of an old dike while the centre of Oud-Beijerland is close by. Daily shopping, browsing the shops, picking up something fresh or simply sitting down somewhere for a coffee, lunch or dinner can all be done nearby.
At the same time, the greenery, water and open landscape of the Hoeksche Waard are never far away.
Perhaps you see that contrast best from above.
Oud-Beijerland has enough going on to make everyday life easy, while still retaining that pleasant village scale that makes coming home feel good.
And the relationship with the neighbours?
According to the current owners, simply good.
Always nice to know.
CAN YOU ALREADY PICTURE IT IN YOUR OWN STYLE?
The property has a strong foundation, but of course there are also areas where the next owner can introduce their own taste.
And this is exactly where viewing the property on Funda becomes even more fun.
Using the live interior impressions and the AI tool on Funda, you can experiment with different interiors, colours and styles yourself.
What would the living room look like in your style?
What difference could a completely different bathroom make?
And what possibilities do you see for the lower-ground level?
The basis is already here.
The rest can become yours.
A HOUSE FROM 1902 IS ALLOWED TO FEEL LIKE A HOUSE FROM 1902
Character does not come without age.
This property has been standing for more than 120 years and has been well cared for and neatly painted. At the same time, a house dating from 1902 naturally comes with maintenance and improvement points.
That is why a structural inspection has already been carried out. The findings will be made available to interested buyers, so you know what has been inspected and what may require attention as the next owner.
There is no need to make the story prettier than it is.
But there is also no reason to overlook what is already here:
a distinctive home with character, space and possibilities that many properties simply cannot offer.
The foundation has also already been assessed. The Phase 0 foundation risk assessment, including QuickScan, recommends continued monitoring and repeating the Phase 0 assessment within three to four years. No direct indications were found of foundation problems or an increased risk of damage.
The full reports are available in the sales file.
ENERGY AND INSTALLATIONS
There are 12 Q Cells solar panels dating from 2021 on the roof, with a combined installed capacity of 4,080 Wp. The panels are privately owned and will remain with the property. The system was installed by Ecotec Solar and is fitted with a Goodwe inverter.
A Zonnegarant guarantee certificate is available for the system, stating validity up to and including 28 May 2031.
The electrical installation has also been upgraded: both electrical meter cupboards were replaced in 2021.
Various parts of the property have been insulated. The front façade has, among other things, been insulated internally, while parts of the roof and attic floor have also been insulated. Most windows are fitted with insulating glazing.
The property is heated by a Brink forced-air heating system dating from 2006, supplemented by the wood-burning stove. An Intergas system dating from 2015 provides the domestic hot water.
The kitchen and entrance hall have concrete floors; the other floors are predominantly timber.
Waste water passes through an existing septic tank before discharging into the municipal sewer system.
ALL THE KEY DETAILS AT A GLANCE
• Characterful dike house dating from 1902
• 221 m² of freehold land
• Approximately 135.7 m² of living space
• Approximately 34.6 m² of other internal usable space
• More than 170 m² of internal usable space in total
• Four bedrooms
• Generous lower-ground level with its own entrance and internal access from the house
• Spacious attic
• Italian designer kitchen by César with island, SMEG appliances, Quooker and ceiling extractor
• Generous living/dining room with panga-panga wood flooring and wood-burning stove
• Green west-facing rear garden
• Raised terrace with new green-and-white awning
• Covered outdoor area and detached storage shed
• 12 privately owned Q Cells solar panels dating from 2021, total capacity 4,080 Wp
• Both electrical meter cupboards replaced in 2021
• Partially insulated and largely fitted with insulating glazing
• Energy label D till 09-2036
• Structural inspection carried out
• Phase 0 foundation risk assessment and QuickScan carried out
• Age clause and asbestos clause applicable
• Transfer Q1 2027
The current owners are moving on to pursue their dream abroad.
And that means this special place is ready for someone new.
CAN YOU SEE YOURSELF LIVING HERE?
Then you really should come and see it.
We can measure the space. We can count the four bedrooms. And the floor plans can show you exactly how much extra potential the lower-ground level, attic and garden offer.
But the atmosphere?
And especially that feeling that this house gives you more than one way to live your life?
That is something you need to experience for yourself.
Come inside.
We would be delighted to show you around.
PERHAPS THIS HOME WILL GIVE YOU AN IDEA ABOUT YOUR OWN...
Do you own a property yourself and are you curious what it may currently be worth or what could be achieved if you were to sell?
We would be happy to visit you for a free, no-obligation valuation and discuss the right sales strategy with you.
FOLLOW US AND DON’T MISS A THING
Want to see new homes before they appear on Funda, get a look behind the scenes and keep up with new listings, sales results and everything happening at Team Kempen?
Follow us via @remax_makelaars.
REMAX Totaal Makelaars
Team Kempen | Raymond & Libby
Libby Voormeulen | 06 21 62 29 26
Raymond Kempen | 06 25 14 18 29
@remax_makelaars
Where the REMAX balloon appears, opportunities arise.
WE UNLOCK DREAMS.
Highlights
AI-generated from the description
Designer kitchen with island
Italian César kitchen with island, SMEG and Quooker.
Green garden with terrace
Green west-facing garden, raised terrace and shed.
Solar panels and insulation
12 Q Cells solar panels, partial insulation, label D.
Advertisement
Features
Transfer of ownership
- Listed since
- Acceptance
- Available in consultation
- Asking price
- € 569,000 kosten koper
- Asking price per m²
- € 4,184
- Status
- Available
Construction
- Kind of house
- Single-family home, corner house (dyke house)
- Building type
- Resale property
- Year of construction
- 1902
- Specific
- Double occupancy possible and partly furnished with carpets and curtains
- Type of roof
- Gable roof covered with roof tiles
Surface areas and volume
- Areas
- Living area
- 136 m²
- Other space inside the building
- 34 m²
- Exterior space attached to the building
- 21 m²
- External storage space
- 17 m²
- Plot size
- 221 m²
- Volume in cubic meters
- 586 m³
Layout
- Number of rooms
- 7 rooms (5 bedrooms)
- Number of bath rooms
- 1 bathroom and 1 separate toilet
- Bathroom facilities
- Shower, double sink, walk-in shower, bath, toilet, and washstand
- Number of stories
- 5 stories
- Facilities
- Outdoor awning, skylight, optical fibre, passive ventilation system, flue, TV via cable, and solar panels
Energy
- Energy label
- D
- Insulation
- Roof insulation, energy efficient window, draft protection, insulated walls and floor insulation
- Heating
- CH boiler, hot air heating and fireplace
- Hot water
- CH boiler
- CH boiler
- Intergas Kombi Kompact HRE 36/30 (gas-fired combination boiler from 2014, in ownership)
Cadastral data
- OUD-BEIJERLAND D 1890
- Cadastral map
- Area
- 221 m²
- Ownership situation
- Full ownership
Exterior space
- Location
- Alongside a quiet road and unobstructed view
- Garden
- Back garden
- Back garden
- 120 m² (15.00 metre deep and 8.00 metre wide)
- Garden location
- Located at the west with rear access
- Balcony/roof terrace
- Balcony present
Storage space
- Shed / storage
- Attached brick storage
- Facilities
- Electricity
Parking
- Type of parking facilities
- Public parking
Curious what your home is worth?
See your estimated home value and discover what's happening in your neighborhood.

Popularity
8,070x
Viewed
150x
Saved
15-9-2026
On Funda
Neighborhood

Oud-Beijerland Zeeheldenwijk
Oud-Beijerland- Residents
- 2,500
- Family with children
- 33%
- Avg. asking price / m²
- € 4,215
Discover the neighborhood
Curious about the housing supply, residents and local real estate agents?

Don’t want to forget this home?
Save it as a favorite. You’ll easily find it back and get notified when something changes.
