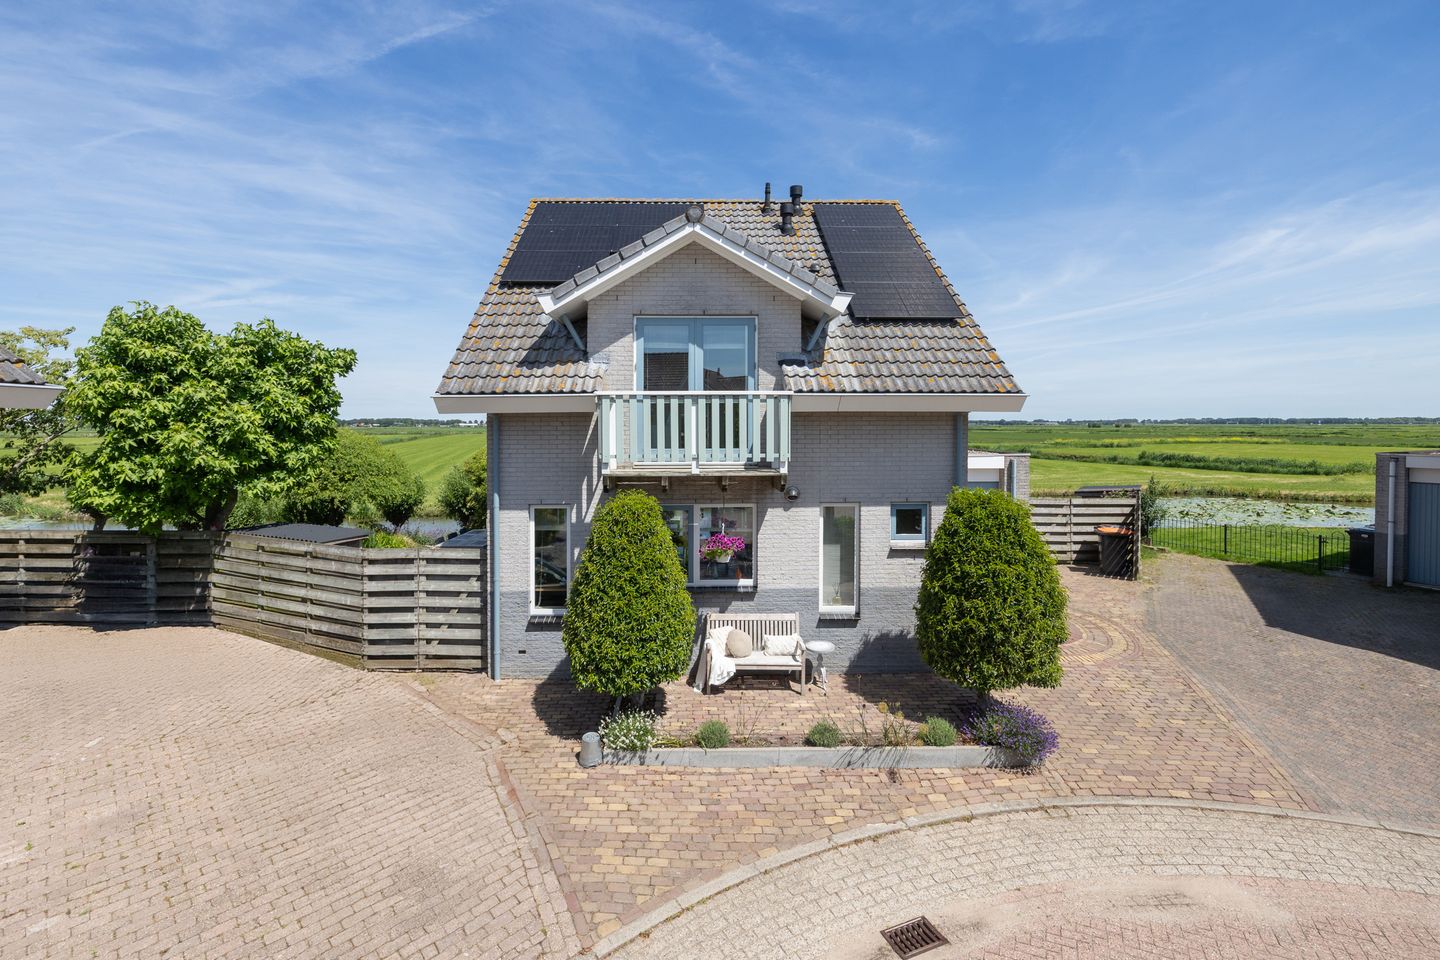
Some views never lose their charm. Every single day, they offer a new perspective.
On Lange Weide, in the rural village of Oudendijk, you'll find a detached villa where peace, space, and nature come together effortlessly. Here, you can enjoy uninterrupted views across expansive meadows, soak up the sun all day in the generous wraparound garden, and always find the perfect spot to relax on one of the several terraces or beneath the charming waterside covered patio. With an energy label A, owned solar panels, a large pond, and complete privacy, this is a home you'll love coming back to every day.
Its location makes this property even more special. Situated at the end of a quiet cul-de-sac in a small-scale residential development built in 1996, the home enjoys a peaceful and safe setting. Children still play freely in the street, and only local traffic passes by. While the front of the house offers a friendly neighbourhood atmosphere, the rear opens up to sweeping countryside views, giving you an exceptional sense of freedom and tranquillity.
Oudendijk is one of those villages where life naturally slows down. Surrounded by the characteristic North Holland polder landscape, you'll live in the heart of nature while amenities in Purmerend, Hoorn, and Avenhorn are all within easy reach. The village also has its own primary school, making it an excellent place for young families to settle. Cycle along scenic dikes, enjoy walks through the meadows, have lunch at Les Deux Ponts, or drive to nearby towns for your daily shopping. Here, you can embrace country living without sacrificing convenience.
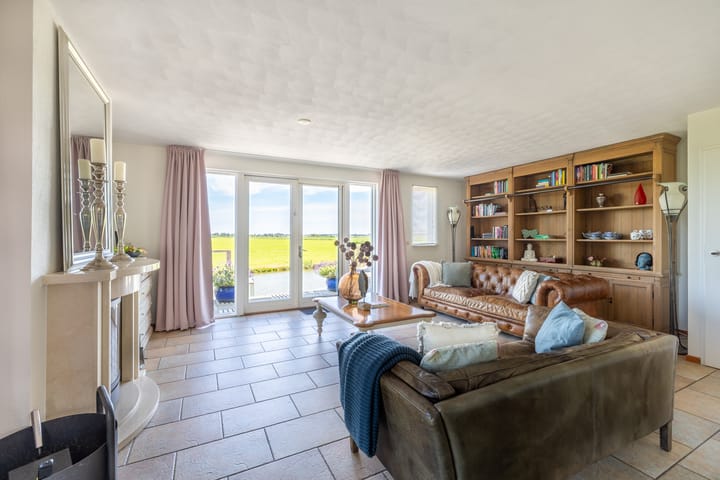
Upon entering, you're welcomed into the entrance hall with the meter cupboard, guest toilet, and staircase to the first floor. From here, you step into the spacious open-plan living area, where the living room and kitchen flow seamlessly together. Large windows frame the surrounding landscape and fill the home with natural light, ensuring you're always connected to the garden and the breathtaking views beyond. Even indoors, the outdoors always feels close by.
The elegant decorative fireplace with its Flam wood-burning stove creates a warm and inviting focal point in the living room. Besides providing a cosy atmosphere, the stove distributes warm air throughout the house, ensuring a comfortable indoor climate in almost every room. The spacious kitchen offers plenty of room for cooking and entertaining, while the living room is perfect for relaxing together. French doors provide direct access to the garden and terraces, allowing indoor and outdoor living to blend beautifully.
The property also features an attached garage, ideal for hobbies, storage, or securely housing bicycles.
The first floor offers two generous bedrooms. The principal bedroom includes a spacious walk-in wardrobe and a private balcony, where you can wake up each morning to panoramic views across the surrounding countryside. The second bedroom also has its own balcony. This floor further accommodates a well-appointed bathroom and ample built-in storage space.
The second floor features a third bedroom with additional storage behind the knee walls. This versatile space is perfectly suited as a bedroom, home office, or hobby room.
Outside, the sense of space continues. The expansive garden surrounding the house offers sunny and shaded spots throughout the day. A large pond creates an attractive focal point, while several terraces invite you to enjoy outdoor living in every season. The covered seating area by the water may well be the most special place on the property. Here, you can savour a morning coffee, a glass of wine, or a long summer evening in complete peace, with a view that feels different every single day.
Highlights:
Detached home in a peaceful rural location.
Spacious wraparound garden with sunshine throughout the day.
Large pond and multiple terraces.
Flam wood-burning stove with elegant fireplace.
Attached garage and private on-site parking.
Energy label A.
Owned solar panels.
Situated on 547 m² of freehold land.
Are you looking for a home where space, comfort, and nature come together every day? We'd be delighted to show you Lange Weide 41A in Oudendijk in person. Be sure to watch the property video and discover for yourself why these views never grow old. We'd be happy to arrange a viewing.
Come and experience for yourself why this view continues to surprise and inspire, day after day.
Highlights
AI-generated from the description
Views and large garden
Large wraparound garden with pond, terraces and meadow views.
Bright living with stove
Open-plan living-kitchen with large windows and Flam stove.
Energy label A and solar
Sustainable living with energy label A and owned solar panels.
Advertisement
Features
Transfer of ownership
Last asking price
€ 750,000 kosten koper
Asking price per m²
€ 5,952
Status
Sold
Construction
Kind of house
Single-family home, detached residential property
Building type
Resale property
Year of construction
1996
Type of roof
Gable roof covered with roof tiles
Surface areas and volume
Areas
Living area
126 m²
Other space inside the building
20 m²
Exterior space attached to the building
5 m²
Plot size
547 m²
Volume in cubic meters
506 m³
Layout
Number of rooms
4 rooms (3 bedrooms)
Number of bath rooms
1 bathroom and 1 separate toilet
Bathroom facilities
Double sink, walk-in shower, toilet, and washstand
Number of stories
3 stories
Facilities
Skylight, mechanical ventilation, flue, TV via cable, and solar panels