Uitgebouwd gezinshuis met verrassend ruime kapverdieping en A-label!
Description
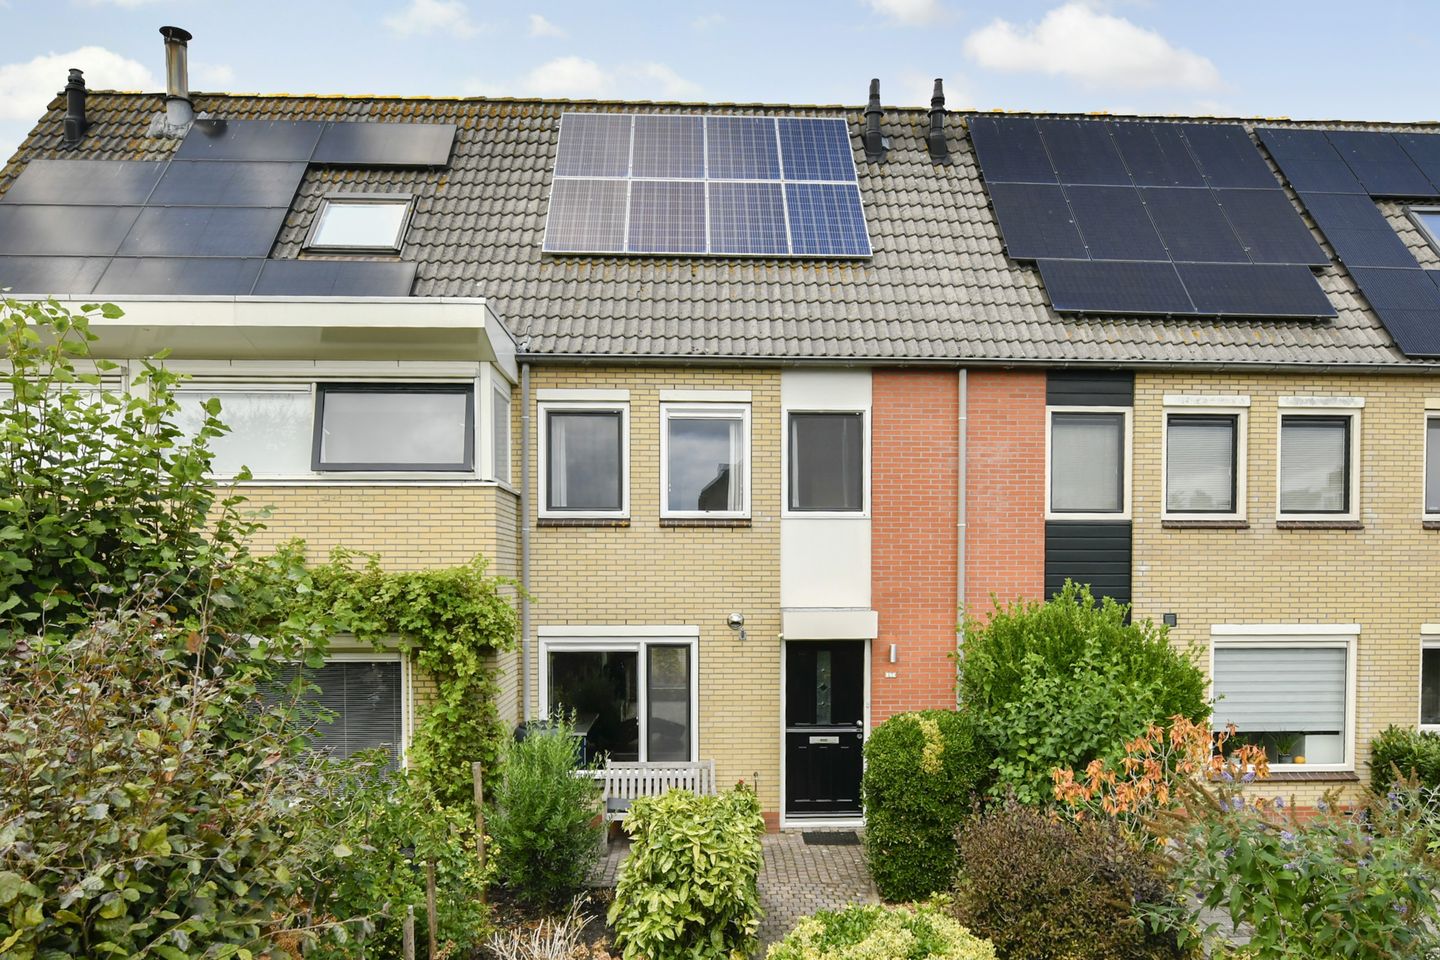
Looking for a comfortable family home where space, comfort and a wonderful living environment come together? Then this property is definitely worth viewing! This extended family home, built in 1995, is located in a quiet, green and child-friendly neighbourhood of Ouderkerk aan de Amstel, on a car-free street with a play area just around the corner. At the same time, shops, schools and public transport are all within walking distance. An ideal combination of peaceful living with all everyday amenities close at hand.
This row of houses on Abraham Rademakerstraat was built more than 30 years later than the rest of the neighborhood and is therefore of a different construction quality: well-insulated, concrete floors, and good window frames with double glazing.
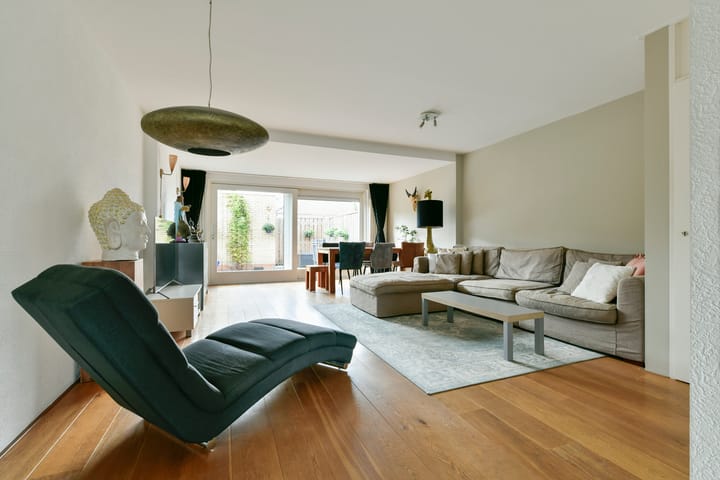
The property offers 109 m² of living space, three bedrooms, a spacious attic level, front and rear gardens and a practical detached storage shed. Thanks to the rear extension, the living room is wonderfully spacious and the ground floor provides a comfortable living area for the entire family.
The property is also technically well maintained. With energy label A, 8 solar panels, predominantly uPVC window frames with HR+ glazing and a new Intergas Xtreme 30 central heating boiler installed in 2025, you can enjoy a comfortable and energy-efficient home.
The mechanical ventilation system was renewed in 2023.
Layout:
Ground floor:
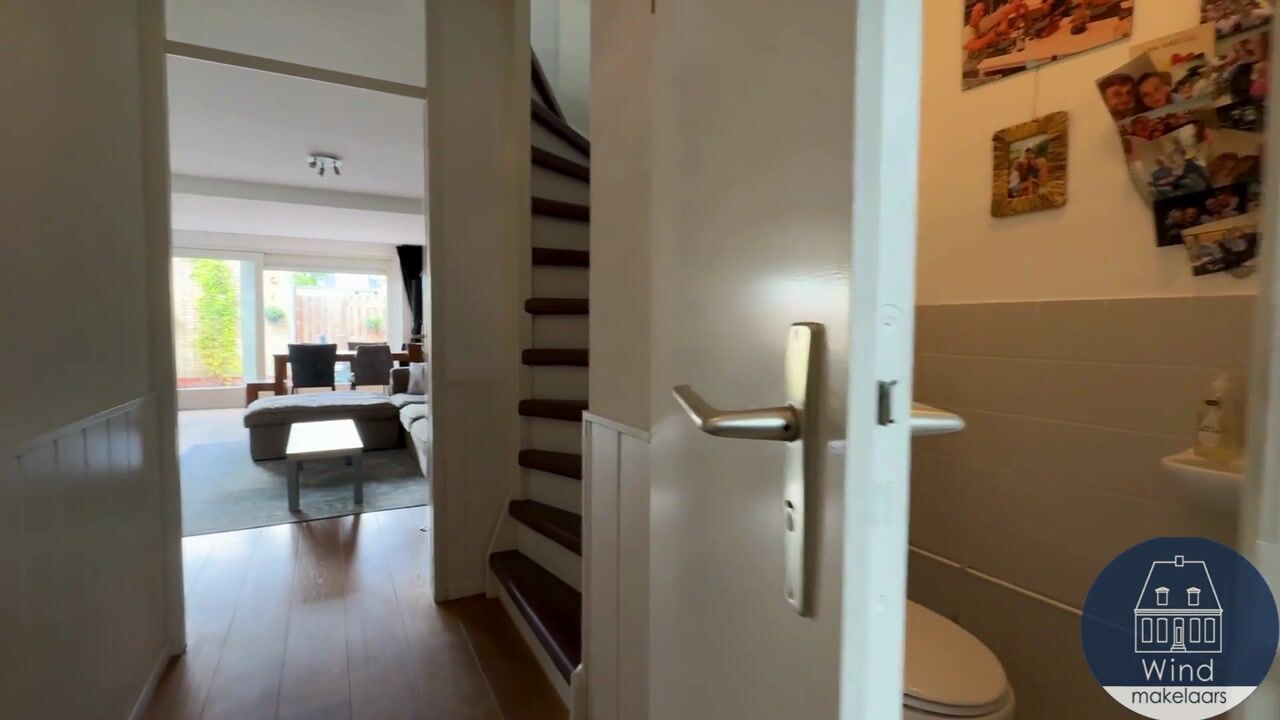
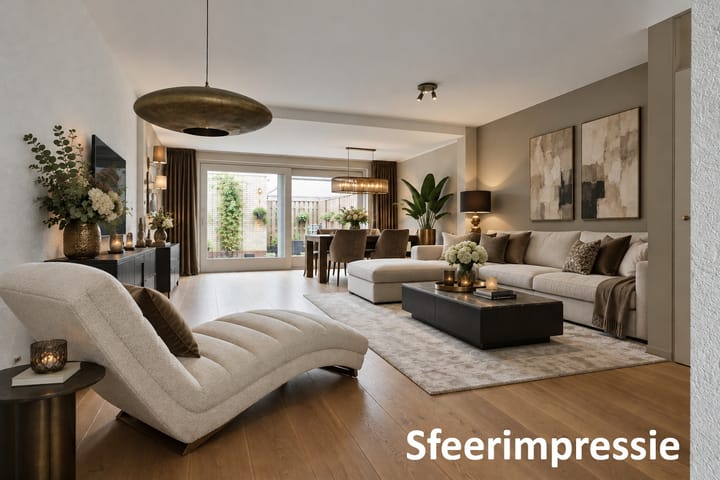
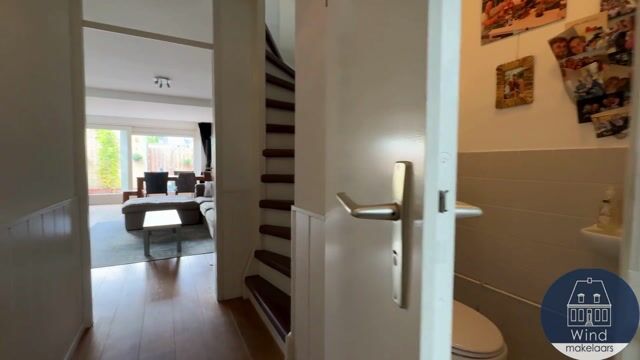
Upon entering, you immediately notice the pleasant atmosphere of the property. The spacious living room was extended in 2005 and features a convenient under-stairs storage cupboard. Thanks to the full-width sliding doors, there is a wonderful connection with the rear garden. The wooden flooring adds warmth and character to the room.
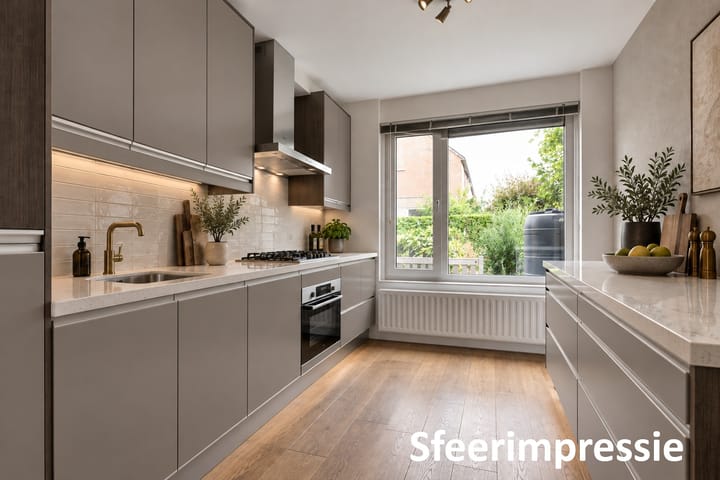
The modern open-plan kitchen is located at the front of the property. It is practically arranged and equipped with various built-in appliances, several of which have been renewed in recent years. The oven and combination microwave, freezer and dishwasher were replaced in 2025, while the refrigerator dates from 2020. The double-sided layout also provides additional work and storage space. A lovely kitchen for those who enjoy cooking, as well as for a relaxed family breakfast.
The sliding doors in the living room open directly onto the rear garden. There is plenty of space here for relaxing, outdoor dining or for children to play. The detached storage shed provides additional storage space and also has the facility to charge an electric vehicle.
In the backyard, you can enjoy the sun until late in the day.
First floor:
The first floor offers three bedrooms, providing plenty of space for a family, a home office or a guest room. The wide dormer window at the rear creates additional space and brings plenty of natural light to this floor.
The modern bathroom is fully equipped with a bathtub, separate shower, toilet and washbasin. Everything you need for a comfortable start or end to the day.
Top floor:
And then there is the attic level. This space is a real bonus! It consists of a large, high open-plan room with an extra-large skylight, creating a pleasant and bright additional living space. This level houses the connections for the washing machine and dryer, the central heating boiler and the mechanical ventilation unit.
The space also offers excellent possibilities for easily creating a fourth bedroom. It would equally lend itself perfectly to a spacious home office, hobby room or teenage bedroom.
Location:
Ouderkerk aan de Amstel is a charming and green village ideally located between Amsterdam and Amstelveen. Here, you can enjoy the peace and friendly atmosphere of village life while having all amenities within easy reach. The historic village centre around the Amstel river offers a varied selection of shops, restaurants and inviting terraces.
Ouderkerk is also a wonderful place for families. There are several schools, sports clubs and plenty of opportunities for children to play outdoors. The green surroundings, the Amstel river and the surrounding polder landscape are perfect for walking, cycling and boating.
Another major advantage is the excellent accessibility. The A9, A2 and A10 motorways provide quick access to Amsterdam, Amstelveen, Schiphol Airport and the wider region. There are also good public transport connections.
Key Features
- Living area: 109 m²
- Plot size: 131 m² (freehold)
- Year of construction 1995
- Rear extension added in 2005
- Sliding doors with insect screen
- 8 Solar panels
- Predominantly uPVC window frames with HR+ glazing
- Wide dormer window at the rear of the first floor
- Deep front garden with morning sun, rear garden with afternoon sun
- Rear garden with detached brick storage shed
- Facility for charging an electric vehicle
- Intergas Xtreme 30 central heating boiler, installed in 2025
- Mechanical ventilation system renewed in 2023
- Energy label A
Highlights
AI-generated from the description
Extended bright living room
Spacious living room with sliding doors and wooden floor.
Sunny garden with shed
Front and rear garden, brick shed and late sun.
Energy efficient with solar
Energy label A, 8 solar panels, HR+ glass and new boiler.
Advertisement
Features
Transfer of ownership
Listed since
Acceptance
Available in consultation
Asking price
€ 675,000 kosten koper
Asking price per m²
€ 6,193
Status
Available
Construction
Kind of house
Single-family home, row house
Building type
Resale property
Year of construction
1995
Type of roof
Gable roof covered with roof tiles
Surface areas and volume
Areas
Living area
109 m²
External storage space
6 m²
Plot size
131 m²
Volume in cubic meters
368 m³
Layout
Number of rooms
5 rooms (4 bedrooms)
Number of bath rooms
1 bathroom and 1 separate toilet
Bathroom facilities
Shower, bath, toilet, and washstand
Number of stories
3 stories
Facilities
Skylight, optical fibre, mechanical ventilation, sliding door, and solar panels
Energy
Energy label
A
Insulation
Roof insulation, double glazing, insulated walls and floor insulation
Heating
CH boiler
Hot water
CH boiler
CH boiler
Intergas Extreme 30 ( combination boiler from 2025, in ownership)