New
Overweg 1551191 PX Ouderkerk aan de AmstelOuderkerk aan de Amstel
€ 775,000 k.k.

- 130 m²living area
- 140 m²plot size
- 3bedrooms
- Benergy label
Elke dag vakantiegevoel door vrij uitzicht over de Ouderkerkerplas!
Description
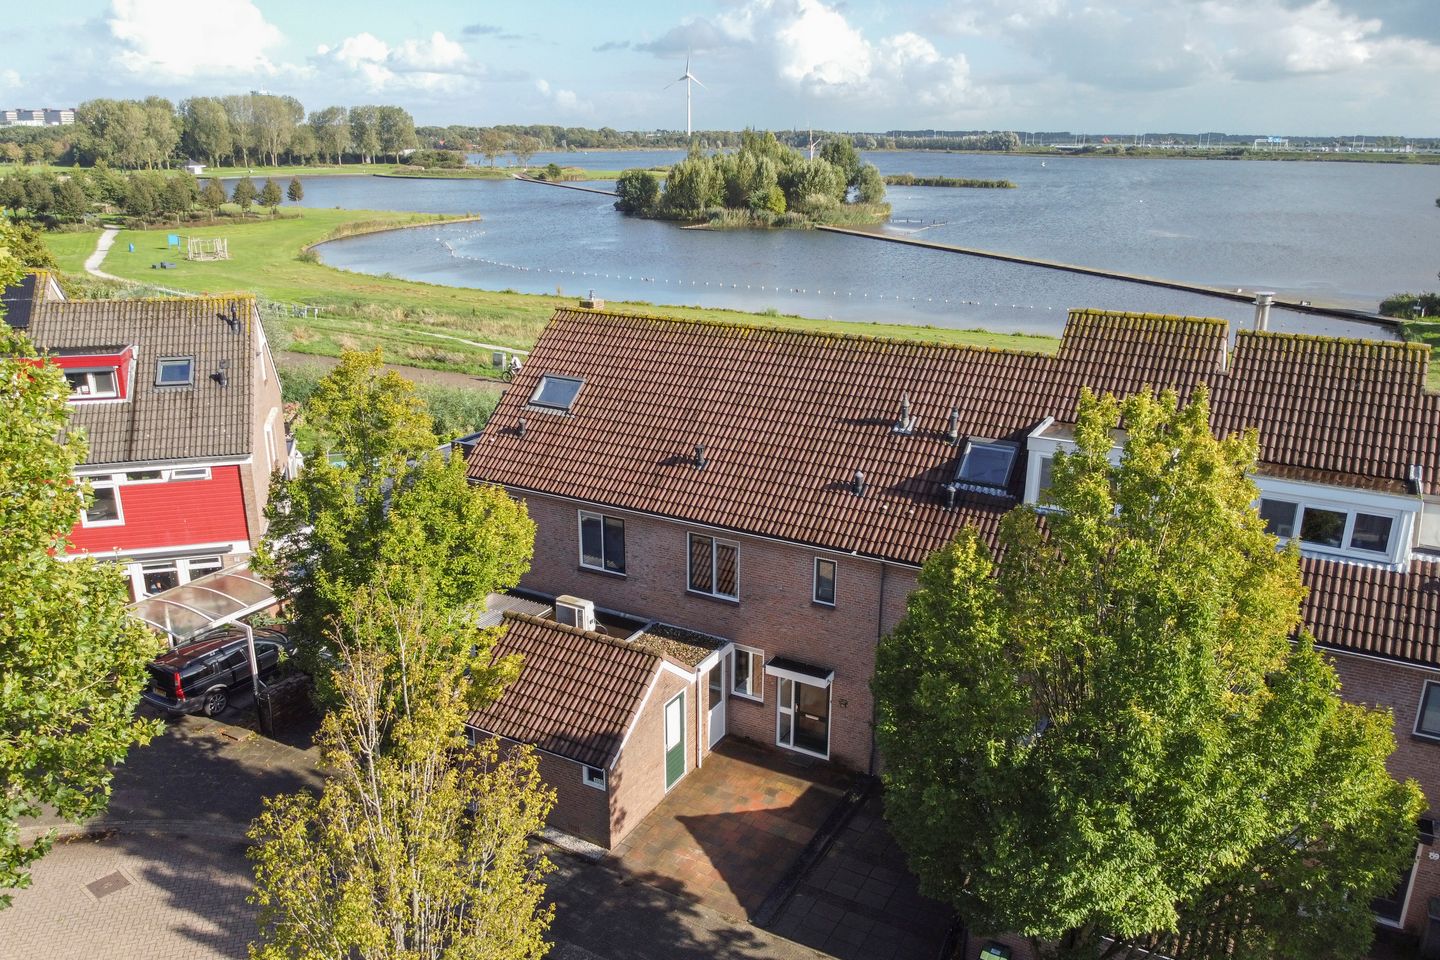
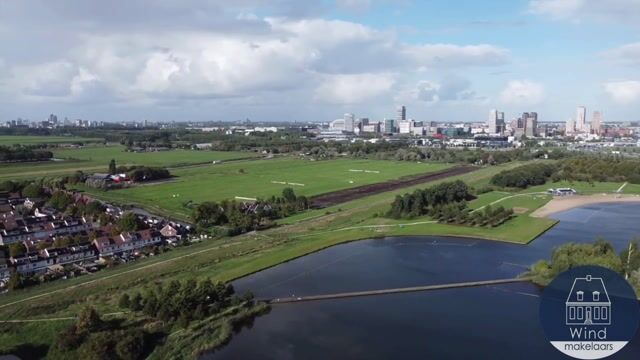
Living with unobstructed views over the Ouderkerkerplas feels like being on holiday every day! Just imagine coming home after a busy day at work to your own peaceful oasis. Enjoy the sunshine all day long in the wonderful southeast-facing rear garden, while taking in the expansive views across the surrounding countryside. Relax by the water, go boating, paddleboarding or windsurfing, and then enjoy the sunset in complete privacy. This is what life at Overweg 155 is all about.
This surprisingly spacious mid-terraced house, offering 136 m² of living space, combines comfort and convenience with private parking and a practical storage room at the front. A truly exceptional opportunity in a unique location!
Location:
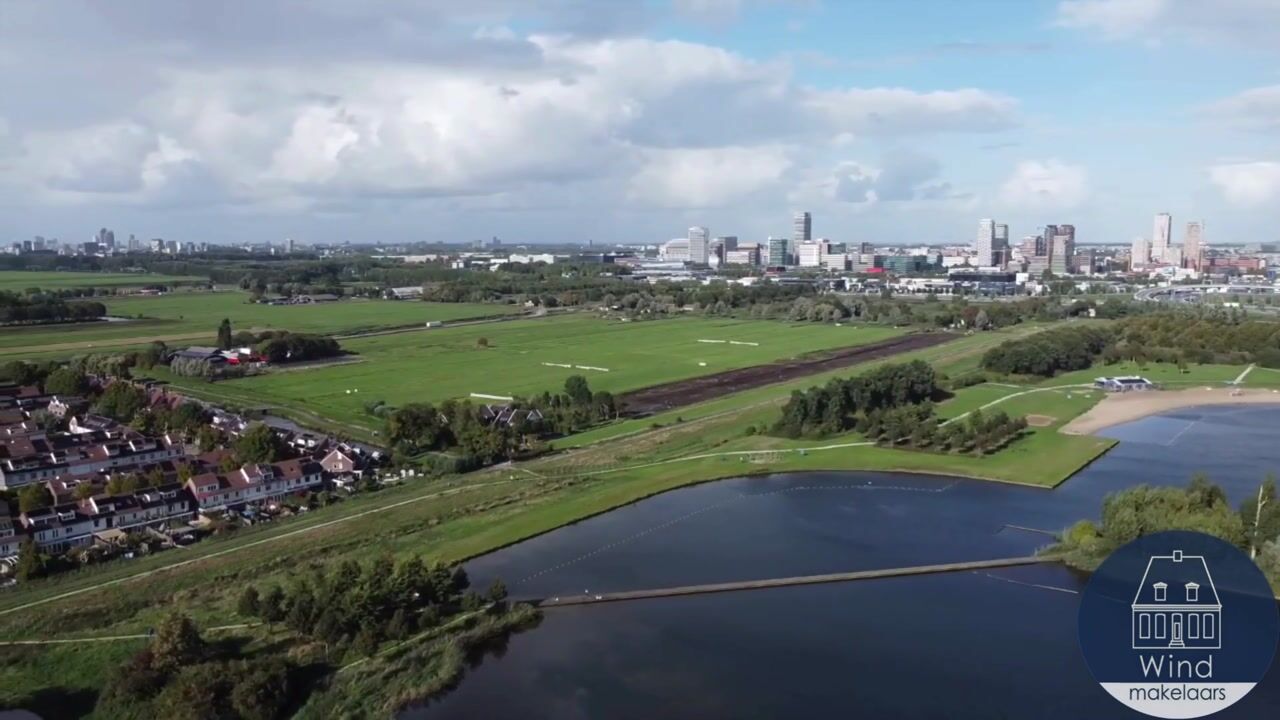
The location is truly ideal: the Ouderkerkerplas recreational area is just a one-minute walk away, while Amsterdam, Amstelveen and Schiphol Airport are all within easy reach. The Ouderkerkerplas is a wonderful place for anyone who loves water, nature and outdoor living. The small beach on the lake invites you to take a refreshing swim, relax in the sun or enjoy a lovely summer afternoon with family and friends. And for a bite to eat, a drink or a relaxing aperitif, you do not have to go far: the restaurant Aan de Plas is located directly on the beach.
For water sports enthusiasts, this is a fantastic place to live. There are endless opportunities to enjoy the water on and around the lake, including swimming, paddleboarding, sailing, windsurfing and fishing. And perhaps that is one of the greatest features of this home: outdoor living starts right outside your front door. On warm days, cool off in the water; on a beautiful morning, take a walk around the lake; and on a long summer evening, enjoy the views and tranquillity. Children can play on the beach while you read a book by the water or meet up with friends.
Layout:
Ground floor:
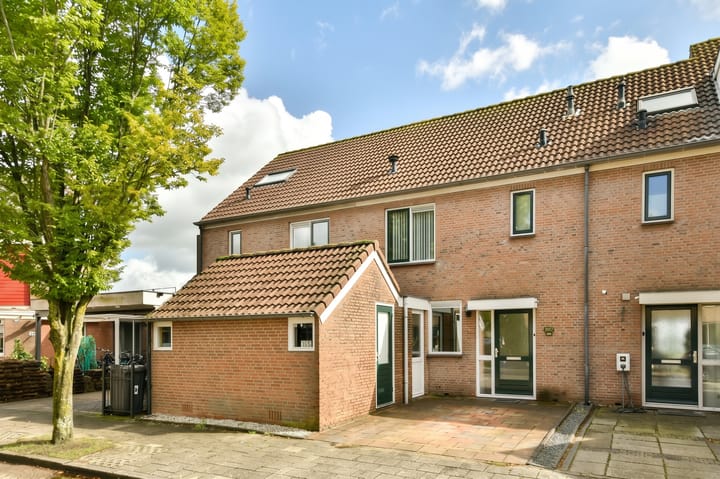
The front garden provides easy access to the house, and you can conveniently park your car on your own private parking space. Next to the parking space, which is ideal for charging an electric vehicle, there is a practical storage room offering space for bicycles and other belongings.
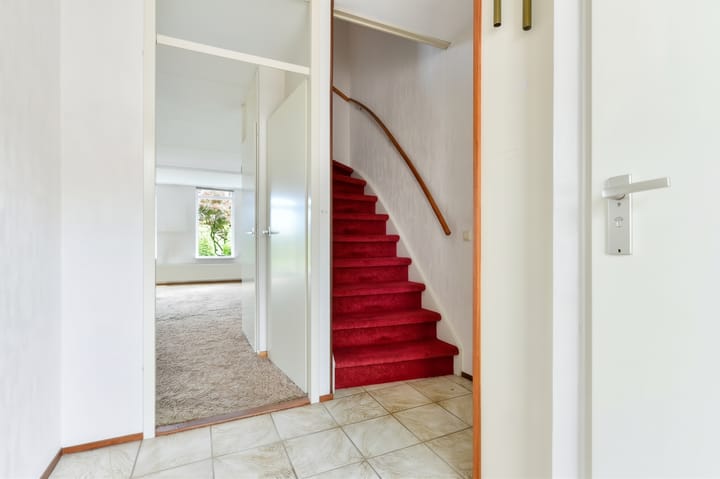
Upon entering the house, the hallway provides access to the toilet, meter cupboard and staircase. From here, you enter the bright and spacious living room. One of the first things that catches your eye is the fantastic connection with the outdoors. The living room is garden-oriented, allowing you to enjoy the views from the seating area, overlooking the garden, surrounding nature and the Ouderkerkerplas.
The living room also features a convenient under-stairs cupboard, ideal for storage or as a pantry. The kitchen is situated at the front of the house and connects directly to the living area. The L-shaped kitchen features a range of built-in appliances and is finished in a light colour scheme.
The kitchen also connects to a practical utility room with a washing machine connection. This utility room has a second access door to the storage room at the front of the house, providing additional space for storage or household appliances.
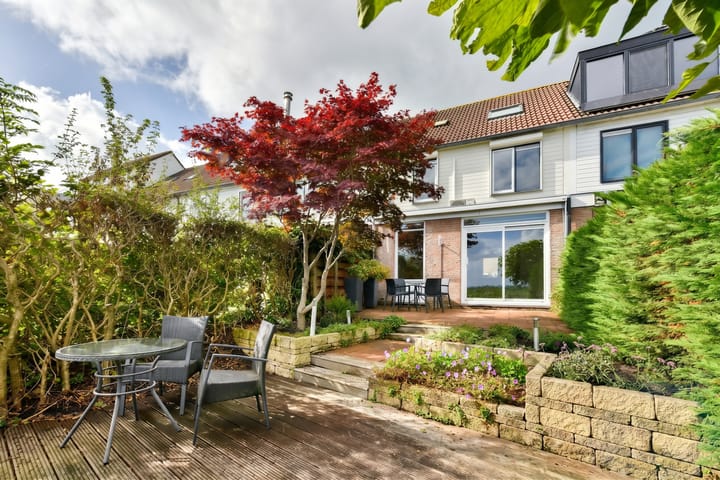
The southeast-facing rear garden is a wonderful place to enjoy the sun. The garden borders a small canal, across which several neighbouring residents have installed a small footbridge providing direct access to the Ouderkerkerplas.
First floor:
The landing on the first floor provides access to the bathroom and two spacious bedrooms. The master bedroom, originally two separate rooms, is located at the rear and extends across the full width of the house. Needless to say, you can also wake up every morning to the peaceful views over the water from this room.
The second generously sized bedroom is located at the front of the house. The bathroom is also situated at the front and features a bathtub, washbasin with vanity unit, separate shower and a second toilet.
Second floor:
A fixed staircase leads to the attic floor. Thanks to the beautiful, unobstructed views, this floor offers a wonderful sense of space and light. This large open area can be arranged entirely according to your own wishes and offers excellent potential to create even more living space and natural light by adding a dormer window.
Whether you need a spacious third and fourth bedroom, an inspiring home office or a private fitness room, this floor offers endless possibilities.
Living in Ouderkerk aan de Amstel:
Ouderkerk aan de Amstel is a charming, characterful, safe and lively village close to Amsterdam, with a beautiful historic village centre. It is surrounded by picturesque green polders and nature reserves, numerous waterways and plenty of recreational opportunities.
The village offers everything you could wish for: three primary schools, childcare facilities, a diverse range of shops, two supermarkets and a selection of excellent restaurants in various price ranges. Sports enthusiasts are also well catered for, with numerous indoor and outdoor facilities including a gym, football, tennis, swimming, sailing and rowing clubs, as well as the popular De Ronde Hoep cycling and walking route.
Amsterdam, Amstelveen and the Amsterdam Ring Road can all be reached within approximately 5 to 10 minutes by car, via several different routes. Public transport also provides convenient connections. By bicycle, you can reach Amsterdam within approximately 25 to 30 minutes.
Key features:
- Unique location with fantastic unobstructed views over the Ouderkerkerplas
- 130 m² of living space plus 6 m² of internal storage space at the front
- Private parking space, ideal for charging an electric vehicle
- Spacious storage room at the front of the house
- Very spacious bedrooms and a generous attic floor offering plenty of potential
- Private rear garden with stunning views over the Ouderkerkerplas
- Energy label B
- Roof, wall and floor insulation installed during construction
- Wooden window frames with double glazing
- Air conditioning and shutters in the master bedroom
- The purchase agreement will include a non-owner-occupancy clause, an age clause and an asbestos clause
- Preferred completion at the notary Beenen dantuma Verschuren in Vianen
Highlights
AI-generated from the description
Garden with open views
Southeast garden on canal with Ouderkerkerplas views.
Private parking with charge option
On-site parking space, ideal for electric charging.
Good insulation and label B
Energy label B, roof, wall, floor insulation, double glazing.
Advertisement
Features
Transfer of ownership
- Listed since
- Acceptance
- Available in consultation
- Asking price
- € 775,000 kosten koper
- Asking price per m²
- € 5,962
- Status
- Available
Construction
- Kind of house
- Single-family home, row house
- Building type
- Resale property
- Year of construction
- 1985
- Specific
- Partly furnished with carpets and curtains
- Type of roof
- Gable roof covered with roof tiles
Surface areas and volume
- Areas
- Living area
- 130 m²
- Other space inside the building
- 6 m²
- Plot size
- 140 m²
- Volume in cubic meters
- 462 m³
Layout
- Number of rooms
- 4 rooms (3 bedrooms)
- Number of bath rooms
- 1 bathroom and 1 separate toilet
- Bathroom facilities
- Walk-in shower, bath, toilet, and washstand
- Number of stories
- 3 stories
- Facilities
- Air conditioning, skylight, mechanical ventilation, and rolldown shutters
Energy
- Energy label
- B
- Insulation
- Completely insulated
- Heating
- CH boiler
- Hot water
- CH boiler
- CH boiler
- Gas-fired combination boiler from 2013, in ownership
Cadastral data
- OUDER-AMSTEL D 2124
- Cadastral map
- Area
- 140 m²
- Ownership situation
- Full ownership
Exterior space
- Location
- Alongside waterfront, in residential district and unobstructed view
- Garden
- Back garden and front garden
- Back garden
- 56 m² (9.33 metre deep and 6.00 metre wide)
- Garden location
- Located at the southeast
Storage space
- Shed / storage
- Attached brick storage
- Facilities
- Electricity
Parking
- Type of parking facilities
- Parking on private property and public parking
Popularity
0x
Viewed
0x
Saved
15-9-2026
On Funda
Neighborhood

Ouderkerk aan de Amstel
Ouderkerk aan de Amstel- Residents
- 8,250
- Family with children
- 41%
- Avg. asking price / m²
- € 6,016
Discover the neighborhood
Curious about the housing supply, residents and local real estate agents?

Don’t want to forget this home?
Save it as a favorite. You’ll easily find it back and get notified when something changes.
