Sold under reservation
Overweg 301191 RC Ouderkerk aan de AmstelOuderkerk aan de Amstel
€ 650,000 k.k.

- 100 m²living area
- 224 m²plot size
- 3bedrooms
- Cenergy label
Eye-catcherHoekwoning met grote tuin, veel lichtinval en groene, rustige ligging
Description
Looking for a comfortable family home with a generous garden, plenty of natural light, and a peaceful green setting?
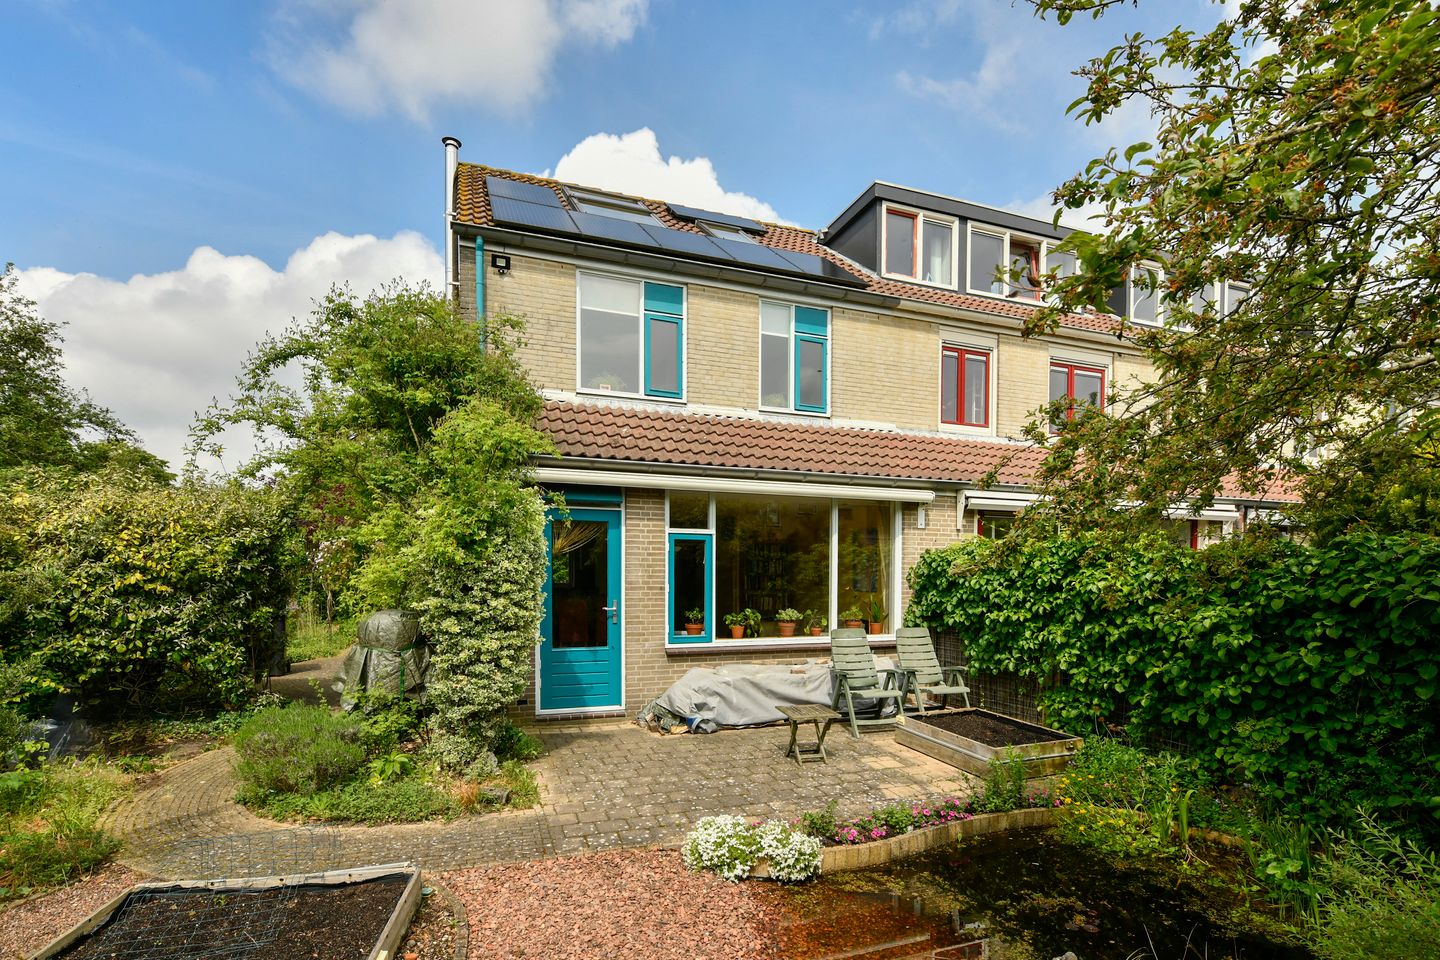
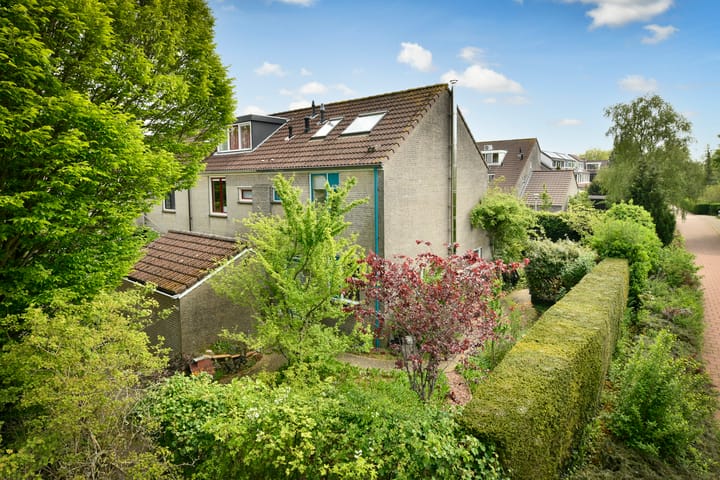
This charming corner house on the Overweg in Ouderkerk aan de Amstel combines space, privacy, and an exceptionally pleasant living environment. With approximately 100 m² of living space and a generous plot of no less than 224 m², this property offers ample opportunities for those who value both indoor and outdoor living.

The corner position provides an abundance of natural light and a wonderful sense of openness, immediately noticeable upon entering the home. The beautifully landscaped south-facing rear garden is without doubt one of the property’s greatest assets, allowing you to enjoy the sun throughout the day. The adjoining west-facing side garden offers additional outdoor space, making it possible to find either a sunny or shaded spot at any time of day. The surrounding greenery and sheltered setting contribute to a strong sense of peace and privacy.
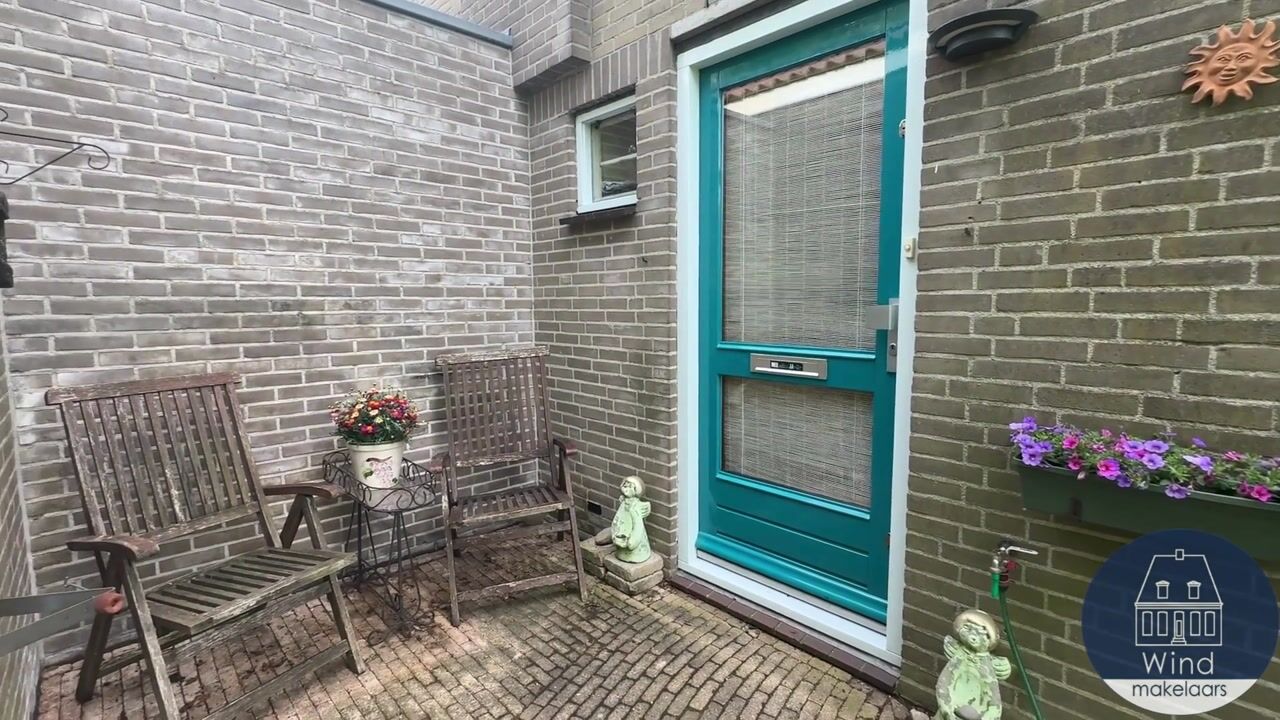
At the front of the property, there is a practical detached brick storage shed, ideal for bicycles and additional storage.
Layout:
Ground floor:
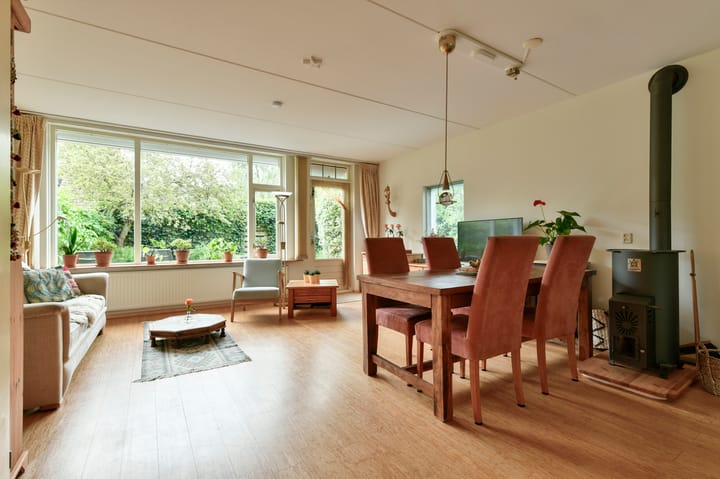
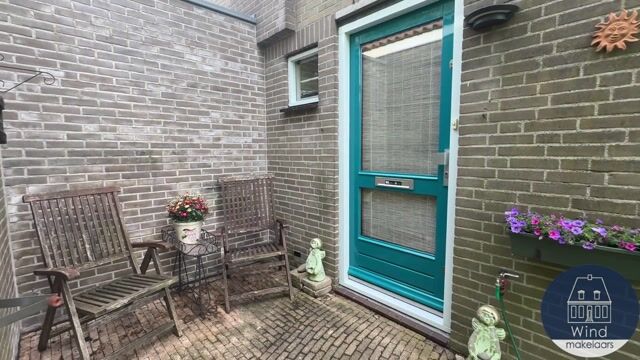
The entrance leads into the hallway with meter cupboard, toilet, and staircase to the first floor. The living room is well-proportioned and benefits from pleasant natural light, partly thanks to the additional side window. From the living room, you have direct access to the sunny rear garden. The open-plan kitchen is situated at the front of the house and also enjoys extra daylight through a side window. The kitchen is equipped with various built-in appliances, including a cooktop, extractor, oven, and dishwasher.
First floor:
The landing provides access to all rooms. At the front of the property, you will find a spacious bedroom as well as the bathroom, which is fitted with a shower, washbasin, and washing machine connection. At the rear are a smaller room (suitable as a home office, study, or child’s bedroom) and the master bedroom, featuring a practical built-in wardrobe wall.
Attic floor:
This level offers an additional room with a remarkably bright atmosphere thanks to five skylights. The floor also features an enclosed staircase and built-in wardrobes. In addition, the central heating boiler and mechanical ventilation system are neatly concealed in a separate cupboard, contributing to a tidy overall appearance.
Location:
The property is situated in a green and spacious residential area near the recreational lake area of the Ouderkerkerplas. Accessibility is excellent: surrounding cities such as Amsterdam, Amstelveen, and Amsterdam Airport Schiphol are easily and quickly accessible by both car and public transport. The nearby A2 and A9 motorways, as well as fast bus connections to destinations including Amsterdam Arena, Amstelveen, Schiphol, and Haarlem, make this location particularly attractive.
Ouderkerk aan de Amstel is a highly sought-after village with a lively and historic centre, a variety of shops, schools, and excellent restaurants and cafés, many of which are located along the river Amstel. The surrounding area is characterised by expansive polder landscapes, water, and numerous recreational opportunities, including walking, cycling, and water sports.
Key features:
- Approx. 100 m² of living space
- Total plot size of 224 m² (freehold land)
- Built in 1987
- Corner house with plenty of privacy
- Fully fitted with double glazing in wooden window frames
- Heating and hot water via central heating boiler (Nefit Smartline HR, 2008, owned)
- 7 solar panels (2015)
- Spacious sunny gardens facing south and west
- The Ouderkerkerplas recreational area is within walking distance
- For this property, the KCAF (Knowledge Centre for Foundation Problems) has assessed the foundation risk as “No high risk”, meaning that according to the data available to KCAF, the property has been given indication A, B, or C
- Energy label C
Advertisement
Features
Transfer of ownership
- Listed since
- Acceptance
- Available in consultation
- Asking price
- € 650,000 kosten koper
- Asking price per m²
- € 6,500
- Status
- Sold under reservation
Construction
- Kind of house
- Single-family home, corner house
- Building type
- Resale property
- Year of construction
- 1987
- Type of roof
- Gable roof covered with roof tiles
Surface areas and volume
- Areas
- Living area
- 100 m²
- External storage space
- 5 m²
- Plot size
- 224 m²
- Volume in cubic meters
- 300 m³
Layout
- Number of rooms
- 5 rooms (3 bedrooms)
- Number of bath rooms
- 1 bathroom and 1 separate toilet
- Bathroom facilities
- Shower and sink
- Number of stories
- 3 stories
- Facilities
- Outdoor awning, mechanical ventilation, flue, and solar panels
Energy
- Energy label
- C
- Insulation
- Double glazing and floor insulation
- Heating
- CH boiler
- Hot water
- CH boiler
- CH boiler
- Nefit Smartline HR (gas-fired combination boiler from 2008, in ownership)
Cadastral data
- OUDER-AMSTEL D 2313
- Cadastral map
- Area
- 154 m²
- Ownership situation
- Full ownership
- OUDER-AMSTEL D 2567
- Cadastral map
- Area
- 70 m²
- Ownership situation
- Full ownership
Exterior space
- Location
- Alongside a quiet road and in residential district
- Garden
- Back garden, front garden and side garden
- Back garden
- 77 m² (7.70 metre deep and 10.00 metre wide)
- Garden location
- Located at the south with rear access
Storage space
- Shed / storage
- Detached brick storage
Parking
- Type of parking facilities
- Public parking
Popularity
3,209x
Viewed
66x
Saved
18-5-2026
On Funda
Neighborhood

Ouderkerk aan de Amstel
Ouderkerk aan de Amstel- Residents
- 8,250
- Family with children
- 41%
- Avg. asking price / m²
- € 5,902
Discover the neighborhood
Curious about the housing supply, residents and local real estate agents?

Don’t want to forget this home?
Save it as a favorite. You’ll easily find it back and get notified when something changes.
