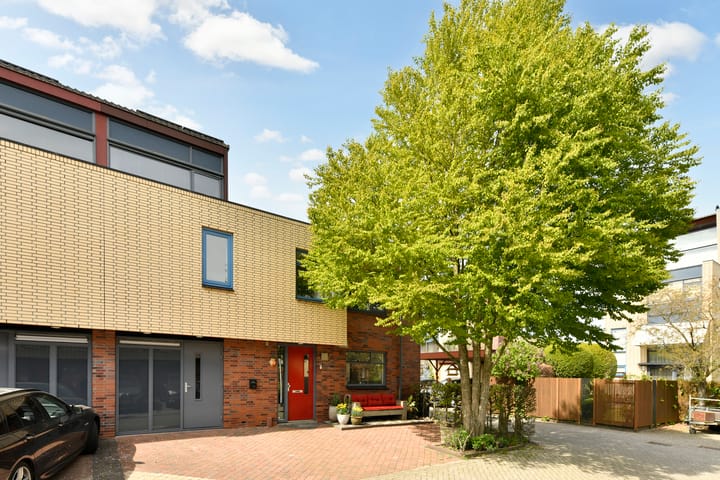
Fantastische 2-1 kap met vrije ligging en dakterras met top uitzicht!
Description
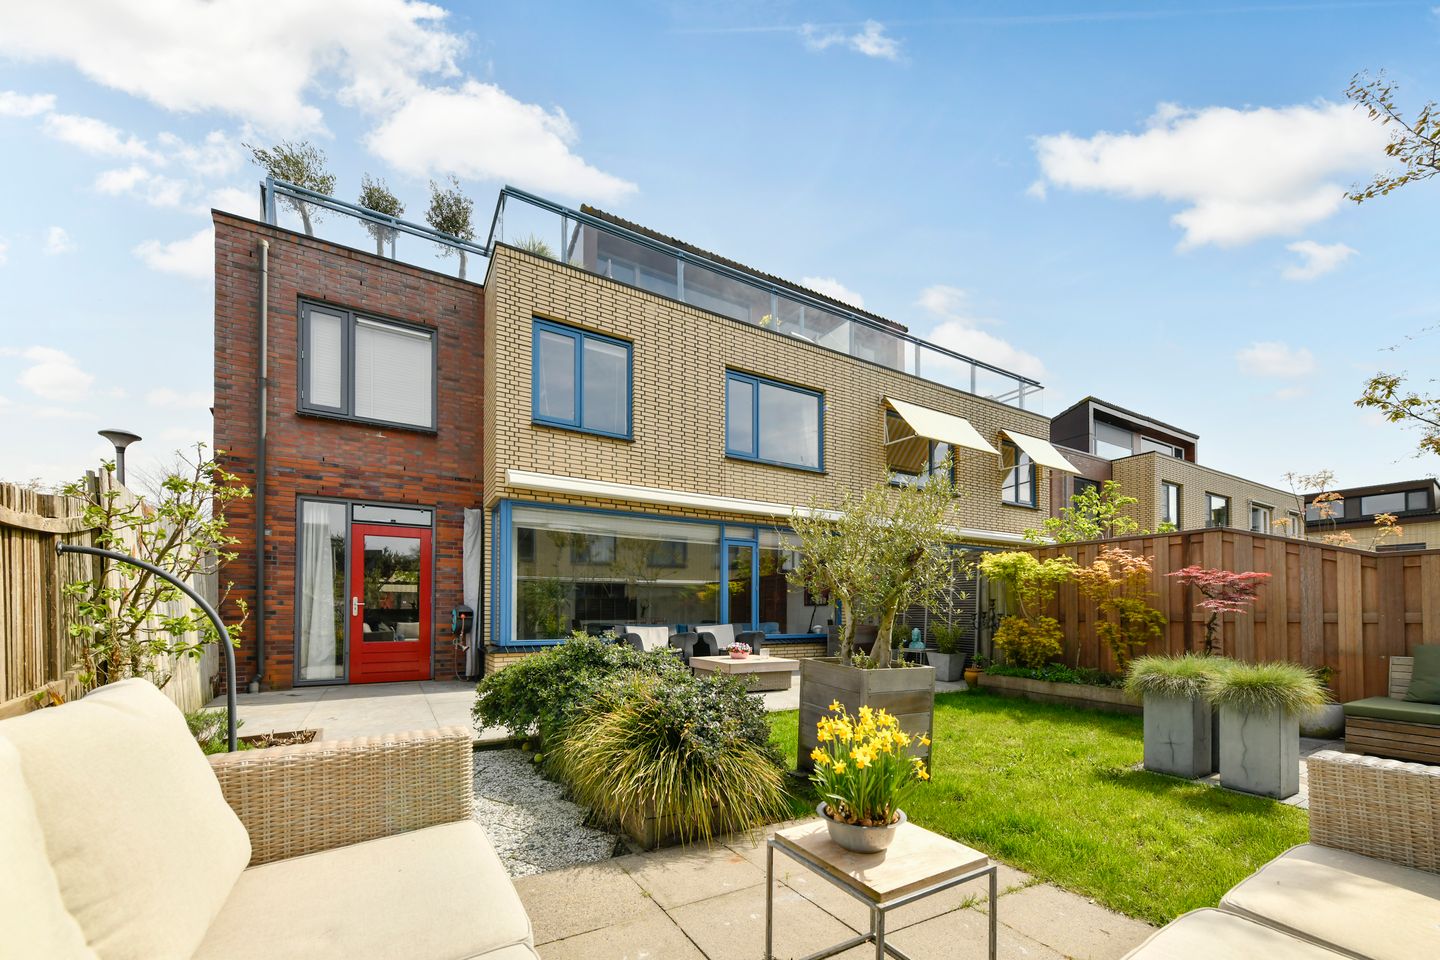
Are you looking for a spacious semi-detached house of 200 m² on a quiet, low-traffic street, featuring a lovely west-facing garden and a generous rooftop terrace with views towards the river De Bullewijk? Then this is your chance!
This spacious, well-maintained semi-detached home of no less than 200 m² offers everything you could wish for. The west-facing garden is originally landscaped, featuring a pile-supported terrace and several seating areas where you can enjoy the sun. Inside, the bright living room—with its large windows and pleasant view of the garden—creates a perfect connection with the outdoors. With five spacious bedrooms (possibility for six) and a large indoor storage room, this is the ideal home for a large family and lovers of space and comfort.
Layout:
Ground floor:
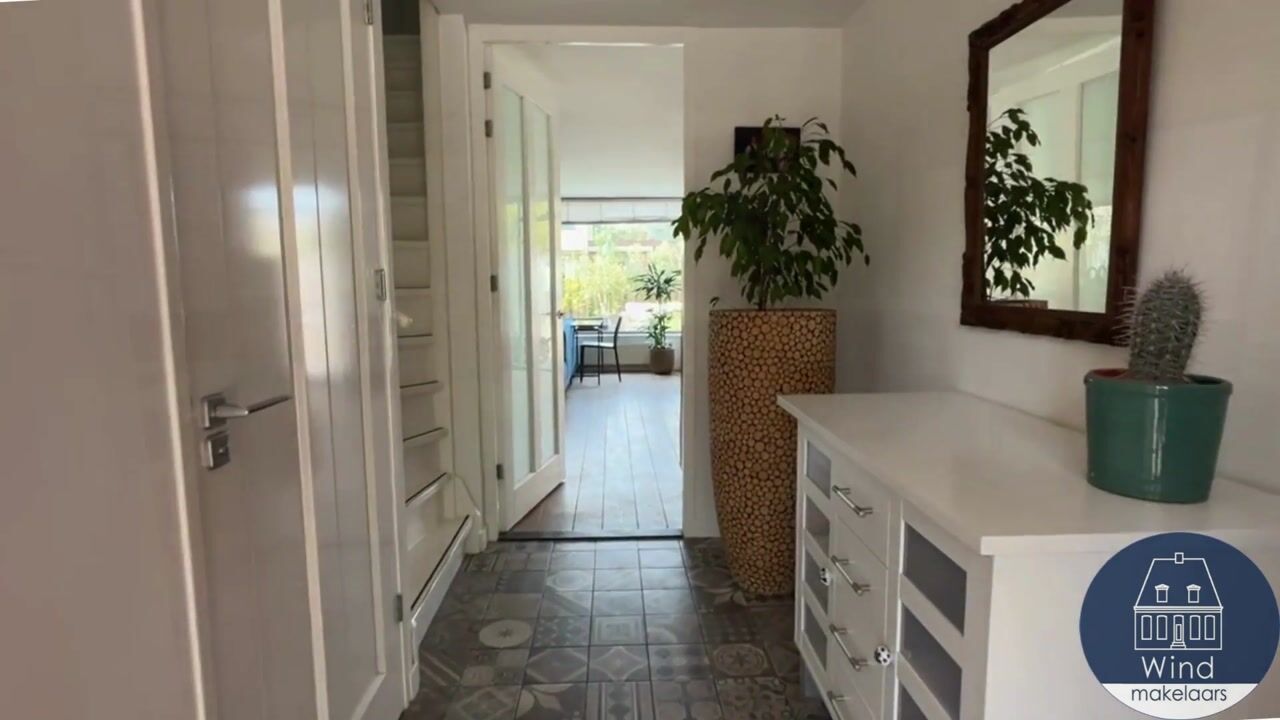
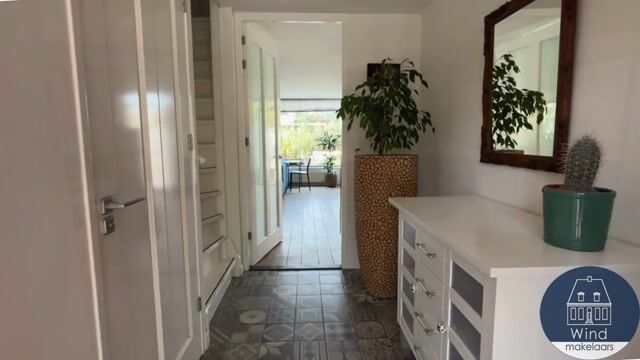
Entrance; spacious hallway with access to a toilet with washbasin, staircase to the upper floor, and access to the living room and a multifunctional space. This space (former garage) has a renewed façade with a door. Moreover, the space is fully insulated and equipped with electricity and a washing machine connection.
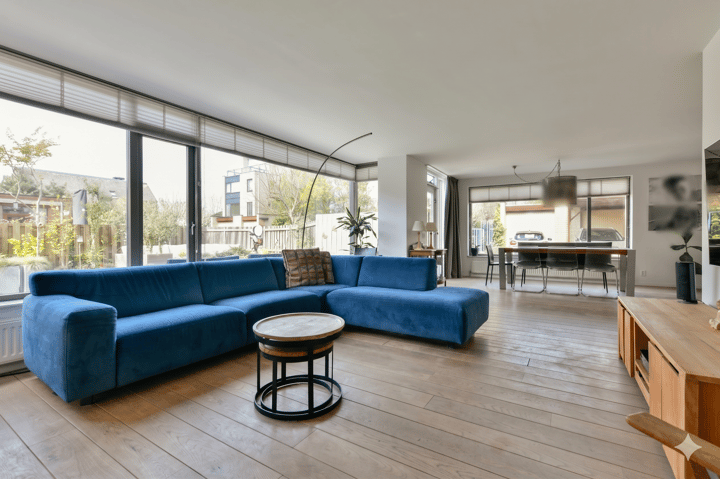
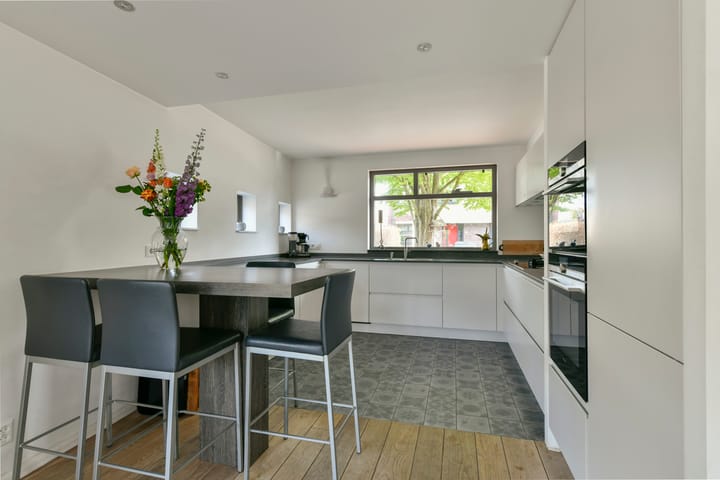
The spacious living/dining room features a solid oak wooden floor. The wide windows provide plenty of natural light and offer a fantastic view of the garden. The open kitchen, located at the front, is finished in light grey and equipped with various built-in appliances such as a hot air/steam oven, combination microwave, induction hob, Quooker tap, dishwasher, large refrigerator, and separate freezer.
The living room provides access to the beautifully landscaped west-facing garden. Several terraces have been created in the garden to enjoy the sun—at the back in the morning and from afternoon into the evening on the terrace by the rear façade (pile-supported). The rear façade is equipped with an electric sunshade.
First floor:
A spacious landing with built-in wardrobes provides access to four very large bedrooms, the bathroom, and a separate toilet. The master bedroom is located at the front and features a charming corner window and a built-in wardrobe with sliding doors.
At the rear are two spacious bedrooms. The bathroom, with underfloor heating, includes a comfortable walk-in shower with glass screen, a bathtub, a double sink with vanity unit, and a separate cabinet for towels and toiletries.
This floor was extended in 2010 with an additional bedroom of nearly 30 m². If desired, this room can be divided into two rooms. Currently, it is often used by the children, with enough space for a table tennis table.
Attic floor:
A fixed staircase leads to the second floor. Here you will find a spacious room, wonderfully bright due to the large window offering wide, open views, and a dormer at the front. The central heating system and mechanical ventilation unit are neatly concealed in a built-in cupboard. Storage space is available behind the knee walls.
This floor also features a generous rooftop terrace of 47 m², where you can enjoy the sun at any time of day and the view towards the river De Bullewijk.
Location:
Ouderkerk aan de Amstel is an attractive, characteristic, safe, and lively village near Amsterdam, with a charming historic center. It is surrounded by beautiful green polder landscapes and nature areas, plenty of water, and numerous recreational opportunities.
The village offers everything one could wish for: three primary schools, childcare facilities, a variety of shops, two supermarkets, and restaurants in all price ranges. For sports enthusiasts, there are many options both indoors and outdoors: gym, football, tennis, swimming pool, sailing and rowing clubs, and not to forget the popular cycling and walking route De Ronde Hoep.
Amsterdam, Amstelveen, and the Amsterdam Ring Road can be reached within 5 to 10 minutes via various routes, both by car and public transport. By bike, you can reach Amsterdam within 25 to 30 minutes.
Key features:
* Living area: 200 m²
* Plot size: 229 m² (freehold land)
* Spacious rooftop terrace of 47 m² with views towards the river De Bullewijk
* West-facing garden with pile-supported terrace
* Charging point for electric car at the front
* 2 parking spaces on private property
* Garage door replaced with fixed façade and door
* Child-friendly due to low-traffic street
* Electric sunshade
* Central heating system (2016)
* Living room with oak wooden floor
* Bathroom renovated in 2019
* Kitchen renovated in 2016
* Additional extension added to the first floor in 2010
* 13 solar panels installed in 2021
* Energy label A
Highlights
AI-generated from the description
Spacious garden and roof terrace
West-facing garden and 47 m² roof terrace with views.
Bright living with open kitchen
Living room with large windows, oak floor and modern kitchen.