Ransuil 81191 SR Ouderkerk aan de AmstelOuderkerk aan de Amstel
€ 1,175,000 k.k.

- 188 m²living area
- 239 m²plot size
- 5bedrooms
- Aenergy label
Eye-catcherRoyale gezinswoning met 5 slaapkamers, tuinen en dakterras!
Description

RANSUIL 8, in Ouderkerk aan de Amstel; What a wonderfully spacious and well-maintained house!
This enlarged semi-detached house with 5 bedrooms, sunny gardens and, as icing on the cake, a large roof terrace, offers just about everything that many people have on their (living) wish list.
The house has approximately 188m² of living space (excluding the indoor laundry room/storage space of 11 m²)
and combines space and comfort with a nice location in a quiet street with mainly local traffic.
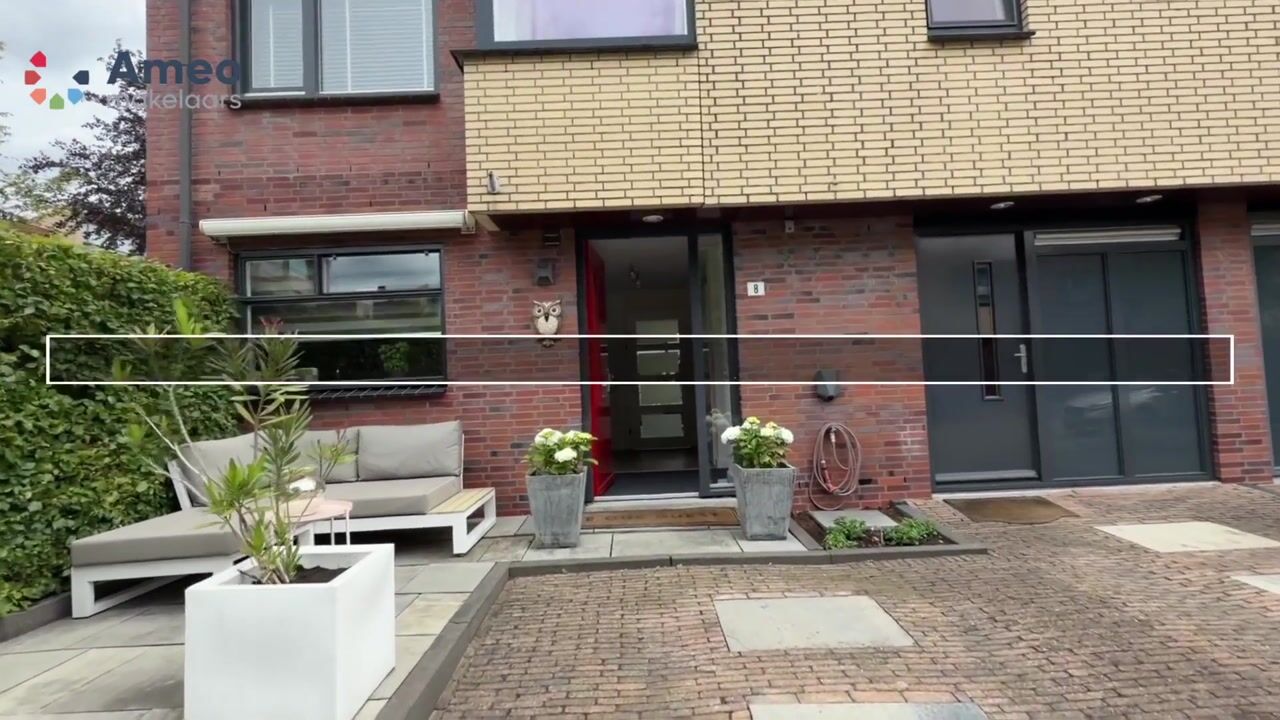
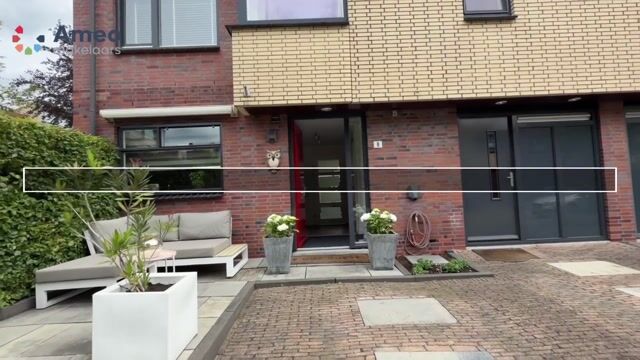
The house has a cozy front garden with space for a lounge area and 2 parking spaces on private property.
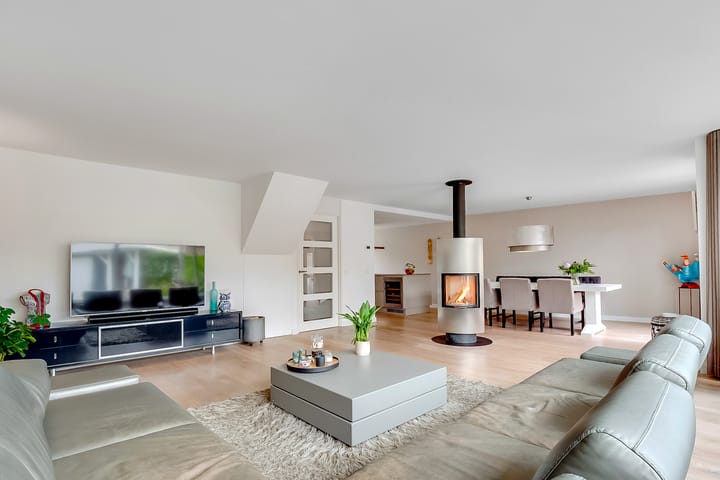
The spacious living room is bathed in light thanks to the large windows. The former garage has been shortened slightly and now functions as a storage room/laundry room and the living room has been enlarged with the part that previously belonged to the garage.
Behind the house is a spacious backyard with detached wooden shed.
With five spacious bedrooms and an L-shaped roof terrace, this property offers more than enough options for families looking for space.
Layout
Through the entrance you enter the spacious hall with meter cupboard, toilet room with wall closet and sink, stairs to the first floor and access to the living room and the storage/laundry room at the front.
This former garage is equipped with electricity, water, connection for the washing machine and a charging point for the electric car.
The former garage door has been replaced by a fixed part and a door and this space can also serve as an excellent storage for bicycles and mopeds.
The spacious living and dining room forms the heart of the house. Here is a rotatable, wood-burning fireplace. This can be aimed at both the sitting area and the dining table, so it offers extra coziness and warmth on every occasion.
The oak parquet provides a warm appearance, while the large windows provide plenty of daylight and a pleasant view of the garden.
Most of the wooden frames of the house have been replaced by aluminum ones with HR ++ glass, so very maintenance-friendly and energy efficient!
You won't have a high energy bill, because there are also 15 solar panels on the roof.
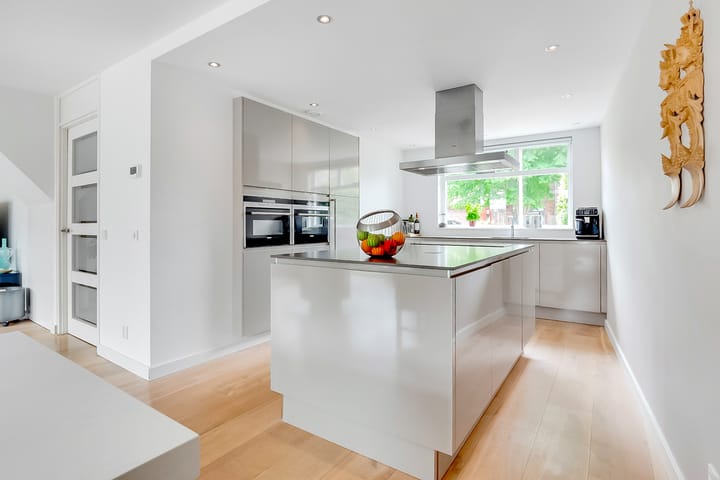
At the front is the spacious open kitchen, finished in a beautiful taupe shade.
The kitchen is equipped with a cooking island, a wide induction hob, stainless steel extractor hood, wine climate cabinet, dishwasher, man-sized refrigerator, separate freezer, boiling water tap, a combi microwave oven and a combi steam oven.
From the living room you reach the wide backyard which is located on the east.
This location offers the advantage of choosing between sitting in the sun or in the shade. Ideal!
The rear façade has an electric sunscreen for extra comfort during hot days.
First floor
The spacious landing gives access to four spacious bedrooms, a separate toilet room (with wall closet and sink), and the very spacious bathroom.
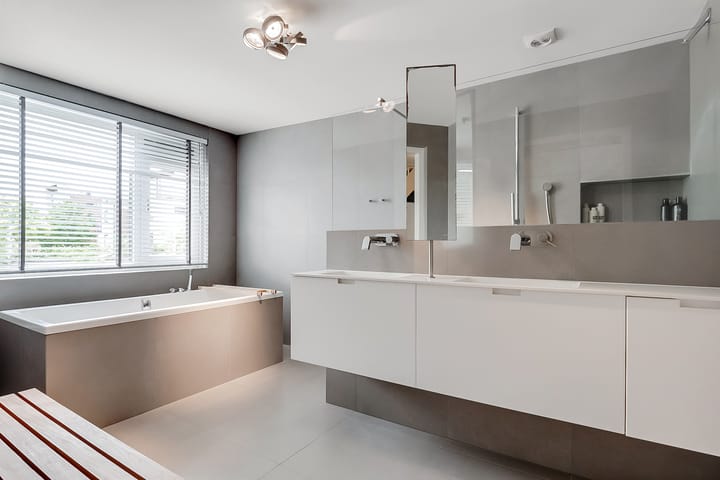
The bathroom has a duo bath, walk-in shower, washbasin with double sink and electric underfloor heating.
The master bedroom is located at the front and has a spacious walk-in closet.
The other 3 bedrooms are at the rear.
Second floor
You reach the second floor via a staircase.
Here is a spacious and bright bedroom with roof structure and access to the spacious and L-shaped roof terrace from where you have a beautiful view towards the river De Bullewijk. What a lovely chill spot!
For extra comfort, this floor is equipped with a comfortable air conditioning.
The central heating system and mechanical ventilation are also located on this floor in a cupboard.
Surroundings
Ransuil 8 is located in a quiet, car-free residential area where children can play safely outside.
The house is a short distance from schools, childcare, sports facilities, shops and public transport. In addition, roads to Amsterdam, Amstelveen and Schiphol are easily accessible.
The combination of peace, space and central location makes this an attractive residential location for families.
In summary:
* Year of construction 1997
* Located on 239m² of private land (so no leasehold)
* Living area of approximately 188m²
* Fully insulated
* Energy label A valid until 2-12-2035
* Choose from sun or shade: front garden on the west, backyard on the east and a roof terrace.
* Five spacious bedrooms
* Two parking spaces on site
* Charging point for electric car
* Parquet floor on the ground floor
* Electric sunscreen at the rear
* Kitchen renewed in 2014
* Bathroom renewed in 2011
* Structure on the side realized in 2011
* Structure on the attic realized in 2005
* Remeha Calenta 40L CCS NL Central heating system from 2015
* Daikin FTX 25 Air Conditioner from 2018
* Equipped with 15 solar panels (á 405WP) from 2022
* In 2014 renewed group box with 3 phase, 12 groups (+ separate group for charging station), 3 earth leakage circuit breakers and main switch
* The indoor storage/laundry room is not included in the total area
In short: A surprisingly spacious family home with lots of living comfort, excellent outdoor spaces and plenty of opportunities for working, hobbies or a large family. Ransuil 8 offers everything you need to enjoy living for years to come.
Advertisement
Features
Transfer of ownership
- Listed since
- Acceptance
- Available in consultation
- Asking price
- € 1,175,000 kosten koper
- Asking price per m²
- € 6,250
- Status
- Available
Construction
- Kind of house
- Single-family home, double house
- Building type
- Resale property
- Year of construction
- 1997
- Specific
- Partly furnished with carpets and curtains
- Type of roof
- Combination roof covered with asphalt roofing and roof tiles
Surface areas and volume
- Areas
- Living area
- 188 m²
- Other space inside the building
- 11 m²
- Exterior space attached to the building
- 18 m²
- External storage space
- 6 m²
- Plot size
- 239 m²
- Volume in cubic meters
- 654 m³
Layout
- Number of rooms
- 6 rooms (5 bedrooms)
- Number of bath rooms
- 1 bathroom and 1 separate toilet
- Bathroom facilities
- Double sink, walk-in shower, bath, underfloor heating, and washstand
- Number of stories
- 3 stories
- Facilities
- Optical fibre and mechanical ventilation
Energy
- Energy label
- A
- Insulation
- Completely insulated
- Heating
- CH boiler
- Hot water
- CH boiler
- CH boiler
- HR (gas-fired combination boiler from 2015, in ownership)
Cadastral data
- OUDER-AMSTEL E 894
- Cadastral map
- Area
- 239 m²
- Ownership situation
- Full ownership
Exterior space
- Location
- Alongside a quiet road and in residential district
- Garden
- Back garden and front garden
- Back garden
- 89 m² (8.25 metre deep and 10.82 metre wide)
- Garden location
- Located at the east
- Balcony/roof terrace
- Roof terrace present
Storage space
- Shed / storage
- Detached wooden storage
- Facilities
- Electricity and running water
Parking
- Type of parking facilities
- Parking on private property and public parking
Popularity
1,718x
Viewed
24x
Saved
24-6-2026
On Funda
Neighborhood

Ouderkerk aan de Amstel
Ouderkerk aan de Amstel- Residents
- 8,250
- Family with children
- 41%
- Avg. asking price / m²
- € 5,902
Discover the neighborhood
Curious about the housing supply, residents and local real estate agents?

Don’t want to forget this home?
Save it as a favorite. You’ll easily find it back and get notified when something changes.
