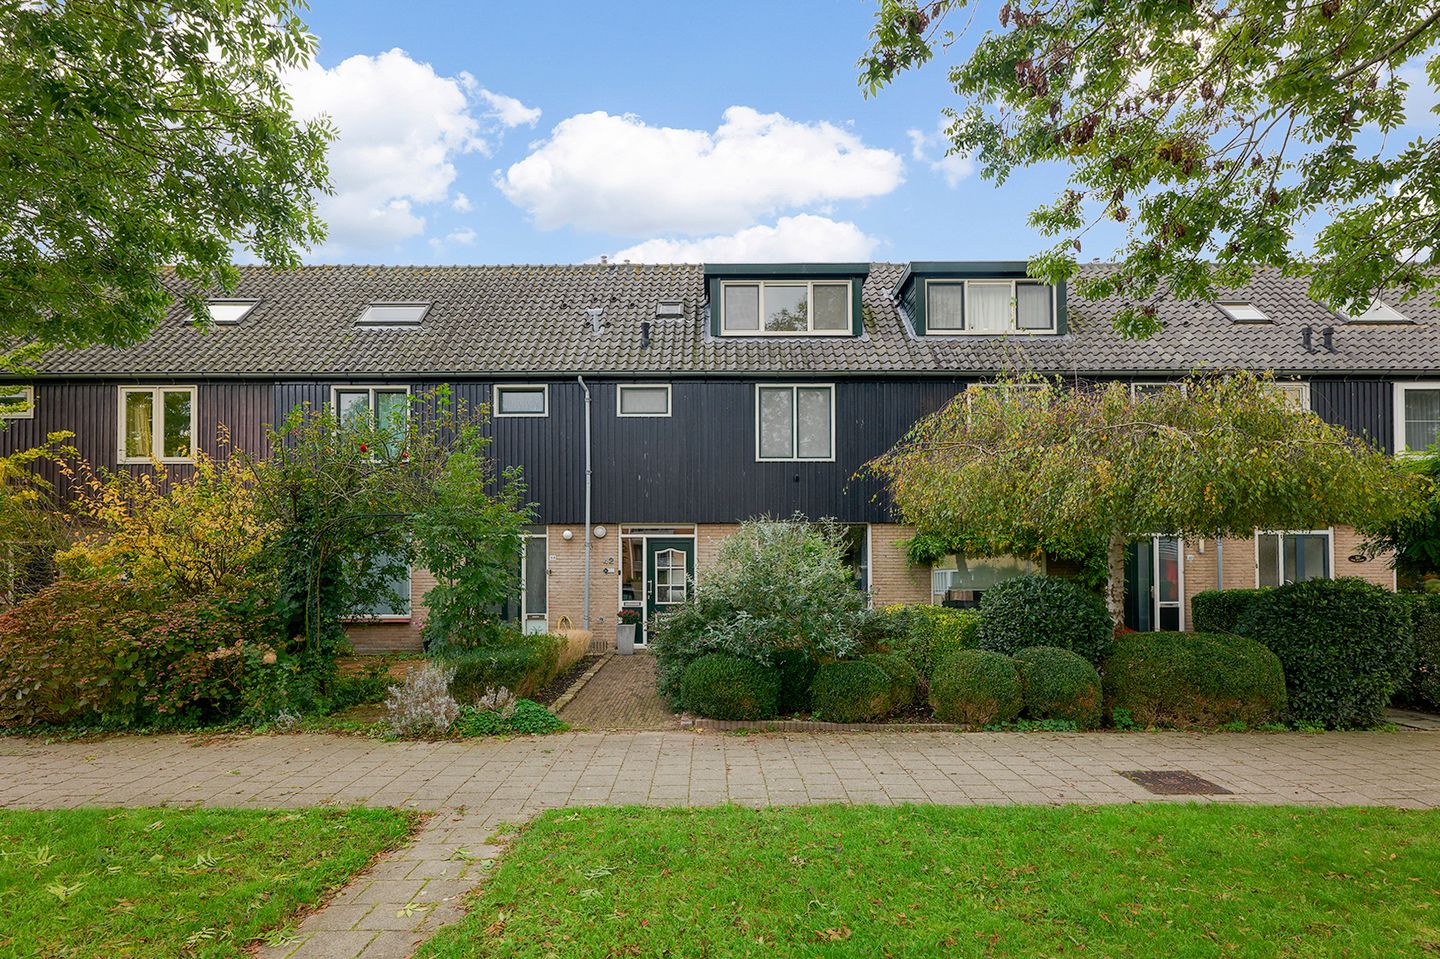
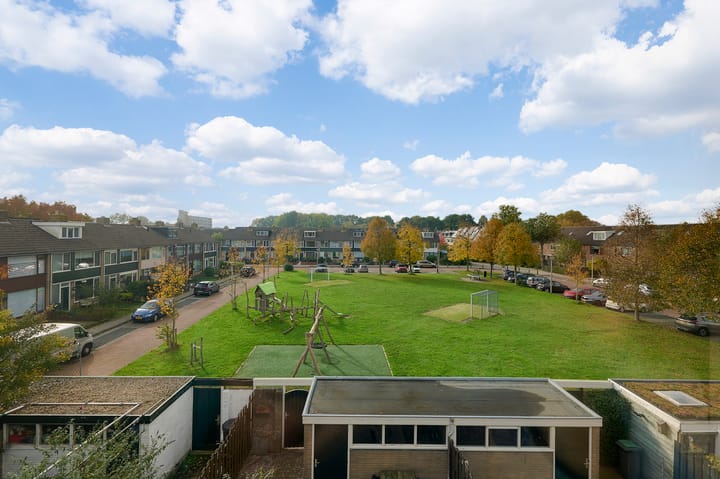
A lovely family home with plenty of potential, a sunny southwest-facing backyard, and a playground right behind the house!
Located at Rembrandt van Rijnweg 42, this townhouse features 4 bedrooms and an attic floor with dormer windows at both the front and back.
SURROUNDINGS
The home is located on Rembrandt van Rijnweg in Ouderkerk aan de Amstel, a beloved village just outside Amsterdam. Ouderkerk is known for its charming village center, various restaurants and cafes, and its beautiful location along the Amstel River.
Various amenities are located in the immediate vicinity, including elementary schools, sports clubs, shops, and playgrounds. The historic village center, with its restaurants and outdoor dining areas, is also easily accessible. Additionally, Amsterdam, Amstelveen, and the A2, A9, and A10 highways are easily accessible.
LAYOUT
The front yard leads to the entrance of the home.
Ground Floor
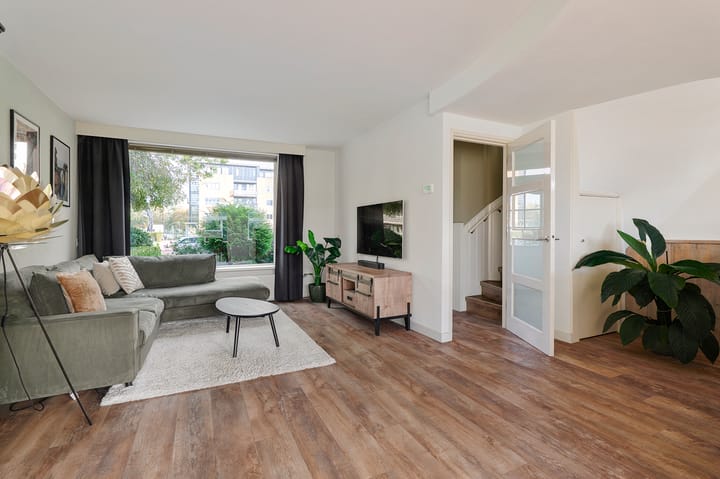
The entryway provides access to the restroom, the staircase to the first floor, and the living room.
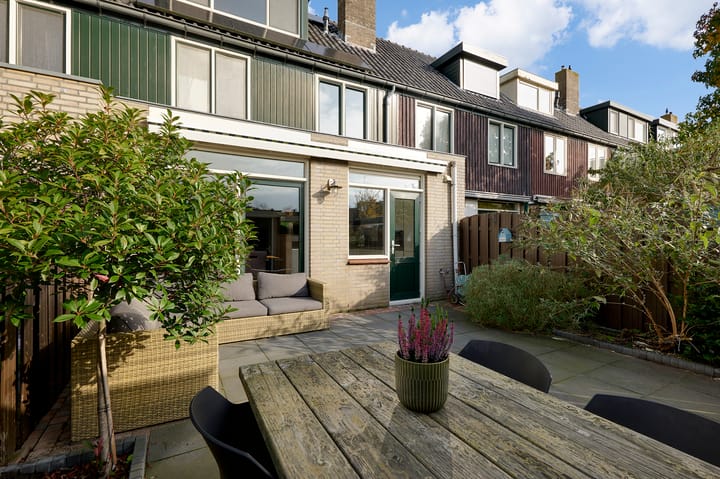
The living room is open to the kitchen, which is equipped with a 5-burner gas stove, a fridge-freezer, a combination oven, a Quooker, and ample cabinet space. From the kitchen, you can access the backyard through the back door.
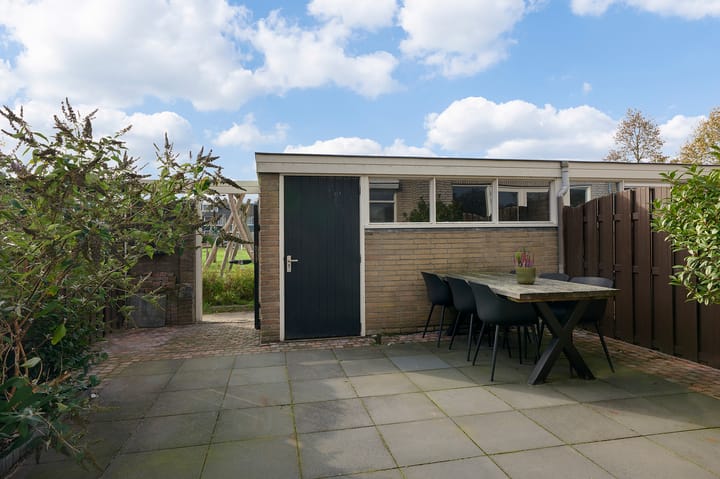
The garden faces southwest and features a freestanding storage shed and a back entrance. Through the back entrance, you have direct access to a playground, ideal for families with children.
Finally, the ground floor is equipped with radiators and underfloor heating.
First Floor
You can reach the first floor via the staircase in the ground-floor hallway.
The landing provides access to three bedrooms and the bathroom (equipped with a shower, toilet, sink, and radiator).
Two bedrooms are located at the rear of the house, and the third bedroom is at the front. The bathroom is also situated at the front.
Second Floor
A fixed staircase leads to the attic. Thanks to the dormer windows, this floor offers extra space and possibilities for, for example, a fourth bedroom, a home office, or a hobby room.
SPECIAL FEATURES
- Living area approx. 115 m²;
- Lot area approx. 136 m²;
- Townhouse with 4 bedrooms;
- Southwest-facing backyard;
- Back entrance with direct access to the playground;
- Detached storage shed of approximately 8 m²;
- Attic space at the front and rear with dormer windows;
- Located in a child-friendly neighborhood;
- Energy efficiency rating: B;
- Built in 1967;
- Delivery in consultation.
Translated with DeepL.com (free version)
Highlights
AI-generated from the description
Sunny garden near playground
Southwest garden with back entrance to playground.
Spacious townhouse with attic
Townhouse with 4 bedrooms and attic with dormers.
Open kitchen with extras
Open kitchen with 5-burner stove, combi oven and Quooker.
Advertisement
Features
Transfer of ownership
Listed since
Acceptance
Available in consultation
Asking price
€ 700,000 kosten koper
Asking price per m²
€ 6,087
Status
Available
Construction
Kind of house
Single-family home, row house
Building type
Resale property
Year of construction
1967
Surface areas and volume
Areas
Living area
115 m²
External storage space
8 m²
Plot size
136 m²
Volume in cubic meters
387 m³
Layout
Number of rooms
5 rooms (4 bedrooms)
Number of bath rooms
1 bathroom and 1 separate toilet
Bathroom facilities
Shower, toilet, and washstand
Number of stories
2 stories and an attic
Facilities
Passive ventilation system and solar panels
Energy
Energy label
B
Heating
CH boiler and partial floor heating
Hot water
CH boiler
CH boiler
Remeha (gas-fired combination boiler, in ownership)