New
Goormatenweg 437586 RV OverdinkelVerspreide huizen Overdinkel
€ 2,400,000 k.k.

- 190 m²living area
- 6,880 m²plot size
- 4bedrooms
Description
Goormatenweg 43, Overdinkel
Unique multifunctional residential and commercial property on no less than 6.880 m² of land
Welcome to Goormatenweg 43 in Overdinkel. A distinctive and highly versatile property for buyers who are looking for space and who can see the potential this location has to offer.
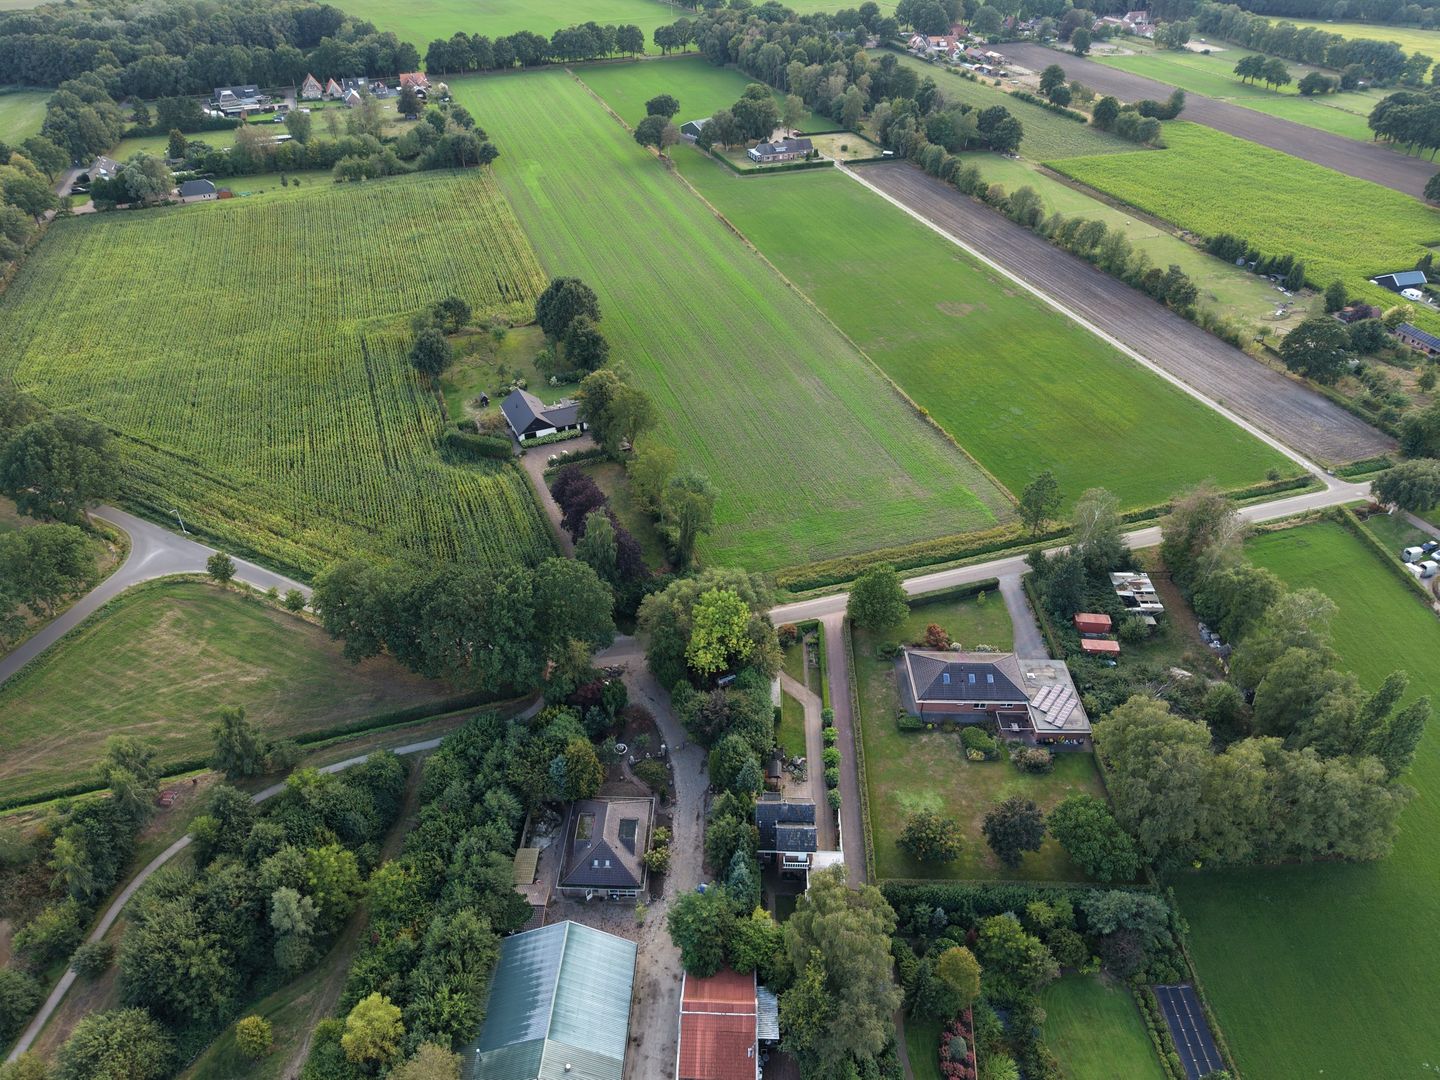
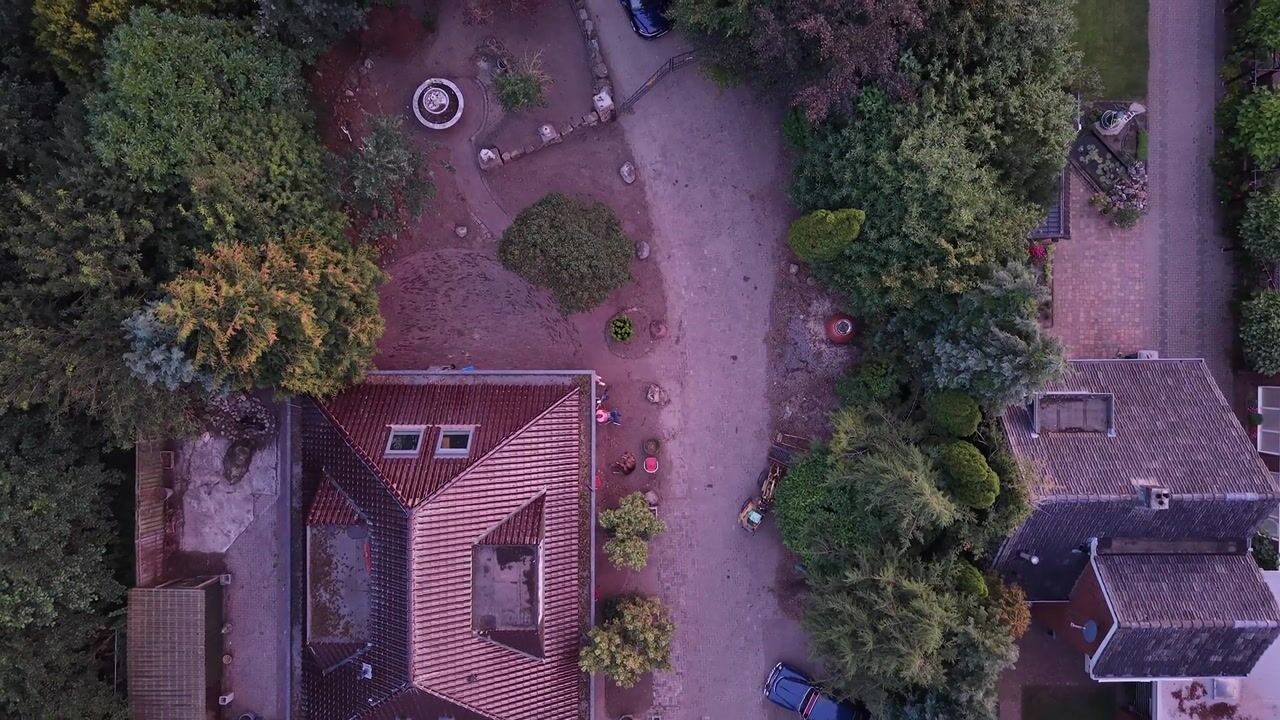
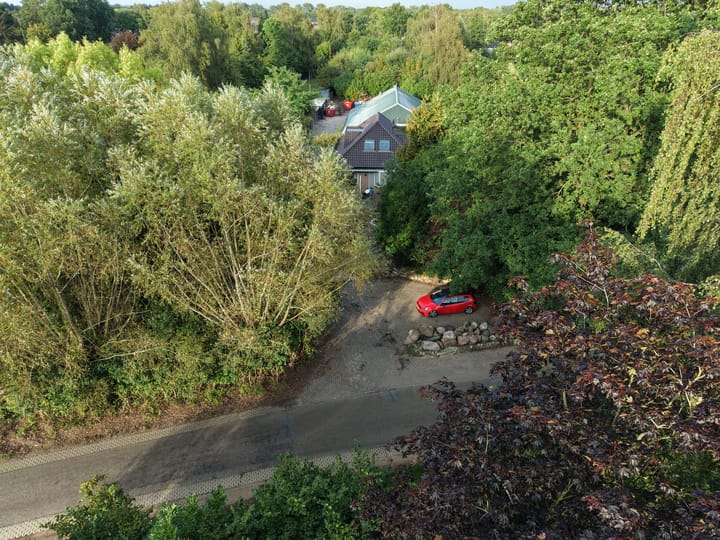
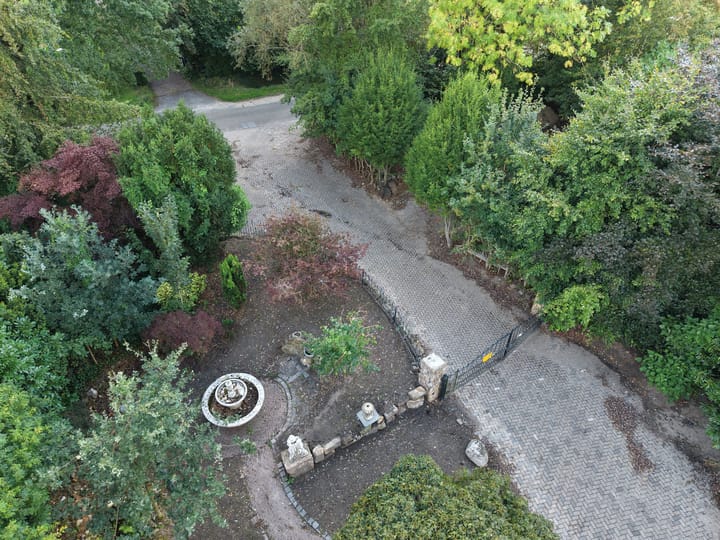
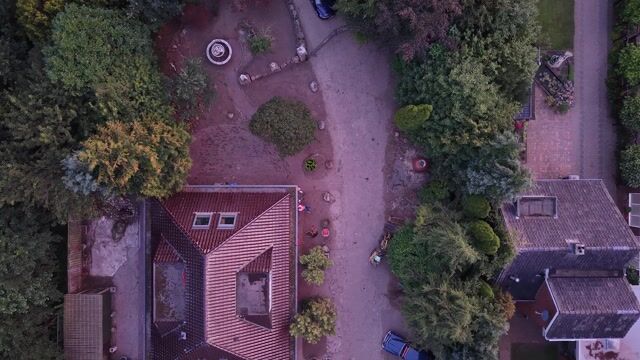
Hidden away in mature greenery, this generous detached residence offers approximately 190 m² of living space, several large outbuildings, commercial and storage facilities, as well as the well-known hospitality and association building “Het Capitool.”
All of this is situated on an impressive plot of approximately 6.880 m², offering privacy, mature landscaping and a wide range of possibilities for residential use, working from home, storage, hobbies or future redevelopment.
Spacious detached residence
The house offers a surprising amount of living space and provides an excellent foundation for comfortable and generous family living.
Large windows allow plenty of natural daylight to enter the home and create a strong connection with the surrounding green environment. The property includes several living and reception areas, a spacious kitchen, bedrooms, sanitary facilities and an upper floor with additional rooms and storage space.
The house can be modernised to suit contemporary standards and personal taste, creating the opportunity to transform it into a spacious and characterful family home.
“Het Capitool”
One of the most distinctive features of this property is the existing hospitality and association building, locally known as “Het Capitool.”
For many years, this space has served as the home base of the local tug-of-war association and includes a canteen/bar area and supporting facilities.
Subject to zoning, permits and approval from the relevant authorities, this area may offer interesting possibilities such as:
staff or company canteen;
association or club facilities;
hospitality or recreational use;
bed & breakfast or guest accommodation;
reception or meeting space;
hobby or social space.
Extensive outbuildings and barns
The property includes several substantial barns, sheds and storage buildings, including a large workshop/storage building with sizeable access doors.
These buildings make the property particularly interesting for entrepreneurs, self-employed professionals, collectors, hobbyists or anyone requiring substantial storage and workspace.
For equestrian enthusiasts, the property may also offer attractive possibilities for the creation of stables, tack rooms, storage and other horse-related facilities, subject to planning and permit requirements.
Plot of 6.880 m²
The generous plot is one of the key strengths of this property.
Surrounded by mature trees and vegetation, the location offers a high degree of privacy and a pleasant rural atmosphere.
There is ample space to redesign the grounds completely according to your own vision. Potential uses may include:
a large landscaped garden, paddocks, equestrian facilities, additional outdoor living areas, parking, commercial use or a combination of living and working.
The current grounds would benefit from further clearing and landscaping, but this also gives the next owner the opportunity to create an entirely new layout tailored to their own plans.
Key features
Address: Goormatenweg 43, 7586 RV Overdinkel
Living area: approximately 190 m²
Plot size: approximately 6.880 m²
Property type: detached house
Outbuildings: several large barns, sheds and storage buildings
Additional feature: hospitality/association building “Het Capitool”
Setting: green, spacious and rural in character
Suitable for: residential use, working from home, storage, hobbies and a range of future possibilities
Who is this property ideal for?
This is not a standard residential property, but a location for buyers who think bigger.
It may appeal to an entrepreneur looking for workspace at home, an equestrian enthusiast looking to create their own facilities, a collector or hobbyist in need of extensive storage space, or simply a buyer who dreams of privacy, land and freedom.
Goormatenweg 43 combines space, versatility and character in a way that is rarely available on the market.
Would you like to discover the full potential of this unique property? Please contact Binnenkort Thuis Makelaars B.V. to arrange an extensive viewing.
Binnenkort Thuis Makelaars B.V.
Telephone: +31 6 11 75 64 91
Email:
Highlights
AI-generated from the description
Generous detached home
Approx. 190 m² living space with multiple living areas.
Large green plot
6,880 m² plot with mature greenery and privacy.
Extensive outbuildings
Several large barns, sheds and storage buildings on site.
Advertisement
Features
Transfer of ownership
- Listed since
- Acceptance
- Available in consultation
- Asking price
- € 2,400,000 kosten koper
- Asking price per m²
- € 12,632
- Status
- Available
Construction
- Kind of house
- Converted farmhouse, detached residential property
- Building type
- Resale property
- Year of construction
- 2003
- Specific
- With carpets and curtains and renovation project
- Type of roof
- Gable roof covered with slate
Surface areas and volume
- Areas
- Living area
- 190 m²
- Exterior space attached to the building
- 120 m²
- External storage space
- 250 m²
- Plot size
- 6,880 m²
- Volume in cubic meters
- 600 m³
Layout
- Number of rooms
- 10 rooms (4 bedrooms)
- Number of bath rooms
- 1 bathroom and 1 separate toilet
- Bathroom facilities
- Shower, double sink, walk-in shower, and toilet
- Number of stories
- 1 story
- Facilities
- Alarm installation, outdoor awning, skylight, optical fibre, passive ventilation system, and TV via cable
Energy
- Energy label
- Not available
- Insulation
- Roof insulation, double glazing and insulated walls
- Heating
- CH boiler
- Hot water
- CH boiler and central facility
Cadastral data
- OVERDINKEL K 512
- Cadastral map
- Area
- 700 m²
- Ownership situation
- Full ownership
- OVERDINKEL K 4443
- Cadastral map
- Area
- 827 m²
- Ownership situation
- Full ownership
- OVERDINKEL K 5127
- Cadastral map
- Area
- 5,353 m²
- Ownership situation
- Full ownership
Exterior space
- Location
- On the edge of a forest, alongside park and alongside a quiet road
- Garden
- Back garden, surrounded by garden, front garden and side garden
Storage space
- Shed / storage
- Attached brick storage
- Facilities
- Electricity and running water
Garage
- Type of garage
- Parking place
- Insulation
- Roof insulation, double glazing and insulated walls
Parking
- Type of parking facilities
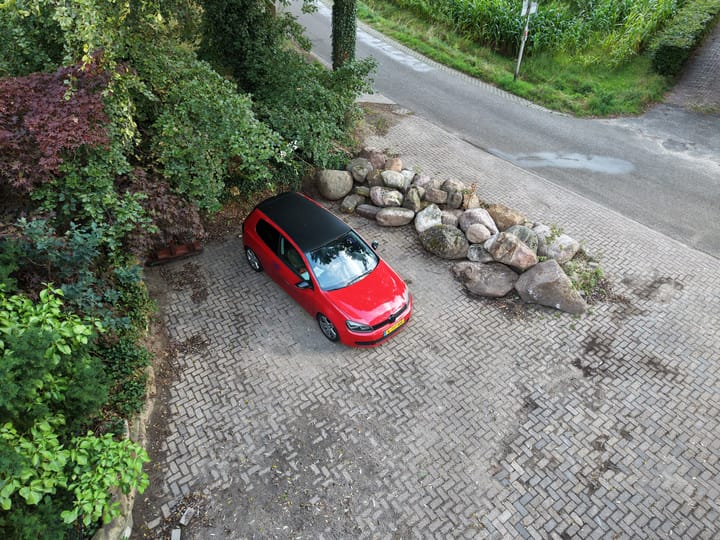
- Parking on gated property and parking on private property
Commercial property
- Commercial property
- Not yet present but possible (detached)
Popularity
1,300x
Viewed
11x
Saved
7-9-2026
On Funda
Neighborhood
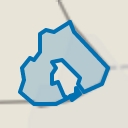
Verspreide huizen Overdinkel
Overdinkel- Residents
- 570
- Family with children
- 42%
Discover the neighborhood
Curious about the housing supply, residents and local real estate agents?

Don’t want to forget this home?
Save it as a favorite. You’ll easily find it back and get notified when something changes.
