

New
Julianalaan 1132051 JP OverveenOverveen
€ 1,350,000 k.k.

- 192 m²living area
- 275 m²plot size
- 6bedrooms
- Denergy label
Description
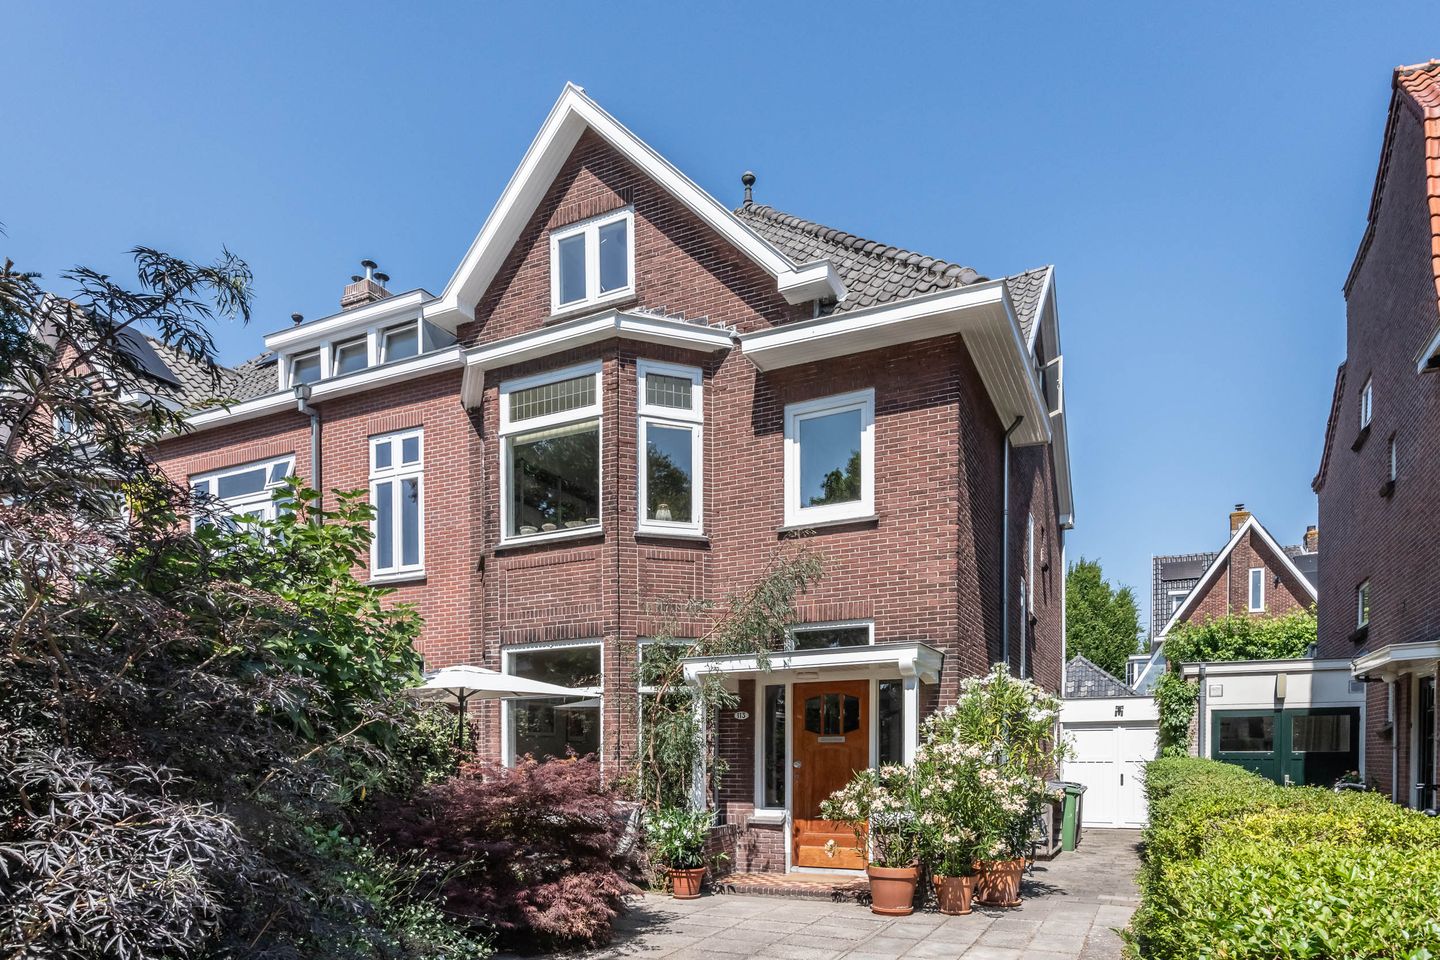
Charming corner house with generous dimensions, a garage, and a sunny garden in Overveen
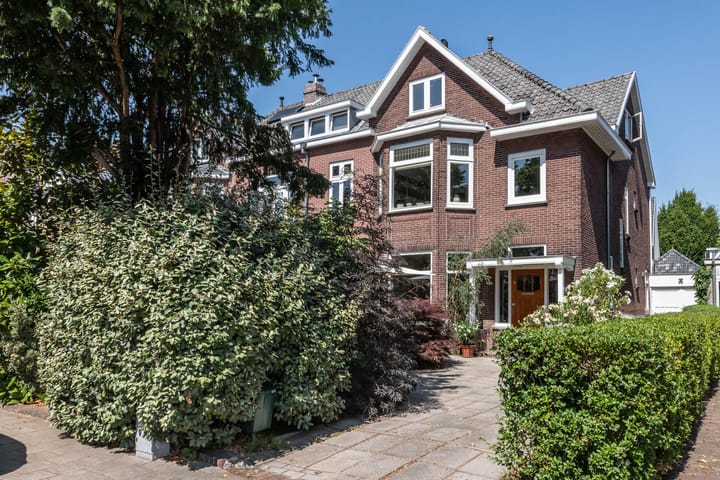
Located in the popular neighborhood of Overveen, this distinctive corner house from 1925 effortlessly blends the charm of the 1920s with generous dimensions and modern living comfort. With a spacious front yard, private driveway, garage, five bedrooms, and a surprisingly spacious attic, this is a wonderful family home with plenty of room for now and the future.

Its corner location gives the house a particularly open and spacious feel. The generous front yard not only offers plenty of greenery, privacy, and a driveway, but also features a lovely south-facing seating area. At the rear lies the sheltered north-facing garden, which, thanks to its favorable location, also catches the afternoon sun. This means there’s always a pleasant spot to be found in the sun or shade throughout the day.
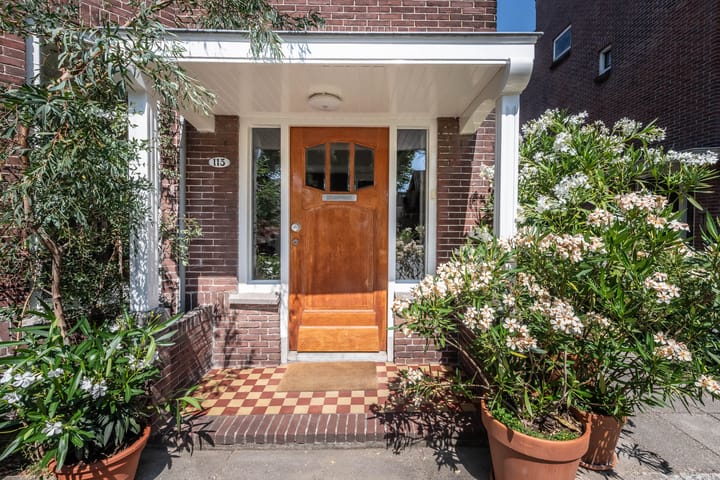
Through the striking and spacious entrance, you step into the characteristic vestibule, which immediately evokes the atmosphere of the era in which the house was built. The spacious living room, together with the open kitchen, creates a delightful living space.
The kitchen was renovated in 2023 and serves as the contemporary and comfortable heart of the home. Its open connection to the living room makes this the perfect place for daily family life, elaborate cooking, and long evenings with family and friends.
The first floor features a total of 3 (bed)rooms, one of which has a balcony. These are comfortable bedrooms, but there’s also plenty of space for a home office, guest room, or playroom.
The attic floor also surprises with its generous dimensions. Here you’ll find two bedrooms and the laundry room. In addition, there’s a large storage loft, ideal for storing suitcases, seasonal items, and anything else you’d like to keep out of sight.
The combination of the spacious layout, the corner location, the private driveway, and the garage makes Julianalaan 113 a truly complete family home.
Layout:
Ground floor: entryway, hallway, recessed stairwell closet, restroom, living room, open kitchen.
First floor: landing, restroom, front room with built-in closet, front room with bay window and built-in closet, back room (with the possibility of a balcony) and built-in closet, bathroom, vanity, tub, shower.
Second floor: landing, front room, back room, laundry room with central heating unit and access to the attic.
Details:
- South-facing front yard with a cozy seating area
- Beautifully landscaped, sunny north-facing backyard
- Elegant entryway and striking staircase
- On-site parking, garage (three-phase power available)
- Ground floor insulated
- Kitchen and bathroom on the ground floor renovated in 2023
- Home equipped with double-glazed windows and HR++ glass
- Roof partially insulated
- Exterior painting scheduled for 2024
Living in Overveen
It’s no surprise that Overveen is one of the most beloved residential areas in the region. Here, you can enjoy a peaceful, green setting, while the center of Haarlem is just a short bike ride away. Overveen’s charming village center offers a variety of shops and specialty stores for your daily needs, and schools, childcare centers, and sports facilities are also located nearby.
For nature lovers, the dunes, the beach, and the beautiful hiking and biking trails of Zuid-Kennemerland are within easy reach. Accessibility is also excellent: the Overveen train station offers a fast train connection to Haarlem and Amsterdam, and the major highways are easily accessible by car.
Julianalaan 113 is a distinctive and spacious family home in a sought-after location: plenty of living space, five bedrooms, a garage, a private driveway, and lovely outdoor areas all around. A home with the charm of 1925 and the comfort to enjoy living here for many years to come.
Translated with DeepL.com (free version)
Advertisement
Features
Transfer of ownership
- Listed since
- Acceptance
- Available in consultation
- Asking price
- € 1,350,000 kosten koper
- Asking price per m²
- € 7,031
- Status
- Available
Construction
- Kind of house
- Mansion, corner house
- Building type
- Resale property
- Year of construction
- 1925
- Type of roof
- Gable roof covered with roof tiles
- Quality marks
- Bouwkundige Keuring
Surface areas and volume
- Areas
- Living area
- 192 m²
- Other space inside the building
- 18 m²
- Exterior space attached to the building
- 10 m²
- Plot size
- 275 m²
- Volume in cubic meters
- 822 m³
Layout
- Number of rooms
- 7 rooms (6 bedrooms)
- Number of bath rooms
- 1 bathroom and 2 separate toilets
- Bathroom facilities
- Walk-in shower, bath, sink, and washstand
- Number of stories
- 3 stories and a loft
- Facilities
- Skylight
Energy
- Energy label
- D
- Insulation
- Roof insulation, double glazing and floor insulation
- Heating
- CH boiler
- Hot water
- CH boiler
- CH boiler
- Gas-fired combination boiler from 2008, in ownership
Cadastral data
- BLOEMENDAAL E 156
- Cadastral map
- Area
- 275 m²
- Ownership situation
- Full ownership
Exterior space
- Location
- Alongside busy road and unobstructed view
- Garden
- Back garden, front garden and side garden
- Back garden
- 96 m² (10.28 metre deep and 9.38 metre wide)
- Garden location
- Located at the north with rear access
Garage
- Type of garage
- Attached brick garage
- Capacity
- 1 car
- Facilities
- Electricity
Parking
- Type of parking facilities
- Parking on private property and public parking
Popularity
0x
Viewed
0x
Saved
26-8-2026
On Funda
Neighborhood

Overveen
Overveen- Residents
- 3,955
- Family with children
- 43%
- Avg. asking price / m²
- € 7,051
Discover the neighborhood
Curious about the housing supply, residents and local real estate agents?

Don’t want to forget this home?
Save it as a favorite. You’ll easily find it back and get notified when something changes.
