New
Oranje Nassaulaan 1292051 HL OverveenOverveen
€ 1,275,000 k.k.

- 177 m²living area
- 184 m²plot size
- 5bedrooms
- Benergy label
Description
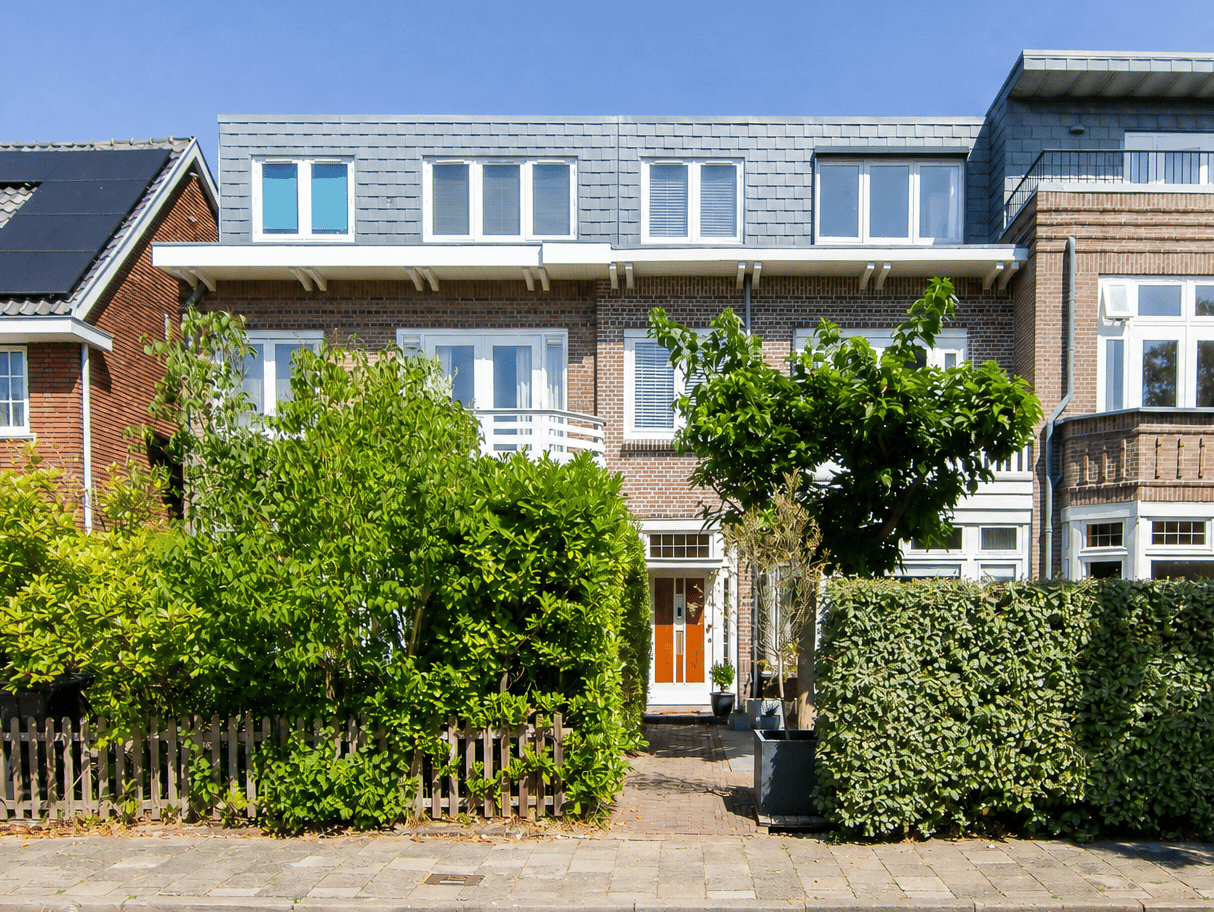
Very well maintained, atmospheric and tastefully renovated, this generous family home offers an impressive living area of no less than 177 m². Situated on one of Overveen’s most attractive avenues, within walking distance of the shopping street and both of Overveen’s primary schools. A beautiful 1920s townhouse where the original character has been carefully preserved, while at the same time offering every modern comfort. Think of a classic living room en suite with stained-glass details, marble fireplaces, panelled doors and an oak herringbone floor, combined with a recently extended contemporary kitchen, two full bathrooms, air conditioning, solar panels and an energy label B.
The house is exceptionally spacious and features a deep front garden, a sunny rear garden with rear access, several balconies and no fewer than five generously sized bedrooms, as well as an additional multifunctional laundry room/home office. The second floor was added in 2017. The bathroom on the first floor was completely renovated in 2024, while the kitchen was renewed and extended in 2022. An ideal family home where space, character and comfort come together perfectly.
Overveen is a charming and leafy village bordering Haarlem and Bloemendaal. It offers peaceful living while keeping all amenities close at hand. The lively shopping street – including an Albert Heijn supermarket (also open on Sundays), various specialist shops and an ice cream parlour – is within walking distance. There is also a wide choice of cafés and restaurants, including Stach, Loetje and Borski. Overveen has its own railway station and several excellent primary and secondary schools nearby. The sports fields of Bloemendaal and the vibrant city centre of Haarlem, with its many shops, cafés and restaurants, are only a short bike ride away. Prefer nature? Within minutes you can reach the Kennemer Dunes, swimming lake ’t Wed or the beach at Bloemendaal aan Zee.
LAYOUT
Ground floor:
Deep south-facing front garden, attractively paved with brick and tiles and featuring a practical sunken bicycle storage area. Thanks to its southern orientation, this is a wonderful place to enjoy the sunshine from early spring onwards.
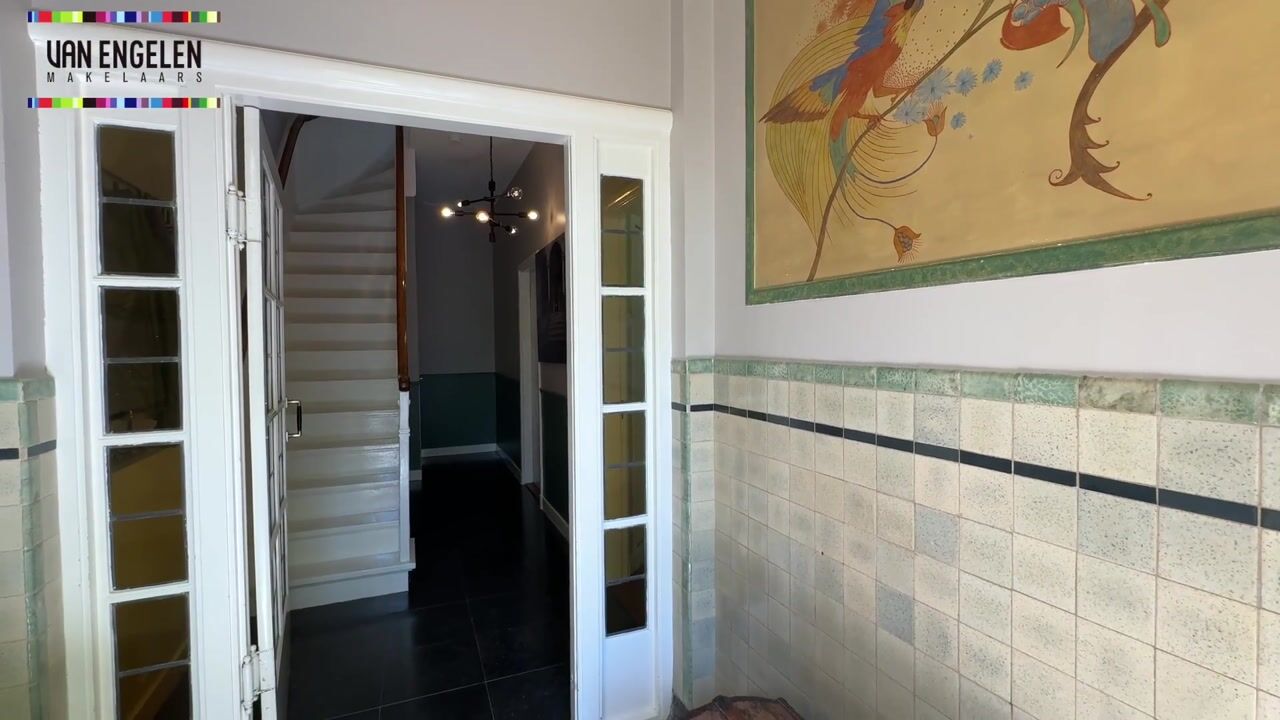
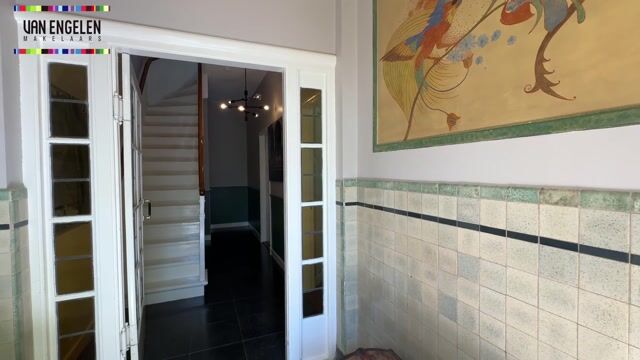
Entrance through the original vestibule with stained-glass draught doors, terrazzo flooring and characteristic tiling. Here you will also find the extensive electrical distribution board with 20 circuits, residual-current devices and a three-phase connection.
The hallway immediately reflects the character of the house, with beautiful panelled doors, a distinctive Amsterdam School-style staircase with handcrafted wood carvings, several under-stair storage cupboards and a separate toilet with washbasin. The central heating boiler is located in one of the under-stair cupboards.
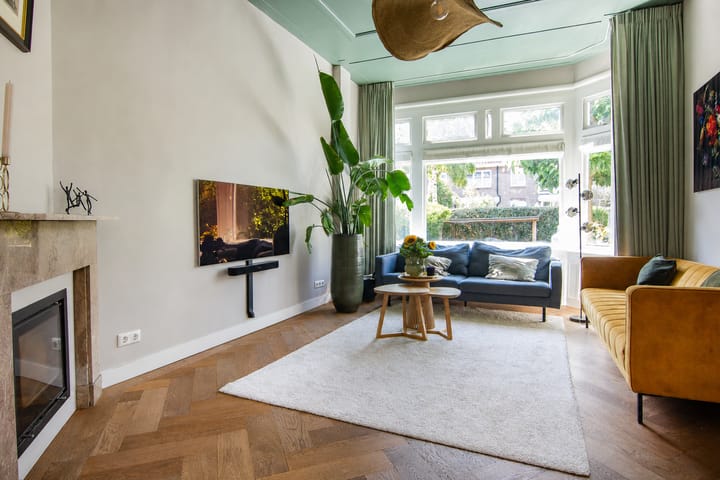
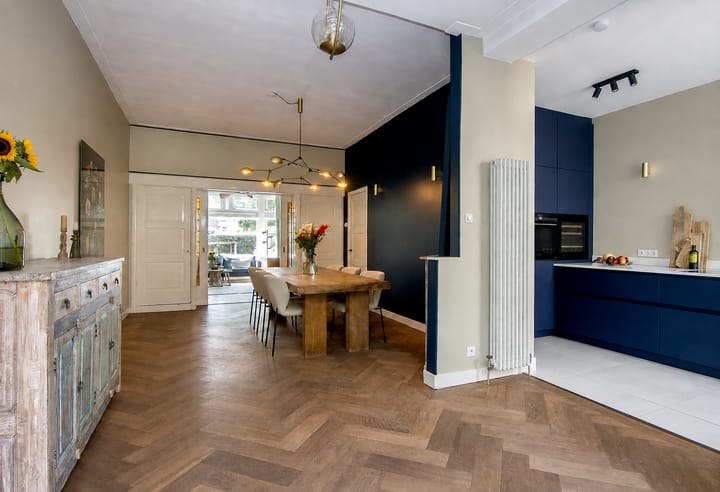
The living room en suite is particularly atmospheric and rich in original details. Ceilings of more than 3 metres high create an even greater sense of space. At the front is the sitting room with a wide bay window, marble fireplace with open fire, decorative ceiling mouldings, fitted cupboards and a wide-plank oak herringbone floor. Stained-glass en-suite doors connect this room to the dining room at the rear, which also features a marble fireplace, fitted cupboards, herringbone flooring and French doors opening onto the garden. Both rooms can also be accessed separately from the hallway.
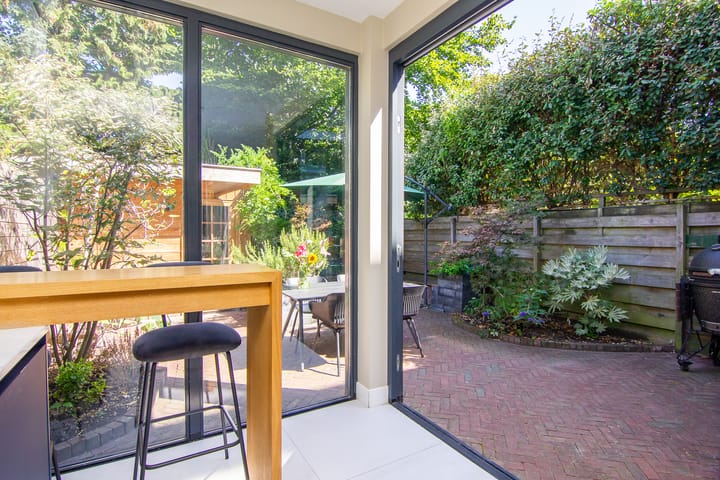
At the rear, the house was extended in 2022 to create a modern kitchen with underfloor heating. The kitchen is equipped with a Bora induction hob with integrated extractor, Siemens steam oven, wine climate cabinet, large refrigerator and an elegant marble-effect composite worktop. The skylight, wall lighting and glazing extending across almost the entire width of the rear façade provide an abundance of natural light. In summer, the fully opening folding doors create a seamless connection between the kitchen and the garden.
The paved rear garden enjoys sunshine for almost the entire day during the summer months. There is a pleasant terrace, a lounge area and a practical storage shed with electricity. Rear access can be reached through the shed. This carefully landscaped green oasis offers plenty of peace and privacy.
First floor:
Spacious landing with panelled doors and a separate toilet finished in the same materials and colour scheme as the bathroom.
At the rear is the generous principal bedroom with fitted wardrobes and French doors opening onto the wide balcony. Adjacent is a pleasant study, children’s room or dressing room, which can also be accessed directly from the principal bedroom.
At the front is another spacious bedroom, equipped with air conditioning, electric shutters and fitted wardrobes. French doors provide access to the balcony above the bay window.
The luxurious bathroom was completely renovated in 2024 and finished with large marble-effect tiles. It features underfloor heating, a vanity unit and a wonderfully spacious walk-in shower with glass screens.
The entire floor is fitted with seamless oak flooring without thresholds.
Second floor:
This full additional floor was constructed in 2017 and once again offers an impressive amount of space. From the bright landing with rooflight, several rooms can be accessed.
At the rear is a wide bedroom with comfortable air conditioning. Next to it is a multifunctional room currently used as a laundry room, but equally suitable as a home office or additional bedroom.
At the front is the fifth spacious bedroom, also equipped with air conditioning and electric shutters.
The second bathroom features a bathtub, walk-in shower, vanity unit, third toilet and heated towel rail.
KEY FEATURES
Living area approximately 177 m²
Built in 1923
Energy label B
Overveen’s shopping street within walking distance
Permit parking and visitor parking permit available
Kitchen extended and completely renewed in 2022
Bora induction hob with integrated extractor
Second floor added in 2017
Two full bathrooms
First-floor bathroom renovated in 2024
Five generously sized bedrooms plus an additional multifunctional room
Three air-conditioning units
Electric shutters on the south-facing side
8 solar panels
Exterior paintwork completed in 2025 and 2026
Sunny front garden with bicycle storage and sunny rear garden with rear access
An exceptionally complete family home in a wonderful location in Overveen: peaceful living with all amenities close by, combining the charm of 1923 with the comfort of today
Structural survey available
Completion date by mutual agreement
Advertisement
Features
Transfer of ownership
- Listed since
- Acceptance
- Available in consultation
- Asking price
- € 1,275,000 kosten koper
- Asking price per m²
- € 7,203
- Status
- Available
Construction
- Kind of house
- Single-family home, row house
- Building type
- Resale property
- Year of construction
- 1923
- Type of roof
- Combination roof covered with asphalt roofing and slate
Surface areas and volume
- Areas
- Living area
- 177 m²
- Exterior space attached to the building
- 13 m²
- External storage space
- 6 m²
- Plot size
- 184 m²
- Volume in cubic meters
- 655 m³
Layout
- Number of rooms
- 8 rooms (5 bedrooms)
- Number of bath rooms
- 2 bathrooms and 2 separate toilets
- Bathroom facilities
- 2 walk-in showers, 2 washstands, bath, and toilet
- Number of stories
- 3 stories
- Facilities
- Air conditioning, mechanical ventilation, and solar panels
Energy
- Energy label
- B
- Insulation
- Roof insulation, double glazing and floor insulation
- Heating
- CH boiler, fireplace and partial floor heating
- Hot water
- CH boiler
- CH boiler
- ATAG (gas-fired combination boiler from 2018, in ownership)
Cadastral data
- BLOEMENDAAL E 74
- Cadastral map
- Area
- 184 m²
- Ownership situation
- Full ownership
Exterior space
- Location
- Alongside a quiet road and in residential district
- Garden
- Back garden and front garden
- Back garden
- 59 m² (9.50 metre deep and 6.24 metre wide)
- Garden location
- Located at the north with rear access
- Balcony/roof terrace
- Balcony present
Storage space
- Shed / storage
- Detached wooden storage
- Facilities
- Electricity
Parking
- Type of parking facilities
- Resident's parking permits
Popularity
0x
Viewed
0x
Saved
25-8-2026
On Funda
Neighborhood

Overveen
Overveen- Residents
- 3,955
- Family with children
- 43%
- Avg. asking price / m²
- € 7,010
Discover the neighborhood
Curious about the housing supply, residents and local real estate agents?

Don’t want to forget this home?
Save it as a favorite. You’ll easily find it back and get notified when something changes.
